Great air bnb potential Near Perdido Key, NAS & Bayou Grande – 3 bedroom/ 2 bath home with 2 entrances & 2 Kitchens. In-law suite/ College student entrance with its own kitchen. This versatile property can function as two separate living quarters—perfect for owner-occupants, multi-generational living, military families, or investors. The main living area features 2 bedrooms, 1 bath, a full kitchen, living room, Dinning area and central heat and air. Then walk into the master bedroom area. Currently a door way but we can install a divider door if requested. The private suite has its own entrance, living area, kitchen, bedroom, full bath, closet, and a brand-new mini-split system, making it ideal for extended family, guests, or rental income. The laundry room is positioned to serve either both living areas or be dedicated exclusively to the apartment. Located just a few homes from Bayou Grande and near Perdido Key, NAS, public boat launches, waterfront parks, shopping, restaurants, and the National Naval Aviation Museum, this property is perfectly positioned for those who want to enjoy the Gulf Coast lifestyle while remaining close to one of the area's largest employers. The apartment offers excellent long-term rental potential or housing for military personnel, traveling professionals, or visiting family members. Seller estimates the apartment could generate approximately $1,000-$1,400 per month if professionally managed. Buyer should independently verify rental regulations and income potential. Move-in ready with a newer roof (approximately five years old), new interior paint, updated flooring, new light fixtures, central HVAC in the main home, and a brand-new mini-split serving the private suite. The spacious front yard provides lots of parking, and the detached approximately 300-square-foot storage building offers outstanding storage and future flexibility.
For sale
Price cut: $2K (9/8)
$215,500
415 Colbert Ave, Perdido Key, FL 32507
3beds
1,503sqft
Single Family Residence
Built in 1945
0.33 Acres Lot
$-- Zestimate®
$143/sqft
$-- HOA
What's special
New light fixturesNew interior paintUpdated flooring
- 80 days
- 2,261
- 255
Zillow last checked:
Listing updated:
Listed by:
John Buchanan 904-657-9573,
All American Properties Inc.
Source: PAR,MLS#: 685092
Facts & features
Interior
Bedrooms & bathrooms
- Bedrooms: 3
- Bathrooms: 2
- Full bathrooms: 2
Primary bedroom
- Level: First
- Area: 224
- Dimensions: 16 x 14
Kitchen
- Level: First
- Area: 168
- Dimensions: 14 x 12
Living room
- Level: First
- Area: 192
- Dimensions: 16 x 12
Heating
- Multi Units, Central
Cooling
- Central Air, Ceiling Fan(s), ENERGY STAR Qualified Equipment
Appliances
- Included: Electric Water Heater, Built In Microwave, Dishwasher, Microwave, Refrigerator, ENERGY STAR Qualified Dishwasher, ENERGY STAR Qualified Water Heater
Features
- Storage, Ceiling Fan(s), Central Vacuum, Attached Self Contained Living Area
- Flooring: Marble, Tile, Laminate
- Windows: Blinds
- Has basement: No
Interior area
- Total structure area: 1,503
- Total interior livable area: 1,503 sqft
Property
Parking
- Total spaces: 5
- Parking features: Driveway
- Has uncovered spaces: Yes
Features
- Levels: One
- Stories: 1
- Patio & porch: Covered, Porch, Screened
- Pool features: None
- Fencing: Back Yard,Chain Link,Full
Lot
- Size: 0.33 Acres
- Dimensions: 100 x146
- Features: Central Access, Interior Lot
Details
- Parcel number: 352s311000021085
- Zoning description: Res Single
Construction
Type & style
- Home type: SingleFamily
- Architectural style: Ranch
- Property subtype: Single Family Residence
Materials
- Block, Concrete
- Foundation: Slab
- Roof: Shingle
Condition
- Resale
- New construction: No
- Year built: 1945
Utilities & green energy
- Electric: Circuit Breakers, Copper Wiring
- Water: Public
- Utilities for property: Cable Available
Community & HOA
Community
- Subdivision: Beach Haven
HOA
- Has HOA: No
Location
- Region: Perdido Key
Financial & listing details
- Price per square foot: $143/sqft
- Tax assessed value: $197,409
- Annual tax amount: $2,398
- Price range: $215.5K - $215.5K
- Date on market: 6/27/2026
- Cumulative days on market: 81 days
- Road surface type: Paved
Foreclosure details
Estimated market value
Not available
Estimated sales range
Not available
Not available
Price history
| Date | Event | Price |
|---|---|---|
| 9/8/2026 | Price change | $215,500-0.9%$143/sqft |
Source:  PAR #685092 Report a problem PAR #685092 Report a problem | ||
| 9/3/2026 | Listed for sale | $217,500$145/sqft |
Source: PAR #685092 Report a problem | ||
| 9/3/2026 | Contingent | $217,500$145/sqft |
Source: PAR #685092 Report a problem | ||
| 8/28/2026 | Price change | $217,500-0.7%$145/sqft |
Source: PAR #685092 Report a problem | ||
| 8/21/2026 | Price change | $219,000-0.4%$146/sqft |
Source: PAR #685092 Report a problem | ||
| 8/11/2026 | Price change | $219,900-4.3%$146/sqft |
Source: PAR #685092 Report a problem | ||
| 8/7/2026 | Price change | $229,900-4.2%$153/sqft |
Source: PAR #685092 Report a problem | ||
| 8/3/2026 | Price change | $239,900-2.1%$160/sqft |
Source: PAR #685092 Report a problem | ||
| 7/24/2026 | Price change | $245,000-1.6%$163/sqft |
Source: PAR #685092 Report a problem | ||
| 7/8/2026 | Price change | $249,000-0.4%$166/sqft |
Source: PAR #685092 Report a problem | ||
| 6/27/2026 | Listed for sale | $249,900+284.5%$166/sqft |
Source: PAR #685092 Report a problem | ||
| 5/23/2014 | Listing removed | $65,000$43/sqft |
Source: MARK DOWNEY & ASSOCIATES, INC. #453474 Report a problem | ||
| 1/31/2014 | Price change | $65,000-5.8%$43/sqft |
Source: MARK DOWNEY & ASSOCIATES, INC. #453474 Report a problem | ||
| 1/11/2014 | Price change | $69,000-8%$46/sqft |
Source: MARK DOWNEY & ASSOCIATES, INC. #453474 Report a problem | ||
| 12/4/2013 | Price change | $75,000-6.3%$50/sqft |
Source: MARK DOWNEY & ASSOCIATES, INC. #453474 Report a problem | ||
| 11/22/2013 | Price change | $80,000-5.9%$53/sqft |
Source: MARK DOWNEY & ASSOCIATES, INC. #453474 Report a problem | ||
| 11/1/2013 | Listed for sale | $85,000-15%$57/sqft |
Source: MARK DOWNEY & ASSOCIATES, INC. #453474 Report a problem | ||
| 6/24/2010 | Sold | $100,000$67/sqft |
Source: Public Record Report a problem | ||
| 1/29/2010 | Listing removed | $100,000$67/sqft |
Source: MARK DOWNEY & ASSOCIATES, INC. #380656 Report a problem | ||
| 12/5/2009 | Listed for sale | $100,000$67/sqft |
Source: MARK DOWNEY & ASSOCIATES, INC. #380656 Report a problem | ||
Public tax history
| Year | Property taxes | Tax assessment |
|---|---|---|
| 2024 | $2,398 +7.1% | $197,409 +11.3% |
| 2023 | $2,239 +9.4% | $177,316 +12.9% |
| 2022 | $2,046 +11.5% | $157,066 +25.5% |
| 2021 | $1,835 +11.9% | $125,188 +12.6% |
| 2020 | $1,639 +4% | $111,142 +5.2% |
| 2019 | $1,576 | $105,621 +7.3% |
| 2018 | $1,576 +4.7% | $98,434 +11.4% |
| 2017 | $1,505 +79.1% | $88,331 +2.1% |
| 2016 | $840 +1.3% | $86,515 +0.7% |
| 2015 | $829 | $85,914 +3.9% |
| 2014 | $829 | $82,712 +10.5% |
| 2013 | -- | $74,876 -0.9% |
| 2012 | -- | $75,581 -5.2% |
| 2011 | -- | $79,717 +44% |
| 2010 | -- | $55,356 -3.4% |
| 2009 | -- | $57,320 +40.6% |
| 2008 | -- | $40,767 +3% |
| 2007 | -- | $39,580 +2.5% |
| 2006 | -- | $38,620 +3% |
| 2005 | -- | $37,500 +3% |
| 2004 | -- | $36,410 +1.9% |
| 2003 | -- | $35,730 +2.4% |
| 2002 | -- | $34,890 +1.6% |
| 2001 | -- | $34,340 +3% |
| 2000 | -- | $33,340 +2.7% |
| 1999 | -- | $32,460 |
Find assessor info on the county website
Monthly payment
Est. payment
Payment breakdown
Explore the cost of this home by adjusting the details. Changes won't be saved.Climate risks
Neighborhood: Beach Haven
Nearby schools
Schools provided by the listing agent
- Elementary: Navy Point
- Middle: BAILEY
- High: Escambia
Source: PAR. This data may not be complete. We recommend contacting the local school district to confirm school assignments for this home.
Similar homes
- $219,0002 bd2 ba1k sqft1904 Heinrich St, Perdido Key, FL 32507For Sale
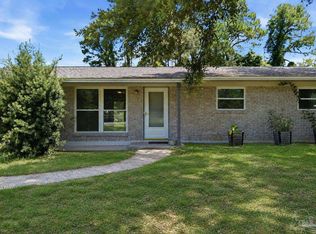 MLS ID #684620, Savannah Banfell, Berkshire Hathaway HomeServices Florida Network Realty. PAR
 - $240,0002 bd2 ba1.1k sqft410 Bartow Ave, Perdido Key, FL 32507For Sale
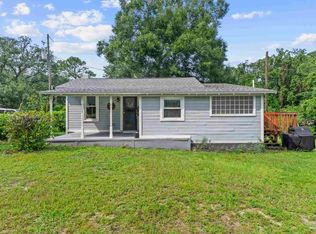 MLS ID #688308, Desirea Hill, Bastion Realty LLC. PAR
 - $205,0003 bd2 ba1.3k sqft8 Mindoro Cir, Perdido Key, FL 32507For Sale
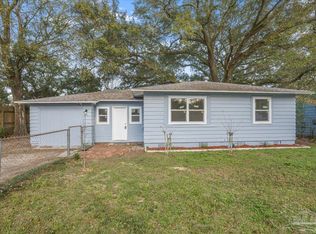 MLS ID #679336, Ace Khan, Levin Rinke Realty. PAR
 - $214,9002 bd1 ba970 sqft115 Milton Rd, Perdido Key, FL 32507For Sale
 MLS ID #688521, Tina Marsh, KELLER WILLIAMS REALTY EMERALD COAST WEST BRANCH. PAR
