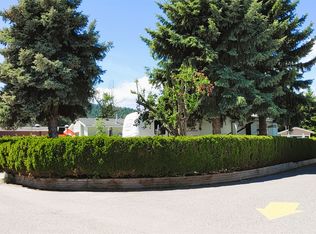
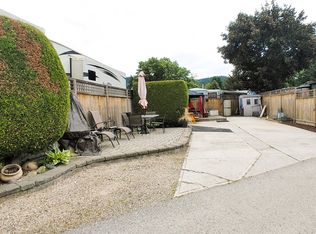
Fully furnished, updated condo with lake views! A two bedroom, 2 bathroom unit that can be separated into two separate units so you could live in one side and rent out the other side for extra income. All the furniture, dishes, pots & pans, BBQ and TV's are included. The gathering space is close by where you can sit and enjoy the lake views or chatting with your neighbours. Woodlands Adult Rec Centre is a few minutes away where you will find the outdoor pool, hot tub, coin laundry, library, games room, billiards and pickleball court. The lease term is to 2046 and is registered with the Federal Government. Enjoy all the amenities that Holiday Park Resort has to offer: pools, hot tubs, golf course, gym, hair salon, woodworking shop, storage compound, Upfront Market and Thyme at Ellison Lake restaurant. There is no Property Transfer tax. Long and short term rentals allowed. Close proximity to Kelowna International Airport, wineries, ski hills, golf courses, Rail Trail, shopping and entertainment. The 2026 Maintenance Fee is $8847, includes security, water, sewer, use of the amenities, maintenance of the common areas and roads, snow removal, garbage disposal area, maintenance of the exterior of the building, insurance on the exterior to the building and landscaping. Measurements approximate.
For sale
C$349,900
415 Commonwealth Rd #1622, Duck Lake 7, BC V4V
2beds
1,150sqft
Quadruplex, Multi Family
Built in 1992
-- sqft lot
$-- Zestimate®
C$304/sqft
C$-- HOA
What's special
Lake viewsOutdoor poolHot tubPickleball courtGolf course
- 95 days
- 8
- 0
Zillow last checked:
Listing updated:
Listed by:
Marion Lahey,
Coldwell Banker Horizon Realty
Source: Association of Interior REALTORS,MLS®#: 10393448Originating MLS®#: Association of Interior REALTORS
Facts & features
Interior
Bedrooms & bathrooms
- Bedrooms: 2
- Bathrooms: 2
- Full bathrooms: 2
Primary bedroom
- Level: Main
- Dimensions: 15.58x11.83
Bedroom
- Description: Lock off unit
- Level: Main
- Dimensions: 15.08x15.00
Other
- Level: Main
- Dimensions: 12.42x5.25
Dining room
- Level: Main
- Dimensions: 11.00x11.00
Other
- Level: Main
- Dimensions: 9.67x5.00
Kitchen
- Level: Main
- Dimensions: 10.00x14.08
Living room
- Level: Main
- Dimensions: 13.00x12.00
Heating
- Forced Air, Natural Gas
Cooling
- Wall Unit(s)
Appliances
- Included: Dishwasher, Electric Range, Microwave, Refrigerator
Features
- Pantry
- Flooring: Laminate
- Has basement: No
- Number of fireplaces: 1
- Fireplace features: Gas
- Common walls with other units/homes: 1 Common Wall
Interior area
- Total interior livable area: 1,150 sqft
- Finished area above ground: 1,150
- Finished area below ground: 0
Property
Parking
- Total spaces: 2
- Parking features: Open
- Uncovered spaces: 2
Features
- Levels: One
- Stories: 1
- Exterior features: Balcony
- Pool features: None
- Has view: Yes
- View description: Lake, Mountain(s)
- Has water view: Yes
- Water view: Lake
- Waterfront features: Lake
Details
- Parcel number: 000000000
- Zoning: FNR
- Special conditions: Standard
Construction
Type & style
- Home type: MultiFamily
- Architectural style: Fourplex
- Property subtype: Quadruplex, Multi Family
Materials
- Wood Siding, Wood Frame
- Foundation: Concrete Perimeter
- Roof: Tar/Gravel
Condition
- New construction: No
- Year built: 1992
Utilities & green energy
- Sewer: Septic Tank
- Water: Well
- Utilities for property: Cable Available, Electricity Available, Natural Gas Available, Phone Available, Sewer Available, Water Available
Community & HOA
Community
- Features: Gated
- Security: Security Gate, Gated Community, Smoke Detector(s), Security Service
- Senior community: Yes
HOA
- Has HOA: No
Location
- Region: Duck Lake 7
Financial & listing details
- Price per square foot: C$304/sqft
- Annual tax amount: C$1,397
- Date on market: 7/3/2026
- Cumulative days on market: 96 days
- Listing terms: Cash
- Ownership: Leasehold,Indigenous Lands
Price history
Price history is unavailable.
Public tax history
Tax history is unavailable.
Climate risks
Neighborhood: V4V
Nearby schools
GreatSchools rating
No schools nearby
We couldn't find any schools near this home.

Similar homes
- C$349,9002 bd2 ba1.1k sqftWoodlands 16, Duck Lake 7, BC V4VFor Sale
 MLS ID #10393613, Marion Lahey. Association of Interior REALTORS
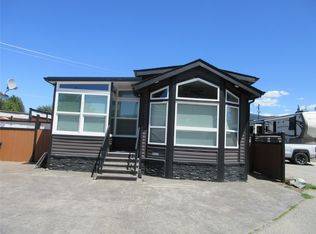
 - C$369,9001 bd1 ba804 sqft415 Commonwealth Rd #506, Duck Lake 7, BC V4VFor Sale
 MLS ID #10392160, Marion Lahey. Association of Interior REALTORS
 - C$369,0002 bd2 ba1.2k sqft7841 Highway 97 N #120-1, Lake Country, BC V4V 2G4For Sale
 MLS ID #10382210, Cameron Manning. Association of Interior REALTORS
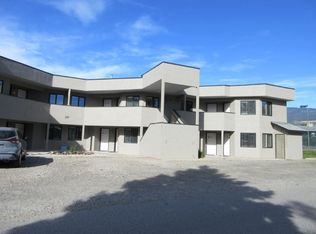
 - C$250,0002 bd2 ba1.2k sqft415 Commonwealth Rd #2526, Duck Lake 7, BC V4VFor Sale
 MLS ID #10363882, Marion Lahey. Association of Interior REALTORS
