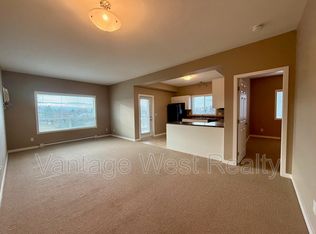
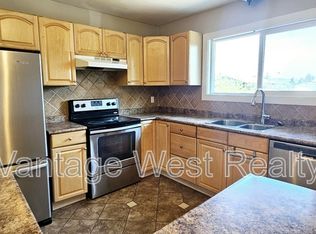
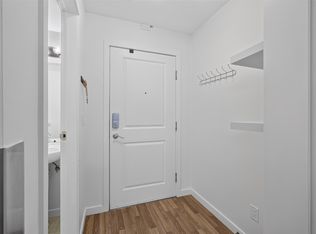
Welcome to The Legacy! This bright and spacious 2-bedroom, 2-bathroom home offers a functional split-bedroom layout designed for both comfort and privacy. The open-concept kitchen flows seamlessly into the dining and living areas, creating an inviting space for everyday living and entertaining. Large windows bring in plenty of natural light, while the covered patio provides a great spot to relax and enjoy the outdoors.
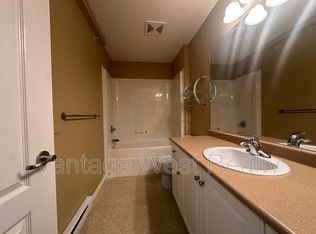
The primary bedroom features a walk-through closet and private ensuite, while the second bedroom is conveniently located near the main bathroom. Additional features include In-unit laundry, Generous storage, Kitchen appliances & Blinds replaced in early 2026, Air Conditioning installed approximately two years ago for added comfort through the warmer months.
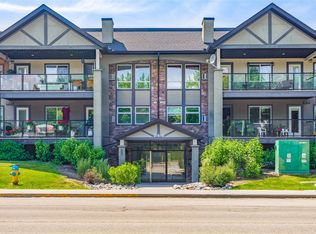
Ideally located close to schools, parks, shopping, restaurants, and transit, The Legacy offers convenient, low-maintenance living. The home also includes secure covered parking, stall U48, visitor parking. A fantastic opportunity for first-time buyers, downsizers, or investors looking for a well-located home in Rutland.
For sale
C$399,000
770 Rutland Rd N Unit 210, Kelowna, BC V1X 3B7
2beds
1,054sqft
Apartment
Built in 2007
-- sqft lot
$-- Zestimate®
C$379/sqft
C$335/mo HOA
What's special
In-unit laundryGenerous storageVisitor parking
- 46 days
- 13
- 0
Zillow last checked:
Listing updated:
Listed by:
Ian Tang,
Oakwyn Realty Okanagan-Letnick Estates,
JP Letnick,
Oakwyn Realty Okanagan-Letnick Estates
Source: Association of Interior REALTORS,MLS®#: 10397393Originating MLS®#: Association of Interior REALTORS
Facts & features
Interior
Bedrooms & bathrooms
- Bedrooms: 2
- Bathrooms: 2
- Full bathrooms: 2
Primary bedroom
- Level: Main
- Area: 141.83 Square Feet
- Dimensions: 11.50x12.42
Bedroom
- Level: Main
- Area: 133 Square Feet
- Dimensions: 11.25x14.42
Other
- Features: Three Piece Bathroom
- Level: Main
- Area: 48.3 Square Feet
- Dimensions: 8.92x5.50
Dining room
- Level: Main
- Area: 43.27 Square Feet
- Dimensions: 11.75x10.92
Other
- Features: Four Piece Bathroom
- Level: Main
- Area: 54.1 Square Feet
- Dimensions: 76.00x7.92
Kitchen
- Level: Main
- Area: 84.75 Square Feet
- Dimensions: 9.50x9.08
Laundry
- Level: Main
- Area: 43.49 Square Feet
- Dimensions: 8.92x5.33
Living room
- Level: Main
- Area: 128.33 Square Feet
- Dimensions: 11.75x12.33
Heating
- Baseboard, Electric
Cooling
- Wall Unit(s)
Appliances
- Included: Dryer, Dishwasher, Electric Range, Refrigerator, Washer
- Laundry: In Unit
Features
- Common Entry
- Flooring: Laminate
- Windows: Window Treatments
- Has basement: No
- Has fireplace: No
- Common walls with other units/homes: 2+ Common Walls
Interior area
- Total interior livable area: 1,054 sqft
- Finished area above ground: 1,054
- Finished area below ground: 0
Property
Parking
- Total spaces: 1
- Parking features: Additional Parking, Underground, Secured
- Details: Strata Parking Type:CP - Assigned by Strata/Assoc
Accessibility
- Accessibility features: Wheelchair Access
Features
- Levels: One
- Stories: 1
- Exterior features: Balcony, Storage
- Pool features: None
- Has view: Yes
- View description: Mountain(s)
Lot
- Features: Level, Near Park, Near Public Transit
Details
- Parcel number: 027464181
- Zoning: RM5
- Special conditions: Standard
Construction
Type & style
- Home type: Apartment
- Property subtype: Apartment
Materials
- Brick, Vinyl Siding, Wood Frame
- Foundation: Concrete Perimeter
- Roof: Asphalt,Shingle
Condition
- New construction: No
- Year built: 2007
Utilities & green energy
- Sewer: Public Sewer
- Water: Public
Community & HOA
Community
- Features: High Traffic Location, Near Schools, Park, Recreation Area
- Security: Security System, Fire Sprinkler System, Smoke Detector(s)
HOA
- Has HOA: No
- Amenities included: Elevator(s), Storage
- HOA fee: C$335 monthly
Location
- Region: Kelowna
Financial & listing details
- Price per square foot: C$379/sqft
- Annual tax amount: C$2,125
- Date on market: 8/17/2026
- Cumulative days on market: 46 days
- Ownership: Freehold,Strata
Price history
Price history is unavailable.
Public tax history
Tax history is unavailable.
Climate risks
Neighborhood: Rutland
Nearby schools
GreatSchools rating
No schools nearby
We couldn't find any schools near this home.
Similar homes
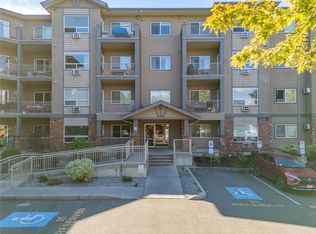
- C$389,9001 bd1 ba818 sqft770 Rutland Rd N Unit 401, Kelowna, BC V1X 3B7For Sale
 MLS ID #10399404, Nadya Savelieva. Association of Interior REALTORS
 - C$420,0002 bd2 ba900 sqft547 Yates Rd #211, Kelowna, BC V1V 2T9For Sale
 MLS ID #10401951, Darcy Fiander. Association of Interior REALTORS
 - C$399,0002 bd2 ba978 sqft260 Franklyn Rd Unit 114, Kelowna, BC V1X 8C1For Sale
 MLS ID #10385106, Raj Kandola. Association of Interior REALTORS
 - C$395,0002 bd2 ba1.1k sqft2350 Stillingfleet Rd #205, Kelowna, BC V1W 3X9For Sale
 MLS ID #10397823, Elaine Godeghesi. Association of Interior REALTORS
