
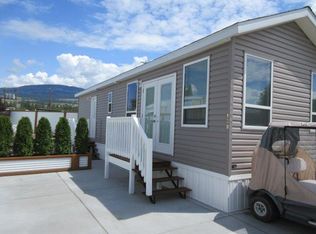
Set on a quiet, private lot in Holiday Park - walking distance to the lake - this well maintained 2020 unit delivers. The custom sunroom is bright and welcoming, the main floor has a primary suite and full 3-piece bath, and the open kitchen and living area work well together. A loft bedroom adds flexibility. Outside, a covered pergola with fire table and bar area is built for entertaining, with a manicured lawn, flower garden, automatic irrigation, and powered 8x9 workshop rounding out the lot. Upgrades include whole-home water filtration, Wi-Fi controlled lighting and leak detection, a residential toilet system plumbed directly into the park septic (no tanks, no valves), professionally installed insulated skirting with under-unit storage, and a built-in vacuum. Then there's Holiday Park – one of the most established resort communities in the Okanagan: pools, hot tubs, pickleball, a 6-hole par 3 golf course, gym, sauna, restaurant, on-site market, and 24/7 gated security. Lease till 2046. Great neighbours, a vibrant community, and the freedom to lock the door and head south whenever you want. This is the good life.
For sale
C$239,000
415 Commonwealth Rd #410, Duck Lake 7, BC V4V
2beds
599sqft
Single Family Residence
Built in 2020
2,613 Square Feet Lot
$-- Zestimate®
C$399/sqft
C$-- HOA
What's special
- 4 hours |
- 0 |
- 0 |
Zillow last checked:
Listing updated:
Listed by:
Adam Kilshaw,
Coldwell Banker Horizon Realty,
David Delorme,
Coldwell Banker Horizon Realty
Source: Association of Interior REALTORS,MLS®#: 10389441Originating MLS®#: Association of Interior REALTORS
Facts & features
Interior
Bedrooms & bathrooms
- Bedrooms: 2
- Bathrooms: 1
- Full bathrooms: 1
Primary bedroom
- Level: Main
- Area: 158 Square Feet
- Dimensions: 10.67x9.50
Bedroom
- Level: Second
- Dimensions: 8.25x10.00
Dining room
- Level: Main
- Dimensions: 4.33x6.67
Other
- Features: Three Piece Bathroom
- Level: Main
- Area: 58.75 Square Feet
- Dimensions: 5.42x5.08
Kitchen
- Level: Main
- Area: 129.39 Square Feet
- Dimensions: 10.08x11.58
Living room
- Level: Main
- Area: 150 Square Feet
- Dimensions: 13.08x8.75
Sunroom
- Level: Main
- Area: 135 Square Feet
- Dimensions: 9.67x15.42
Heating
- Propane
Cooling
- Central Air
Appliances
- Included: Gas Range, Microwave, Refrigerator
Features
- Windows: Window Treatments
- Has basement: No
- Number of fireplaces: 1
- Fireplace features: Electric
Interior area
- Total interior livable area: 599 sqft
- Finished area above ground: 599
- Finished area below ground: 0
Video & virtual tour
Property
Parking
- Total spaces: 2
- Parking features: Open
- Uncovered spaces: 2
Features
- Levels: One
- Stories: 1
- Patio & porch: Covered, Patio
- Exterior features: Sprinkler/Irrigation, Private Yard, Storage
- Pool features: Outdoor Pool, Pool
- Has view: Yes
- View description: Mountain(s)
- Park: Holiday Park Resort
Lot
- Size: 2,613 Square Feet
- Features: Near Golf Course, Manufactured Home Pad, Near Park, Private, Paved, Sprinklers In Ground
Details
- Parcel number: 000000000
- Zoning: FNR
- Special conditions: Standard
Construction
Type & style
- Home type: SingleFamily
- Property subtype: Single Family Residence
Materials
- Manufactured, Vinyl Siding
- Foundation: Block
Condition
- New construction: No
- Year built: 2020
Utilities & green energy
- Sewer: Septic Tank
- Water: Community/Coop, Well
- Utilities for property: Cable Available, Electricity Available, Phone Available, Sewer Available, Water Available, High Speed Internet Available
Community & HOA
Community
- Features: Park, Recreation Area, Airport/Runway, Shopping
- Security: Smoke Detector(s)
- Senior community: Yes
- Subdivision: Holiday Park Resort
HOA
- Has HOA: No
Location
- Region: Duck Lake 7
Financial & listing details
- Price per square foot: C$399/sqft
- Annual tax amount: C$917
- Date on market: 5/29/2026
- Exclusions: COFFEE TABLE & CABINET IN LIVING ROOM, STARLINK, FURNITURE IN SUNROOM
- Ownership: Leasehold,Indigenous Lands
- Body type: Single Wide
Adam Kilshaw
Adam Kilshaw
By pressing Contact Agent, you agree that the real estate professional identified above may call/text you about your search, which may involve use of automated means and pre-recorded/artificial voices. You don't need to consent as a condition of buying any property, goods, or services. Message/data rates may apply. You also agree to our Terms of Use. Zillow does not endorse any real estate professionals. We may share information about your recent and future site activity with your agent to help them understand what you're looking for in a home.
Price history
Price history is unavailable.
Public tax history
Tax history is unavailable.
Climate risks
Neighborhood: V4V
Nearby schools
GreatSchools rating
No schools nearby
We couldn't find any schools near this home.

- British Columbia
- Central Okanagan Regional District
- Duck Lake 7
- V4V
- 415 Commonwealth Rd Unit 410
Nearby cities
Nearby zip codes
Other Duck Lake 7 Topics
