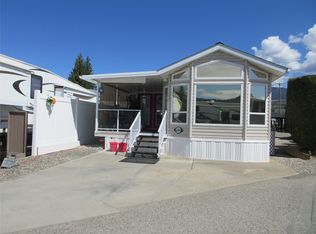
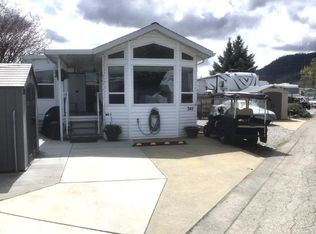
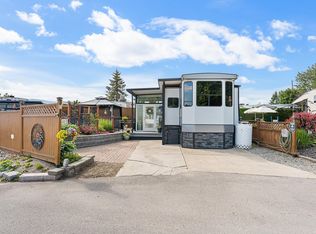
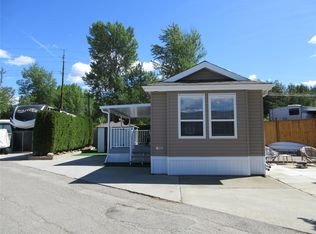
Custom designed Park Model that is sure to impress! The kitchen features a California window that allows the natural light to flow in and lots of counter space for all your cooking needs. Spacious bathroom with lots of storage. The Park Model backs onto green space that offers added privacy. The insulated shed is complete with electricity, heat and A/C. A huge deck enhances the entertaining and relaxing aspect of the resort lifestyle. The site price is $110,000 with the leasehold interest registered with the Federal Government. Lease term to 2046. The Park Model ownership is transferred by bill of sale. The 2026 Maintenance Fee is $5762 includes security, water, sewer, use of the amenities, maintenance of the common areas and roads, snow removal and garbage disposal area. There is no Property Transfer Tax. Long and short term rentals allowed. Enjoy all the amenities in Holiday Park Resort - pools, hot tubs, Pickleball, gym, sauna, games room, library, shuffleboard, hair salon, water volleyball, golf course, plus lots of social activities like dinners and dances. Close proximity to Kelowna International Airport, Rail Trail, golf courses, wineries, ski hills, hiking, lakes, shopping and entertainment.
For sale
C$325,000
415 Commonwealth Rd #130, Duck Lake 7, BC V4V 1P4
1beds
540sqft
Single Family Residence
Built in 2018
2,178 Square Feet Lot
$-- Zestimate®
C$602/sqft
C$-- HOA
What's special
Custom designed park model
- 1 day |
- 2 |
- 0 |
Zillow last checked:
Listing updated:
Listed by:
Marion Lahey,
Coldwell Banker Horizon Realty
Source: Association of Interior REALTORS,MLS®#: 10389171Originating MLS®#: Association of Interior REALTORS
Facts & features
Interior
Bedrooms & bathrooms
- Bedrooms: 1
- Bathrooms: 1
- Full bathrooms: 1
Heating
- Forced Air, Propane
Cooling
- Central Air
Appliances
- Included: Dryer, Dishwasher, Gas Range, Microwave, Refrigerator, Washer
Features
- Windows: Window Treatments
- Has basement: No
- Has fireplace: No
Interior area
- Total interior livable area: 540 sqft
- Finished area above ground: 540
- Finished area below ground: 0
Property
Parking
- Total spaces: 2
- Parking features: Open
- Uncovered spaces: 2
Features
- Levels: One
- Stories: 1
- Patio & porch: Deck
- Exterior features: Balcony
- Pool features: None
- Park: Holiday Park Resort
Lot
- Size: 2,178 Square Feet
Details
- Additional structures: Shed(s)
- Parcel number: 000000000
- Zoning: FNR
- Zoning description: Recreational,Residential
- Special conditions: Standard
Construction
Type & style
- Home type: SingleFamily
- Property subtype: Single Family Residence
Materials
- Manufactured, Vinyl Siding
- Foundation: Concrete Perimeter
- Roof: Asphalt,Shingle
Condition
- New construction: No
- Year built: 2018
Utilities & green energy
- Sewer: Septic Tank
- Water: Well
- Utilities for property: Cable Available, Electricity Available, Phone Available, Sewer Available, Water Available
Community & HOA
Community
- Features: Gated
- Security: Security Gate, Gated Community, Smoke Detector(s)
- Senior community: Yes
- Subdivision: Holiday Park Resort
HOA
- Has HOA: No
Location
- Region: Duck Lake 7
Financial & listing details
- Price per square foot: C$602/sqft
- Annual tax amount: C$1,009
- Date on market: 5/28/2026
- Listing terms: Cash
- Ownership: Leasehold,Indigenous Lands
- Body type: Single Wide
Marion Lahey
Marion Lahey
By pressing Contact Agent, you agree that the real estate professional identified above may call/text you about your search, which may involve use of automated means and pre-recorded/artificial voices. You don't need to consent as a condition of buying any property, goods, or services. Message/data rates may apply. You also agree to our Terms of Use. Zillow does not endorse any real estate professionals. We may share information about your recent and future site activity with your agent to help them understand what you're looking for in a home.
Price history
Price history is unavailable.
Public tax history
Tax history is unavailable.
Climate risks
Neighborhood: V4V
Nearby schools
GreatSchools rating
No schools nearby
We couldn't find any schools near this home.

- British Columbia
- Central Okanagan Regional District
- Duck Lake 7
- V4V 1P4
- 415 Commonwealth Rd Unit 130
Nearby cities
Nearby zip codes
Other Duck Lake 7 Topics
