Wonderful 5 bed, 4.5 bath home on almost an acre with three living areas, an inground pool & pool house just steps from Conway Country Club in West Conway! A circular drive leads to the front porch, where the foyer opens to a formal living room & dining room. The recently updated kitchen features beautiful countertops, backsplash, stainless steel appliances, double ovens, a gas cooktop & plenty of storage. The spacious primary suite has room for a sitting area, plus an en suite bath with a large tiled walk-in shower, jetted tub, double vanities & a beautifully designed closet with built-ins. A second main-level bedroom has its own private bath, and a large den offers another place to gather. Upstairs are three bedrooms, two baths & a huge bonus room. Outside, enjoy a large deck, inground pool & pool house with a kitchen and full bath. Beautiful trees and landscaping provide privacy while the backyard offers views of the golf course.
Active
$785,000
415 Country Club Rd, Conway, AR 72034
5beds
5,485sqft
Single Family Residence
Built in 1993
0.82 Acres Lot
$754,000 Zestimate®
$143/sqft
$-- HOA
What's special
Inground poolLarge denCircular driveDouble vanitiesPlenty of storageRecently updated kitchenLarge deck
- 22 days
- 1,483
- 66
Zillow last checked:
Listing updated:
Listed by:
Lori Quinn 501-472-7385,
CBRPM Conway 501-329-1011
Source: CARMLS,MLS#: 26039134
Facts & features
Interior
Bedrooms & bathrooms
- Bedrooms: 5
- Bathrooms: 5
- Full bathrooms: 4
- 1/2 bathrooms: 1
Rooms
- Room types: Formal Living Room, Den/Family Room, Office/Study, Bonus Room, Unfinished Space
Dining room
- Features: Separate Dining Room
Appliances
- Included: Double Oven, Microwave, Gas Range, Dishwasher, Gas Water Heater
- Laundry: Laundry Room
Features
- Walk-In Closet(s), Built-in Features, Ceiling Fan(s), Walk-in Shower, Pantry, Primary Bedroom/Main Lv, 2 Bedrooms Same Level, 3 Bedrooms Upper Level
- Flooring: Carpet, Wood, Tile
- Windows: Window Treatments
- Attic: Floored
- Has fireplace: Yes
- Fireplace features: Woodburning-Site-Built
Interior area
- Total structure area: 5,485
- Total interior livable area: 5,485 sqft
Property
Parking
- Total spaces: 2
- Parking features: Garage, Two Car
- Has garage: Yes
Features
- Levels: Two
- Stories: 2
- Patio & porch: Patio, Deck, Porch
- Exterior features: Storage, Rain Gutters
- Has private pool: Yes
- Pool features: In Ground
Lot
- Size: 0.82 Acres
- Features: Level
Details
- Additional structures: Cabana/Pool House
- Parcel number: 71112114000
Construction
Type & style
- Home type: SingleFamily
- Architectural style: Traditional
- Property subtype: Single Family Residence
Materials
- Brick
- Foundation: Slab
- Roof: Shingle
Condition
- New construction: No
- Year built: 1993
Utilities & green energy
- Electric: Elec-Municipal (+Entergy)
- Sewer: Public Sewer
- Water: Public
Community & HOA
Community
- Subdivision: Metes & Bounds
HOA
- Has HOA: No
Location
- Region: Conway
Financial & listing details
- Price per square foot: $143/sqft
- Tax assessed value: $698,000
- Annual tax amount: $4,013
- Date on market: 9/26/2026
- Road surface type: Paved
Estimated market value
$754,000
$716,000 - $792,000
$3,781/mo
Price history
| Date | Event | Price |
|---|---|---|
| 9/26/2026 | Listed for sale | $785,000+80.5%$143/sqft |
Source:  CARMLS #26039134 Report a problem | ||
| 5/11/2015 | Sold | $435,000-7.4%$79/sqft |
Source: Public Record Report a problem | ||
| 4/3/2015 | Listed for sale | $470,000$86/sqft |
Source: Pam McDowell Properties #10360366 Report a problem | ||
| 2/6/2015 | Listing removed | $470,000$86/sqft |
Source: Pam McDowell Properties Conway #10360366 Report a problem | ||
| 1/28/2015 | Listed for sale | $470,000+108.9%$86/sqft |
Source: Pam McDowell Properties Conway #10360366 Report a problem | ||
| 8/28/2014 | Sold | $225,000-52.1%$41/sqft |
Source: Agent Provided Report a problem | ||
| 7/29/2014 | Listed for sale | $470,000-20.2%$86/sqft |
Source: Pam McDowell Properties Conway #10360366 Report a problem | ||
| 1/23/2014 | Price change | $589,000-6.4%$107/sqft |
Source: Pam McDowell Properties Conway #10360366 Report a problem | ||
| 9/18/2013 | Price change | $629,000-3.1%$115/sqft |
Source: Pam McDowell Properties Conway #10360366 Report a problem | ||
| 8/15/2013 | Listed for sale | $649,000$118/sqft |
Source: Pam McDowell Properties Conway #10360366 Report a problem | ||
Public tax history
| Year | Property taxes | Tax assessment |
|---|---|---|
| 2025 | $4,013 -2.4% | $91,170 |
| 2024 | $4,113 -1.8% | $91,170 |
| 2023 | $4,188 -1.2% | $91,170 |
| 2022 | $4,238 | $91,170 |
| 2021 | $4,238 +8% | $91,170 +7.3% |
| 2020 | $3,925 | $84,990 |
| 2019 | $3,925 -0.6% | $84,990 |
| 2018 | $3,950 -1.9% | $84,990 -1.8% |
| 2017 | $4,028 | $86,520 |
| 2016 | $4,028 | $86,520 +15.6% |
| 2015 | $4,028 +17.1% | $74,870 +23.2% |
| 2014 | $3,438 +14.3% | $60,770 |
| 2013 | $3,008 | $60,770 |
| 2012 | -- | $60,770 |
| 2011 | -- | $60,770 +10.5% |
| 2010 | -- | $54,980 |
| 2009 | -- | $54,980 +6.6% |
| 2008 | -- | $51,560 |
| 2007 | -- | $51,560 -4% |
| 2006 | -- | $53,700 +19% |
| 2005 | -- | $45,110 |
| 2004 | -- | $45,110 +2.1% |
| 2003 | -- | $44,190 +63.7% |
| 2002 | -- | $26,990 |
| 2001 | -- | $26,990 |
Find assessor info on the county website
Monthly payment
Est. payment
Payment breakdown
Explore the cost of this home by adjusting the details. Changes won't be saved.Climate risks
Neighborhood: 72034


Similar homes
- $720,0006 bd5 ba4.6k sqft370 Wellesley Dr, Conway, AR 72034For Sale
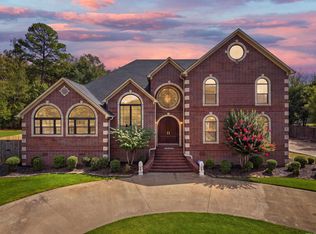
 MLS ID #26038600, Julie A Duke, Homeward Realty. CARMLS
- $925,0005 bd6 ba6.4k sqft3485 W Tyler St, Conway, AR 72034For Sale
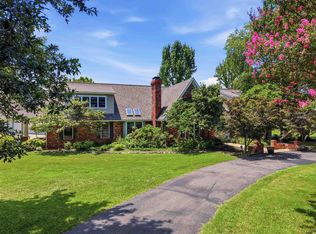 MLS ID #26027866, Velda Lueders, CBRPM Conway. CARMLS
- $787,0003 bd5 ba4.7k sqft1760 Centennial Club Dr, Conway, AR 72034For Sale
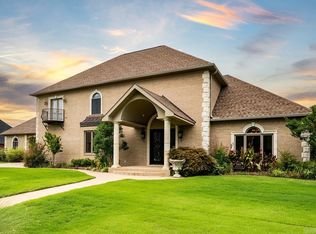 MLS ID #26007180, Brittney McBride, ERA TEAM Real Estate. CARMLS
- $560,0004 bd4 ba3k sqft320 Castlegate Dr, Conway, AR 72034For Sale
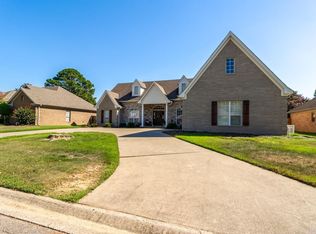 MLS ID #26040854, Stefanie Schrekenhofer, Arkansas Real Estate Collective, Conway Branch. CARMLS
- $875,0004 bd4 ba5.4k sqft665 Huntington Ln, Conway, AR 72034For SaleMLS ID #26026333, Clayton Shumate, RE/MAX Advantage Heber Springs. CARMLS
- $675,0004 bd4 ba3.8k sqft2730 Collins Dr, Conway, AR 72034For SaleMLS ID #26037188, Pat Edwards, ERA TEAM Real Estate. CARMLS
- $653,0006 bd4 ba3.9k sqft2 Richland Hills Dr, Conway, AR 72034For SaleMLS ID #26036134, Brooks Jansen, Adkins & Associates Real Estate. CARMLS
- $720,0004 bd3 ba3.6k sqft5715 Spencer Lake Dr, Conway, AR 72034For SaleMLS ID #26036939, Ashley D Wallace, LPT Realty Conway. CARMLS
- $829,0004 bd5 ba3.5k sqft1655 Nantucket Dr, Conway, AR 72034For SaleMLS ID #26041769, Karen D Ferguson, LPT Realty Conway. CARMLS
- $489,0004 bd3 ba3.2k sqft3 Hyde Park Cir, Conway, AR 72034For SaleMLS ID #26040153, Joseph Poulson, Faulkner County Realty Inc.. CARMLS
- $745,0004 bd4 ba3.6k sqft3850 Friendship Rd, Conway, AR 72032For SaleMLS ID #26037986, David Guyor, Ascent Real Estate. CARMLS
- $899,0006 bd5 ba5.1k sqft4135 Zachary Trl, Conway, AR 72034For SaleMLS ID #26027984, Lori Quinn, CBRPM Conway. CARMLS
- $870,0005 bd5 ba4.1k sqft1505 Southwinds Dr, Conway, AR 72034For SaleMLS ID #26038800, Karen D Ferguson, LPT Realty Conway. CARMLS
- $689,9004 bd4 ba3.4k sqft105 Magnolia Springs Dr, Conway, AR 72034New ConstructionMLS ID #26041064, Rachel Massey, Arnett Realty & Investments. CARMLS
- $495,0004 bd3 ba3.2k sqft1715 Royal Dr, Conway, AR 72034For SaleMLS ID #26039743, Randi-Kaye Koula, PorchLight Realty. CARMLS
- $699,0004 bd4 ba3.5k sqft1680 Pearce Dr, Conway, AR 72034For SaleMLS ID #26030649, Velda Lueders, CBRPM Conway. CARMLS
- $815,0005 bd3 ba3.6k sqft9 Sky Dr, Greenbrier, AR 72058For SaleMLS ID #26041893, Drew Lawson, Blue Collar Real Estate. CARMLS
- $499,9004 bd4 ba3.2k sqft5120 Stepping Stone Dr, Conway, AR 72034For SaleMLS ID #26040544, Lori Quinn, CBRPM Conway. CARMLS
- $595,5004 bd3 ba3.1k sqft2267 Blackberry Ln, Conway, AR 72034For SaleMLS ID #26029134, Vickie Crutchfield, Arkansas Property Brokers, LLC. CARMLS
- $555,0004 bd4 ba3.1k sqft3155 Millers View Rd, Conway, AR 72034For SaleMLS ID #26033117, Lori Quinn, CBRPM Conway. CARMLS
