FULLY RENOVATED, SUPER CUTE, MOVE IN READY & AFFORDABLE! Charming historic character meets beautifully updated living located in the Heart of Springfield! NEW FLOORING, LIGHTING, PLUMBING & ELECTRICAL. NEW APPLIANCES! FULLY RENOVATED KITCHEN & BATHROOMS! Great back yard for Entertaining. Only 30 minute drive to Nashville. Walking distance to Downtown shops, restaurants & entertainment! Don't miss this one!
Active
$264,900
415 Durrett St, Springfield, TN 37172
3beds
1,736sqft
Single Family Residence, Residential
Built in 1954
0.27 Acres Lot
$-- Zestimate®
$153/sqft
$-- HOA
What's special
Charming historic characterFully renovatedBeautifully updated livingFully renovated kitchenNew flooringNew appliances
- 7 days
- 571
- 96
Likely to sell faster than
Zillow last checked:
Listing updated:
Listed by:
Demetria White 615-585-4331,
RE/MAX 1ST Choice 615-384-7355
Source: RealTracs MLS as distributed by MLS GRID,MLS#: 3614467
Facts & features
Interior
Bedrooms & bathrooms
- Bedrooms: 3
- Bathrooms: 2
- Full bathrooms: 2
- Main level bedrooms: 1
Heating
- Central, Electric, Natural Gas
Cooling
- Ceiling Fan(s), Central Air, Electric
Appliances
- Included: Built-In Electric Oven, Built-In Electric Range, Dishwasher, Microwave, Refrigerator, Stainless Steel Appliance(s)
- Laundry: Electric Dryer Hookup, Washer Hookup
Features
- Ceiling Fan(s), High Speed Internet
- Flooring: Carpet, Luxury Vinyl
- Basement: Finished
Interior area
- Total structure area: 1,736
- Total interior livable area: 1,736 sqft
- Finished area above ground: 868
- Finished area below ground: 868
Property
Parking
- Total spaces: 3
- Parking features: Gravel, Parking Pad
- Uncovered spaces: 3
Features
- Levels: Two
- Stories: 1
- Patio & porch: Deck, Patio
- Fencing: Partial
Lot
- Size: 0.27 Acres
- Dimensions: 50 x 224
- Features: Level
- Topography: Level
Details
- Parcel number: 080F C 09100 000
- Special conditions: Standard
Construction
Type & style
- Home type: SingleFamily
- Architectural style: Cottage
- Property subtype: Single Family Residence, Residential
Materials
- Vinyl Siding
- Roof: Shingle
Condition
- New construction: No
- Year built: 1954
Utilities & green energy
- Sewer: Public Sewer
- Water: Public
- Utilities for property: Electricity Available, Natural Gas Available, Water Available
Community & HOA
Community
- Subdivision: Durrett Add
HOA
- Has HOA: No
Location
- Region: Springfield
Financial & listing details
- Price per square foot: $153/sqft
- Tax assessed value: $152,400
- Annual tax amount: $989
- Date on market: 10/9/2026
- Electric utility on property: Yes
Estimated market value
Not available
Estimated sales range
Not available
Not available
Price history
| Date | Event | Price |
|---|---|---|
| 10/9/2026 | Listed for sale | $264,900-1.5%$153/sqft |
Source:  RealTracs MLS as distributed by MLS GRID #3614467 Report a problem RealTracs MLS as distributed by MLS GRID #3614467 Report a problem | ||
| 10/1/2026 | Listing removed | $269,000$155/sqft |
Source: RealTracs MLS as distributed by MLS GRID #3098585 Report a problem | ||
| 8/24/2026 | Listed for sale | $269,000$155/sqft |
Source: RealTracs MLS as distributed by MLS GRID #3098585 Report a problem | ||
| 8/15/2026 | Pending sale | $269,000$155/sqft |
Source: RealTracs MLS as distributed by MLS GRID #3098585 Report a problem | ||
| 7/14/2026 | Listed for sale | $269,000$155/sqft |
Source: RealTracs MLS as distributed by MLS GRID #3098585 Report a problem | ||
| 7/13/2026 | Contingent | $269,000$155/sqft |
Source: RealTracs MLS as distributed by MLS GRID #3098585 Report a problem | ||
| 5/30/2026 | Price change | $269,000-3.2%$155/sqft |
Source: RealTracs MLS as distributed by MLS GRID #3098585 Report a problem | ||
| 4/28/2026 | Price change | $278,000-2.5%$160/sqft |
Source: RealTracs MLS as distributed by MLS GRID #3098585 Report a problem | ||
| 3/16/2026 | Price change | $285,000-3.4%$164/sqft |
Source: RealTracs MLS as distributed by MLS GRID #3098585 Report a problem | ||
| 2/5/2026 | Price change | $295,000-1.3%$170/sqft |
Source: RealTracs MLS as distributed by MLS GRID #3098585 Report a problem | ||
| 1/21/2026 | Listed for sale | $299,000+139.2%$172/sqft |
Source: RealTracs MLS as distributed by MLS GRID #3098585 Report a problem | ||
| 12/29/2025 | Sold | $125,000-58.2%$72/sqft |
Source: Public Record Report a problem | ||
| 12/2/2025 | Price change | $299,000-3.5%$172/sqft |
Source: RealTracs MLS as distributed by MLS GRID #3042884 Report a problem | ||
| 11/11/2025 | Listed for sale | $310,000+148%$179/sqft |
Source: RealTracs MLS as distributed by MLS GRID #3042884 Report a problem | ||
| 9/5/2025 | Sold | $125,000-7.4%$72/sqft |
Source: RealTracs MLS as distributed by MLS GRID #2938935 Report a problem | ||
| 8/1/2025 | Pending sale | $135,000$78/sqft |
Source: RealTracs MLS as distributed by MLS GRID #2938935 Report a problem | ||
| 7/27/2025 | Listed for sale | $135,000$78/sqft |
Source: RealTracs MLS as distributed by MLS GRID #2938935 Report a problem | ||
| 7/13/2025 | Pending sale | $135,000$78/sqft |
Source: RealTracs MLS as distributed by MLS GRID #2938935 Report a problem | ||
| 7/10/2025 | Listed for sale | $135,000+80.2%$78/sqft |
Source: RealTracs MLS as distributed by MLS GRID #2938935 Report a problem | ||
| 6/1/2012 | Listing removed | $74,900$43/sqft |
Source: Greenbrier Realty Company #1336682 Report a problem | ||
| 2/11/2012 | Listed for sale | $74,900+12.3%$43/sqft |
Source: Greenbrier Realty Company #1336682 Report a problem | ||
| 2/5/2004 | Sold | $66,700+18.7%$38/sqft |
Source: Public Record Report a problem | ||
| 11/20/2003 | Sold | $56,205+907.1%$32/sqft |
Source: Public Record Report a problem | ||
| 3/23/1994 | Sold | $5,581+179.1%$3/sqft |
Source: Public Record Report a problem | ||
| 12/16/1993 | Sold | $2,000$1/sqft |
Source: Public Record Report a problem | ||
Public tax history
| Year | Property taxes | Tax assessment |
|---|---|---|
| 2025 | $989 +3.6% | $38,100 |
| 2024 | $955 | $38,100 |
| 2023 | $955 +46.4% | $38,100 +113.1% |
| 2022 | $652 +41.6% | $17,875 |
| 2021 | $460 -29.4% | $17,875 |
| 2020 | $652 | $17,875 |
| 2019 | $652 | $17,875 |
| 2018 | $652 +0% | $17,875 +22.2% |
| 2017 | $652 +4% | $14,625 |
| 2016 | $627 +3.1% | $14,625 |
| 2015 | $608 | $14,625 |
| 2014 | $608 | $14,625 |
| 2013 | -- | $14,625 |
| 2012 | $595 | $14,625 -7.1% |
| 2011 | $595 +9.9% | $15,750 |
| 2010 | $542 | $15,750 |
| 2009 | $542 | $15,750 |
| 2008 | $542 +9.9% | $15,750 |
| 2007 | $493 -14.5% | $15,750 |
| 2006 | $576 +31.5% | $15,750 +31.5% |
| 2005 | $438 | $11,978 |
| 2004 | $438 | $11,978 |
| 2002 | $438 | $11,978 +19.2% |
| 2001 | -- | $10,051 -73.4% |
| 2000 | -- | $37,772 |
Find assessor info on the county website
Monthly payment
Est. payment
Payment breakdown
Explore the cost of this home by adjusting the details. Changes won't be saved.Climate risks
Neighborhood: 37172
Nearby schools
Schools provided by the listing agent
- Elementary: Krisle Elementary
- Middle: Coopertown Middle School
- High: Springfield High School
Source: RealTracs MLS as distributed by MLS GRID. This data may not be complete. We recommend contacting the local school district to confirm school assignments for this home.

Similar homes
- $295,0003 bd2 ba1.5k sqft2632 Queen Anne Ct NE, Springfield, TN 37172For Sale
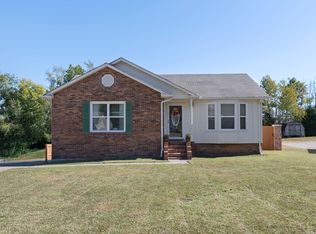
 MLS ID #3611989, Megan Baker Jernigan. RealTracs MLS as distributed by MLS GRID
 - $315,0003 bd2 ba1.2k sqft306 Corbitt Ln, Springfield, TN 37172For Sale
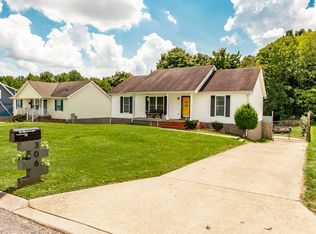 MLS ID #3597800, Kevin Barker. RealTracs MLS as distributed by MLS GRID
 - $319,9003 bd2 ba1.5k sqft813 5th Ave E, Springfield, TN 37172For Sale
 MLS ID #3603674, Brent Atkinson. RealTracs MLS as distributed by MLS GRID
 - $249,9003 bd2 ba1.2k sqft824 Pitt Ave, Springfield, TN 37172For Sale
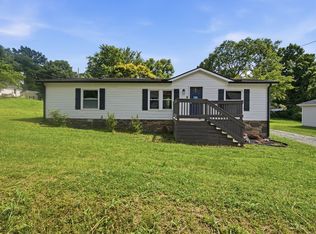 MLS ID #3234080, Bernie Gallerani. RealTracs MLS as distributed by MLS GRID
 - $299,9003 bd2 ba1.6k sqft205 Timberlake Dr, Springfield, TN 37172For SaleMLS ID #3546932, Josh Souder. RealTracs MLS as distributed by MLS GRID
- $295,0003 bd2 ba1.1k sqft147 Greystone Dr, Springfield, TN 37172For SaleMLS ID #3612218, Andy Knifley. RealTracs MLS as distributed by MLS GRID
- $235,0003 bd2 ba1.1k sqft2607 Landrum Ct Lot 16, Springfield, TN 37172For SaleMLS ID #3097673, Arlo Nugent. RealTracs MLS as distributed by MLS GRID
- $299,9993 bd2 ba1.4k sqft201 16th Ave E, Springfield, TN 37172For SaleMLS ID #3529745, Wendy Elmer. RealTracs MLS as distributed by MLS GRID
- $379,9003 bd2 ba2.2k sqft503 N Pawnee Dr, Springfield, TN 37172For SaleMLS ID #3520611, Shelby Bishop. RealTracs MLS as distributed by MLS GRID
- $225,0003 bd2 ba1k sqft2607 Landrum Ct Lot 9, Springfield, TN 37172For SaleMLS ID #3619897, Dean Nelson. RealTracs MLS as distributed by MLS GRID
- $329,9002 bd1 ba1.5k sqft703 5th Ave W, Springfield, TN 37172For SaleMLS ID #3611342, Barry Richards. RealTracs MLS as distributed by MLS GRID
- $370,0003 bd2 ba1.9k sqft110 Sam Davis Dr, Springfield, TN 37172For SaleMLS ID #3611835, Jeff Wright. RealTracs MLS as distributed by MLS GRID
- $295,0003 bd2 ba1.6k sqft3803 Old Greenbrier Pike, Springfield, TN 37172For SaleMLS ID #3527940, Bri Southgate. RealTracs MLS as distributed by MLS GRID
- $349,9993 bd2 ba1.4k sqft200 Black Patch Dr, Springfield, TN 37172For SaleMLS ID #3506099, Lashae Whitley. RealTracs MLS as distributed by MLS GRID
- $--3 bd2 ba1.2k sqft1455 Dividing Ridge Rd, Goodlettsville, TN 37072AuctionMLS ID #3621552, Matthew Carman. RealTracs MLS as distributed by MLS GRID
- $375,0004 bd4 ba2.2k sqft1704 Woodside Dr, Springfield, TN 37172For SaleMLS ID #3545391, Laura Wall. RealTracs MLS as distributed by MLS GRID
- $275,0003 bd2 ba1.3k sqft1511 Cheatham St, Springfield, TN 37172New ConstructionMLS ID #3185903, Nicole Gardner. RealTracs MLS as distributed by MLS GRID
- $339,9003 bd2 ba1.3k sqft3922 Armstrong Rd, Springfield, TN 37172For SaleMLS ID #3593005, Jackie D Adams. RealTracs MLS as distributed by MLS GRID
- $232,5003 bd2 ba1.1k sqft2607 Landrum Ct Lot 10, Springfield, TN 37172For SaleMLS ID #3117925, Arlo Nugent. RealTracs MLS as distributed by MLS GRID
- $385,0003 bd3 ba2k sqft117 Thomas Holman Cir, Springfield, TN 37172For SaleMLS ID #3311634, Jodie Reynolds. RealTracs MLS as distributed by MLS GRID
