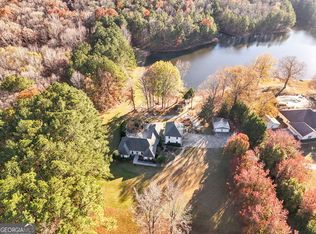
Situated on 5.7 private acres with a pool, spa, and beautiful lake views, this 4-bedroom, 2.5-bathroom ranch offers privacy, space, and an incredible outdoor setting. Step inside to a spacious living room featuring vaulted ceilings and a stacked stone fireplace, with double doors opening to a large sunroom overlooking the property. Just off the living room is a formal dining room, while the generous kitchen features an island, eat-in dining area, abundant cabinet space, and a built-in desk area. The primary suite features tray ceilings and a spacious en suite bathroom with dual sinks, a built-in makeup counter, large stand-up shower, soaking tub, and walk-in closet with custom shelving. Two additional guest bedrooms share a full bathroom with dual sinks. Off the kitchen, you'll find another guest bedroom along with a versatile flex room that could easily serve as an office, game room, or additional living space. Outdoor living is a highlight of this property, with a large deck featuring a wood-burning fireplace overlooking the pool and spa with scenic lake views beyond. The property also includes an RV carport, detached two-car garage, and a long, private driveway entrance that adds to the peaceful and secluded setting. Southeast Mortgage is our preferred lender. If buyer chooses to work with them, Southeast Mortgage will provide 1% credit up to $5,000. Reach out to the listing agent for more information.
Active
$699,000
415 McIntosh Rd, Brooks, GA 30205
4beds
3,043sqft
Single Family Residence
Built in 1988
5.7 Acres Lot
$670,700 Zestimate®
$230/sqft
$-- HOA
What's special
Scenic lake viewsStacked stone fireplaceDetached two-car garageBeautiful lake viewsBuilt-in desk areaRv carportEat-in dining area
- 1 day
- 184
- 39
Likely to sell faster than
Zillow last checked:
Listing updated:
Listed by:
Michelle Humes 678-971-3559,
Michelle Humes Real Estate
Source: GAMLS,MLS#: 10852977
Facts & features
Interior
Bedrooms & bathrooms
- Bedrooms: 4
- Bathrooms: 3
- Full bathrooms: 2
- 1/2 bathrooms: 1
- Main level bathrooms: 2
- Main level bedrooms: 4
Rooms
- Room types: Bonus Room, Foyer, Laundry, Office, Other, Sun Room
Dining room
- Features: Separate Room
Kitchen
- Features: Breakfast Area, Kitchen Island, Solid Surface Counters
Heating
- Central
Cooling
- Ceiling Fan(s), Central Air
Appliances
- Included: Cooktop, Microwave, Oven, Refrigerator
- Laundry: In Hall
Features
- Double Vanity, Master On Main Level, Separate Shower, Soaking Tub, Tray Ceiling(s), Vaulted Ceiling(s), Walk-In Closet(s)
- Flooring: Carpet, Hardwood, Tile
- Basement: None
- Number of fireplaces: 1
- Fireplace features: Living Room
Interior area
- Total structure area: 3,043
- Total interior livable area: 3,043 sqft
- Finished area above ground: 3,043
- Finished area below ground: 0
Property
Parking
- Total spaces: 4
- Parking features: Attached, Detached, Garage, Kitchen Level, RV/Boat Parking, Side/Rear Entrance
- Has attached garage: Yes
Features
- Levels: One
- Stories: 1
- Patio & porch: Deck, Porch
- Has private pool: Yes
- Pool features: Pool/Spa Combo, In Ground
- Fencing: Back Yard,Fenced
- On waterfront: Yes
- Waterfront features: Lake, Lake Privileges
Lot
- Size: 5.7 Acres
- Features: Level, Private
Details
- Additional structures: Garage(s), Second Garage, Shed(s)
- Parcel number: 040701002
Construction
Type & style
- Home type: SingleFamily
- Architectural style: Ranch
- Property subtype: Single Family Residence
Materials
- Stucco
- Roof: Composition
Condition
- Resale
- New construction: No
- Year built: 1988
Utilities & green energy
- Sewer: Septic Tank
- Water: Well
- Utilities for property: Cable Available, Electricity Available, High Speed Internet, Water Available
Community & HOA
Community
- Features: None
- Subdivision: None
HOA
- Has HOA: No
- Services included: None
Location
- Region: Brooks
Financial & listing details
- Price per square foot: $230/sqft
- Tax assessed value: $675,844
- Annual tax amount: $7,405
- Date on market: 9/25/2026
- Listing agreement: Exclusive Right To Sell
- Electric utility on property: Yes
Estimated market value
$670,700
$637,000 - $704,000
$3,796/mo
Price history
| Date | Event | Price |
|---|---|---|
| 9/25/2026 | Listed for sale | $699,000+159.9%$230/sqft |
Source:  GAMLS #10852977 Report a problem GAMLS #10852977 Report a problem | ||
| 11/5/1997 | Sold | $269,000$88/sqft |
Source: Public Record Report a problem | ||
Public tax history
| Year | Property taxes | Tax assessment |
|---|---|---|
| 2025 | $2,477 -3.1% | $270,338 +7% |
| 2024 | $2,557 +14.8% | $252,652 +7% |
| 2023 | $2,227 -13.9% | $236,040 +8.9% |
| 2022 | $2,586 +1.1% | $216,796 +11.8% |
| 2021 | $2,557 -19.1% | $193,940 +10.1% |
| 2020 | $3,162 +2.6% | $176,124 +3.7% |
| 2019 | $3,081 +7.8% | $169,764 +8.6% |
| 2018 | $2,859 | $156,280 +11.5% |
| 2017 | $2,859 +18.8% | $140,104 +9.8% |
| 2016 | $2,407 | $127,584 +6.9% |
| 2015 | $2,407 +12.3% | $119,304 +9.3% |
| 2014 | $2,144 | $109,184 +3.7% |
| 2013 | $2,144 -35.3% | $105,292 -1.5% |
| 2012 | $3,312 -15.8% | $106,892 -16.5% |
| 2011 | $3,932 +2.1% | $128,080 -0.8% |
| 2010 | $3,852 -15.7% | $129,080 -10.7% |
| 2009 | $4,567 -2.5% | $144,492 -1% |
| 2008 | $4,686 +5.7% | $145,932 |
| 2007 | $4,433 | $145,932 +2.8% |
| 2006 | -- | $141,928 +5.6% |
| 2005 | -- | $134,340 +3.3% |
| 2004 | $3,802 | $130,052 +4.9% |
| 2003 | -- | $123,984 +4.8% |
| 2002 | $3,145 -3.8% | $118,316 +8.8% |
| 2001 | $3,269 -3.6% | $108,788 +3% |
| 2000 | $3,391 | $105,604 |
Find assessor info on the county website
Monthly payment
Est. payment
Payment breakdown
Explore the cost of this home by adjusting the details. Changes won't be saved.Climate risks
Neighborhood: 30205
Nearby schools
Schools provided by the listing agent
- Elementary: Peeples
- Middle: Whitewater
- High: Whitewater
Source: GAMLS. This data may not be complete. We recommend contacting the local school district to confirm school assignments for this home.
Similar homes
- $679,9005 bd5 ba2.8k sqft149 Hogan Rd, Brooks, GA 30205ActiveMLS ID #10852193, Takiyah Holmes, South Atlanta Realty. GAMLS
- $695,0004 bd3 ba2.5k sqft511 McIntosh Rd, Brooks, GA 30205Active
 MLS ID #10736161, Lisa Byer, BHHS Georgia Properties. GAMLS
 - $799,9994 bd3 ba3.7k sqft395 W McIntosh Rd, Brooks, GA 30205Active
 MLS ID #10799809, Kathy Slade, Murray Company, Realtors. GAMLS
 - $825,0005 bd3 ba3.6k sqft456 W McIntosh Rd, Brooks, GA 30205Active
 MLS ID #10803030, Michelle Humes, Michelle Humes Real Estate. GAMLS
 - $649,0004 bd4 ba2.7k sqft183 Gable Rd, Brooks, GA 30205Active Under ContractMLS ID #10797579, Rebecca Taylor, BHHS Georgia Properties. GAMLS
- $975,0004 bd4 ba3.1k sqft145 Hardy Rd, Brooks, GA 30205ActiveMLS ID #10811485, Lisa Byer, BHHS Georgia Properties. GAMLS
- $800,0004 bd4 ba3.3k sqft285 Huckaby Rd, Brooks, GA 30205ActiveMLS ID #10807836, Tonya Jones Group, BHHS Georgia Properties. GAMLS
- $750,0005 bd4 ba3.7k sqft1572 Highway 85 Connector, Brooks, GA 30205ActiveMLS ID #10764324, Towannda L Sloan, eXp Realty. GAMLS
- $870,0004 bd2 ba2.6k sqft216 Mockingbird Ln, Brooks, GA 30205ActiveMLS ID #10819470, Julia Nelson, Keller Williams Realty Atl. Partners. GAMLS
- $564,9003 bd3 ba1.9k sqft137 Lynch Rd, Brooks, GA 30205ActiveMLS ID #10784684, Robert A Burch, Real Broker, LLC. GAMLS
- $985,0006 bd4 ba3.3k sqft513 Bankstown Rd, Brooks, GA 30205ActiveMLS ID #10841346, Cynthia Henriquez, eXp Realty. GAMLS
- $900,0003 bd4 ba3.7k sqft360 Morgan Mill Rd, Brooks, GA 30205ActiveMLS ID #10834005, Chandra R Smith, BHHS Georgia Properties. GAMLS
- $759,4995 bd3 ba2.8k sqft9902 Highway 16, Senoia, GA 30276ActiveMLS ID #10839863, Daniel Kinser, BHHS Georgia Properties. GAMLS
- $689,0004 bd4 ba4.5k sqft2201 S Highway 92, Fayetteville, GA 30215ActiveMLS ID #10797447, Tammi Sullenberger, Keller Williams Realty Atl. Partners. GAMLS
- $749,9995 bd4 ba3.6k sqft159 Friar Tuck Rd, Fayetteville, GA 30215Active Under ContractMLS ID #10791137, Stephen P Walker, BHHS Georgia Properties. GAMLS
- $945,0003 bd3 ba4.2k sqft187 Peeples Rd, Fayetteville, GA 30215ActiveMLS ID #10847170, Paula Caruthers, BHHS Georgia Properties. GAMLS
- $695,0003 bd3 ba2k sqft400 Darren Dr, Fayetteville, GA 30215ActiveMLS ID #10836777, Jessa Clark, Southern Classic Realtors. GAMLS
- $525,0002 bd2 ba1.8k sqft162 Thompson Rd, Senoia, GA 30276ActiveMLS ID #10848821, Alison Linenger, Brick and Branch Real Estate. GAMLS
- $675,0003 bd4 ba3.7k sqft716 Snead Rd, Fayetteville, GA 30215ActiveMLS ID #10785799, Donna C Wood, BHHS Georgia Properties. GAMLS
- $749,0004 bd3 ba2.8k sqft1206 Dead Oak Rd, Senoia, GA 30276ActiveMLS ID #10836492, Sharon Pell, Coldwell Banker Bullard Realty. GAMLS
