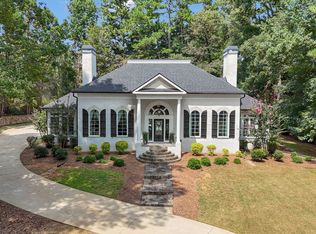
YOU MUST SEE THIS IMMACULATE CUSTOM BUILT ALL BRICK HOME ON APPROX 6.1 ACRES AND 12 ACRE SHARED LAKE IN BROOKS AREA. THIS HOME SITS WAY BACK OFF THE ROAD WITH ROCKING CHAIR FRONT PORCH. AS YOU ENTER THIS BEAUTIFUL SPACIUOUS HOME YOU WILL LOVE THE LARGE FAMILY ROOM WITH FIREPLACE AND BUILT-IN SHELVES WITH HIGH CEIINGS OPENING ONTO A STUNNING COVERED BACK PORCH WITH STAINED CEILINGS OVERLOOKING A LARGE PRIVATE BACKYARD WITH VEIW OF LAKE AND LAND. THIS HOME FEATURES ALL HARDWOOD FLOORS THROUGHOUT. SEPARATE DINING ROOM AND LARGE GOURMET EAT-IN KITCHEN WITH LOTS OF CUSTOM CABINETS. ALL STAINLESS APPLIANCES REMAIN INCLUDING REFRIGERATOR AND WASHER & DRYER. OVERSIZED LARGE LAUNDRY ROOM/MUD ROOM. 4 BEDROOMS AND 3 FULL BATHROOMS. FEATURING A LARGE MASTER BEDROOM WITH SITTING AREA. THE OVERSIZED UPDATED MASTER BATHROOM IS EVERY WOMAN'S DESIRE WITH LARGE TILE WALK IN SHOWER, OVERSIZED SOAKING TUB, 2 SEPARATE VANITIES AND TWO CUSTOM WALK IN CLOSETS. SPLIT BEDROOM PLAN. UPSTAIRS FEATURES A LARGE BONUS ROOM FOR ENTERTAINING OR THEATER ROOM WITH ATTIC SPACE FOR STORAGE. LOTS OF STORAGE. OUTSIDE AREA HAS A LARGE DECK AND HOT TUB, 2 OUTBUILDINGS. PLUS 3 CAR OVERSIZED GARAGE. LONG PAVED DRIVEWAY TO THE HOUSE.YOU WILL LOVE FISHING IN THE APPROX 12 ACRE SHARED.LAKE WITH BASS AND TROUT. DRILLED WELL. GREAT FOR COMMUTERS WITH CLOSE PROXIMITY TO GRIFFIN, BROOKS,SENOIA, PTC, ATLANTA, ATL HARTSVILLE AIRPORT & i-85. ONE OWNER THAT HAS WELL MAINTAINED THIS HOME WITH LOTS OF EXTRAS. TASTEFULLY DECORATED. AREA OF VERY NICE HOMES. CHARTER SCHOOL IN BROOKS THATS ATTACTS BUYERS TO THIS COMMUNITY. A MUST TO SEE! GREAT SOUGHT AFTER AREA.
Active
Price cut: $25K (9/10)
$799,999
395 W McIntosh Rd, Brooks, GA 30205
4beds
3,703sqft
Single Family Residence
Built in 1999
6.1 Acres Lot
$836,500 Zestimate®
$216/sqft
$-- HOA
What's special
Tastefully decoratedRocking chair front porchSplit bedroom planSeparate dining roomAll hardwood floors throughoutOversized soaking tubLots of storage
- 104 days
- 456
- 44
Zillow last checked:
Listing updated:
Listed by:
Kathy Slade 770-468-1157,
Murray Company, Realtors
Source: GAMLS,MLS#: 10799809
Facts & features
Interior
Bedrooms & bathrooms
- Bedrooms: 4
- Bathrooms: 3
- Full bathrooms: 3
- Main level bathrooms: 3
- Main level bedrooms: 4
Rooms
- Room types: Bonus Room, Family Room, Foyer, Game Room, Laundry
Dining room
- Features: Separate Room
Heating
- Central, Electric
Cooling
- Ceiling Fan(s), Central Air, Electric
Appliances
- Included: Cooktop, Dishwasher, Double Oven, Dryer, Electric Water Heater, Microwave, Refrigerator, Tankless Water Heater, Washer
- Laundry: In Hall, Mud Room
Features
- Bookcases, Double Vanity, High Ceilings, Master On Main Level, Separate Shower, Soaking Tub, Split Bedroom Plan, Tile Bath, Tray Ceiling(s), Walk-In Closet(s)
- Flooring: Hardwood
- Basement: Crawl Space
- Number of fireplaces: 1
Interior area
- Total structure area: 3,703
- Total interior livable area: 3,703 sqft
- Finished area above ground: 3,703
- Finished area below ground: 0
Property
Parking
- Parking features: Attached, Garage, Garage Door Opener, Kitchen Level, Parking Pad, Side/Rear Entrance, Storage
- Has attached garage: Yes
- Has uncovered spaces: Yes
Features
- Levels: One and One Half
- Stories: 1
- On waterfront: Yes
- Waterfront features: Lake
Lot
- Size: 6.1 Acres
- Features: Level
Details
- Parcel number: 040701004
Construction
Type & style
- Home type: SingleFamily
- Architectural style: Brick 4 Side
- Property subtype: Single Family Residence
Materials
- Brick
- Roof: Composition
Condition
- Resale
- New construction: No
- Year built: 1999
Utilities & green energy
- Sewer: Septic Tank
- Water: Well
- Utilities for property: Cable Available, Electricity Available
Community & HOA
Community
- Features: None
- Subdivision: None
HOA
- Has HOA: No
- Services included: None
Location
- Region: Brooks
Financial & listing details
- Price per square foot: $216/sqft
- Annual tax amount: $7,195
- Date on market: 7/6/2026
- Cumulative days on market: 104 days
- Listing agreement: Exclusive Right To Sell
- Electric utility on property: Yes
Estimated market value
$836,500
$795,000 - $878,000
$3,878/mo
Price history
| Date | Event | Price |
|---|---|---|
| 9/10/2026 | Price change | $799,999-3%$216/sqft |
Source:  GAMLS #10799809 Report a problem GAMLS #10799809 Report a problem | ||
| 8/13/2026 | Price change | $825,000-2.9%$223/sqft |
Source: GAMLS #10799809 Report a problem | ||
| 7/6/2026 | Listed for sale | $849,900-2.9%$230/sqft |
Source: GAMLS #10799809 Report a problem | ||
| 6/3/2026 | Listing removed | $875,000$236/sqft |
Source: GAMLS #10536307 Report a problem | ||
| 4/12/2026 | Price change | $875,000-2.8%$236/sqft |
Source: GAMLS #10536307 Report a problem | ||
| 12/31/2025 | Price change | $899,9000%$243/sqft |
Source: GAMLS #10536307 Report a problem | ||
| 9/19/2025 | Price change | $899,999-4.3%$243/sqft |
Source: GAMLS #10536307 Report a problem | ||
| 8/14/2025 | Price change | $940,000-1.1%$254/sqft |
Source: GAMLS #10536307 Report a problem | ||
| 6/29/2025 | Price change | $950,000-3.9%$257/sqft |
Source: GAMLS #10536307 Report a problem | ||
| 6/4/2025 | Listed for sale | $989,000-0.1%$267/sqft |
Source: GAMLS #10536307 Report a problem | ||
| 5/31/2025 | Listing removed | $989,900$267/sqft |
Source: GAMLS #10422254 Report a problem | ||
| 5/6/2025 | Price change | $989,900-1%$267/sqft |
Source: GAMLS #10422254 Report a problem | ||
| 3/3/2025 | Price change | $999,999-16.7%$270/sqft |
Source: GAMLS #10422254 Report a problem | ||
| 12/4/2024 | Listed for sale | $1,200,000$324/sqft |
Source: GAMLS #10422254 Report a problem | ||
Public tax history
Tax history is unavailable.
Monthly payment
Est. payment
Payment breakdown
Explore the cost of this home by adjusting the details. Changes won't be saved.Climate risks
Neighborhood: 30205
Nearby schools
Schools provided by the listing agent
- Elementary: Peeples
- Middle: Whitewater
- High: Whitewater
Source: GAMLS. This data may not be complete. We recommend contacting the local school district to confirm school assignments for this home.

Similar homes
- $635,0004 bd4 ba2.7k sqft183 Gable Rd, Brooks, GA 30205Active Under Contract

 MLS ID #10797579, Rebecca Taylor, BHHS Georgia Properties. GAMLS
 - $774,9005 bd4 ba2.8k sqft137 Stolen Hours Ln, Fayetteville, GA 30215Active
 MLS ID #10778112, Nathalie Konig, Keller Williams Realty Atl. Partners. GAMLS
 - $825,0005 bd5 ba4.1k sqft255 Inverness Shores Dr, Fayetteville, GA 30215Active
 MLS ID #10845380, Heidi Lutman, BHHS Georgia Properties. GAMLS
 - $844,4994 bd4 ba3.3k sqft180 Pebble Beach Dr, Fayetteville, GA 30215Active
 MLS ID #10835452, Rebecca Taylor, BHHS Georgia Properties. GAMLS
 - $724,9004 bd4 ba3.3k sqft660 Sandy Creek Rd, Fayetteville, GA 30214ActiveMLS ID #10826705, Melissa Watlington, Watlington & Buckles, Inc.. GAMLS
- $889,9005 bd4 ba3.7k sqft325 Stonehaven Dr, Fayetteville, GA 30215ActiveMLS ID #10856097, Michelle Roberts, Keller Williams Southern Premier RE. GAMLS
- $885,0004 bd4 ba3.8k sqft155 Southmill Ln, Senoia, GA 30276ActiveMLS ID #10788392, Desales Degolian, DeGolian Realty. GAMLS
- $869,9006 bd5 ba4k sqft800 Watering Hole Pass, Williamson, GA 30292ActiveMLS ID #10728016, The Watts Pfister Group, Harry Norman Realtors. GAMLS
- $849,0004 bd3 ba3.1k sqft1541 Palmetto Tyrone Rd, Sharpsburg, GA 30277ActiveMLS ID #10839720, Carol A Owen, Coldwell Banker Bullard Realty. GAMLS
- $849,9005 bd4 ba3.9k sqft730 Shaw Rd, Sharpsburg, GA 30277ActiveMLS ID #10874807, Cathy Gailey, REMAX Concierge. GAMLS
- $637,8004 bd4 ba3.4k sqft290 Youngs Cir, Fayetteville, GA 30215ActiveMLS ID #10857632, Becky Crawford, BHHS Georgia Properties. GAMLS
- $799,0005 bd4 ba3.4k sqft100 W Wind Ct, Tyrone, GA 30290ActiveMLS ID #10867800, Denise M Clements, Keller Williams Realty Atl. Partners. GAMLS
- $849,9005 bd4 ba3.9k sqft205 Knollwood Ct, Peachtree City, GA 30269ActiveMLS ID #10793427, Amy Dixon, BHHS Georgia Properties. GAMLS
- $599,0004 bd3 ba3.4k sqft2430 Steele Rd, Griffin, GA 30223ActiveMLS ID #10783651, Kathy Slade, Murray Company, Realtors. GAMLS
- $799,9996 bd5 ba4.7k sqft120 Lake Park Dr, Sharpsburg, GA 30277ActiveMLS ID #10721557, Leslye Colwell, Georgia Real Estate Team. GAMLS
- $650,0004 bd4 ba4.1k sqft100 Reserve Pl, Senoia, GA 30276ActiveMLS ID #10867683, Cynthia Cromartie, BHHS Georgia Properties. GAMLS
- $719,9004 bd4 ba3.7k sqft143 Linchwood Dr, Senoia, GA 30276ActiveMLS ID #10803764, Jennifer Zellner, Southern Classic Realtors. GAMLS
- $749,9004 bd4 ba3.2k sqft65 Tribune Ln, Sharpsburg, GA 30277ActiveMLS ID #10773976, Brian Kroll, CENTURY 21 NUWAY REALTY. GAMLS
- $1,050,0005 bd5 ba4.1k sqft346 Antioch Rd, Fayetteville, GA 30215ActiveMLS ID #10831490, Kavita McInroe, BHHS Georgia Properties. GAMLS
- $849,9005 bd4 ba3.5k sqft135 Huiet Dr, Fayetteville, GA 30215ActiveMLS ID #10868389, Israel Nelson, Drake Realty of Greater Atlanta. GAMLS
