Skip main navigation
Pending
  • Price cut: $10K (7/9)
    $614,500

    415 Myers Mayo Rd #33, Ridgeville, SC 29472

    4beds
    3,147sqft
    : 
    $3,678/mo
    Get pre-qualified
    Single Family Residence
    Built in 2026
    0.8 Acres Lot
    $640,400 Zestimate®
    $195/sqft
    $-- HOA

    What's special

    Gas log fireplaceElevated finishesGarden tubFunctional living spacesSpacious great roomWell-appointed kitchenSpa-inspired ensuite
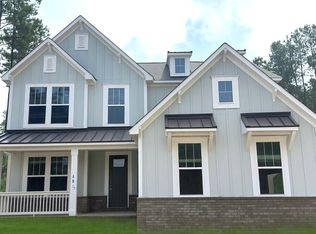
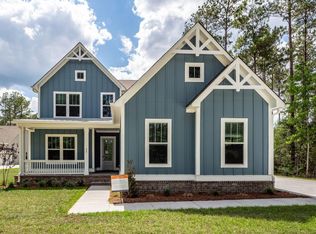
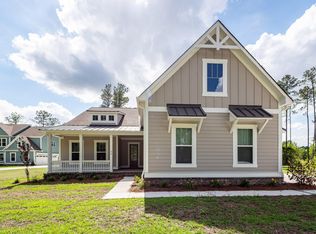
    Discover this stunning quick move-in semi-custom home thoughtfully designed with elevated finishes and functional living spaces. The main level features 10-foot ceilings, a private study with beamed ceilings, and a formal dining room connected to the kitchen via a convenient butler's pantry. The well-appointed kitchen opens to a spacious Great Room with a gas log fireplace, ideal for everyday living and entertaining. Enjoy outdoor living on the rear screened porch. Upstairs, the primary suite includes a spa-inspired ensuite with a garden tub and tiled walk-in shower. A versatile game room, three secondary bedrooms, and two additional full baths provide flexible living space. A 3-car side-load garage completes this must-see home.
    238 days
    |
    267
    |
    16
    |

    Zillow last checked:

    Listing updated:

    Listed by:

    TLS Realty, LLC

    Source: CTMLS,MLS#: 25032744MLS Logo

      Facts & features

      Interior

      Bedrooms & bathrooms
      • Bedrooms: 4
      • Bathrooms: 4
      • Full bathrooms: 3
      • 1/2 bathrooms: 1
      Rooms
      • Room types: Game Room, Great Room, Dining Room, Breakfast Room, Eat-In-Kitchen, Foyer, Game, Great, Laundry, Pantry, Separate Dining, Study
      Heating
      • Electric, Heat Pump
      Cooling
      • Has cooling: Yes
      Appliances
      • Laundry: Electric Dryer Hookup, Washer Hookup, Laundry Room
      Features
      • Beamed Ceilings, Ceiling - Smooth, Tray Ceiling(s), High Ceilings, Kitchen Island, Walk-In Closet(s), Eat-in Kitchen, Entrance Foyer, Pantry
      • Flooring: Carpet, Ceramic Tile, Laminate, Luxury Vinyl
      • Number of fireplaces: 1
      • Fireplace features: Gas, Great Room, One
      Interior area
      • Total structure area: 3,147
      • Total interior livable area: 3,147 sqft
      Video & virtual tour

      Property

      Parking
      • Total spaces: 3
      • Parking features: Garage, Attached
      • Attached garage spaces: 3
      Features
      • Levels: Two
      • Stories: 2
      • Patio & porch: Front Porch, Screened
      Lot
      • Size: 0.8 Acres
      • Features: .5 - 1 Acre
      Details
      • Special conditions: 10 Yr Warranty

      Construction

      Type & style
      • Home type: SingleFamily
      • Property subtype: Single Family Residence
      Materials
      • Brick Veneer, Cement Siding
      • Foundation: Raised
      • Roof: Architectural
      Condition
      • New construction: Yes
      • Year built: 2026
      Details
      • Warranty included: Yes

      Utilities & green energy

      • Sewer: Septic Tank

      Community & HOA

      Community
      • Subdivision: None
      Location
      • Region: Ridgeville

      Financial & listing details

      • Price per square foot: $195/sqft
      • Date on market: 12/19/2025
      • Listing terms: Cash,Conventional,FHA,VA Loan

        Estimated market value

        $640,400

        $589,000 - $698,000

        $3,456/mo

        Price history

        DateEventPrice
        7/23/2026Pending sale$614,500$195/sqft
        Source: CTMLS #25032744 Report a problem
        7/9/2026Price change$614,500-1.6%$195/sqft
        Source: CTMLS #25032744 Report a problem
        6/25/2026Price change$624,500-0.8%$198/sqft
        Source: CTMLS #25032744 Report a problem
        5/22/2026Price change$629,500-0.1%$200/sqft
        Source: CTMLS #25032744 Report a problem
        12/19/2025Listed for sale$629,900$200/sqft
        Source: CTMLS #25032744 Report a problem

        Public tax history

        Tax history is unavailable.

        Monthly payment

        Est. payment

        Payment breakdown

        Explore the cost of this home by adjusting the details. Changes won't be saved.
        All calculations are estimates and provided by Zillow, Inc. for informational purposes only. Actual amounts may vary.
        HOA fees may include property taxes on listings classified as Co-Ops. Contact the listing agent and/or owner for fee details.
        See how much you could borrow to make a competitive offer.

        Climate risks

        Neighborhood: 29472

        Getting around

        0 / 100
        Car-Dependent
        31 / 100
        Somewhat Bikeable

        Nearby schools

        GreatSchools rating
        Schools provided by the listing agent
        • Elementary: Cane Bay
        • Middle: Cane Bay
        • High: Cane Bay High School

        Source: CTMLS. This data may not be complete. We recommend contacting the local school district to confirm school assignments for this home.

        A local agent can set up tours, give advice and negotiate with sellers.

        Browse local experts

        Similar homes