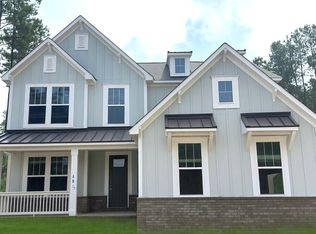
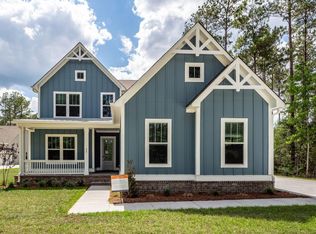
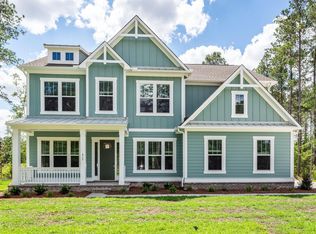
This quick move-in semi-custom home offers a thoughtfully designed layout with upgraded features throughout. The Brodrick plan includes 4 bedrooms and 3 full baths, with a primary suite on the main level featuring a spa-inspired ensuite. The well-appointed kitchen showcases a gas cooktop, wall oven and microwave, upgraded quartz countertops, and designer finishes. Enhanced lighting upgrades add style and function throughout the home.The spacious Great Room features an LP gas fireplace and opens to a rear screened porch, ideal for everyday enjoyment and entertaining. Upstairs offers a private guest bedroom, additional full bath, and versatile loft space. A 3-car side-load garage completes this exceptional home designed for comfort, quality, and convenience.
Pending
Price cut: $20K (8/28)
$579,900
419 Myers Mayo Rd #34, Ridgeville, SC 29472
4beds
3,295sqft
Single Family Residence
Built in 2026
0.8 Acres Lot
$585,800 Zestimate®
$176/sqft
$-- HOA
What's special
Lp gas fireplaceDesigner finishesVersatile loft spaceSpacious great roomWell-appointed kitchenWall oven and microwaveSpa-inspired ensuite
- 285 days
- 432
- 20
Zillow last checked:
Listing updated:
Listed by:
TLS Realty, LLC
Source: CTMLS,MLS#: 25032746
Facts & features
Interior
Bedrooms & bathrooms
- Bedrooms: 4
- Bathrooms: 3
- Full bathrooms: 3
Rooms
- Room types: Great Room, Loft, Dining Room, Eat-In-Kitchen, Foyer, Great, Laundry, Pantry, Separate Dining, Study
Heating
- Electric, Heat Pump
Cooling
- Has cooling: Yes
Appliances
- Laundry: Electric Dryer Hookup, Washer Hookup, Laundry Room
Features
- Ceiling - Smooth, High Ceilings, Kitchen Island, Walk-In Closet(s), Eat-in Kitchen, Entrance Foyer, Pantry
- Flooring: Carpet, Ceramic Tile, Laminate
- Number of fireplaces: 1
- Fireplace features: Gas, Great Room, One
Interior area
- Total structure area: 3,295
- Total interior livable area: 3,295 sqft
Video & virtual tour
Property
Parking
- Total spaces: 3
- Parking features: Garage, Attached
- Attached garage spaces: 3
Features
- Levels: Two
- Stories: 2
- Patio & porch: Front Porch, Screened
Lot
- Size: 0.8 Acres
- Features: .5 - 1 Acre
Details
- Special conditions: 10 Yr Warranty
Construction
Type & style
- Home type: SingleFamily
- Property subtype: Single Family Residence
Materials
- Cement Siding
- Foundation: Raised
- Roof: Architectural
Condition
- New construction: Yes
- Year built: 2026
Details
- Warranty included: Yes
Utilities & green energy
- Sewer: Septic Tank
Community & HOA
Community
- Subdivision: None
Location
- Region: Ridgeville
Financial & listing details
- Price per square foot: $176/sqft
- Date on market: 12/19/2025
- Listing terms: Cash,Conventional,FHA,VA Loan
Estimated market value
$585,800
$539,000 - $639,000
$3,631/mo
Price history
| Date | Event | Price |
|---|---|---|
| 9/15/2026 | Pending sale | $579,900$176/sqft |
Source:  CTMLS #25032746 Report a problem CTMLS #25032746 Report a problem | ||
| 8/28/2026 | Price change | $579,900-3.3%$176/sqft |
Source: CTMLS #25032746 Report a problem | ||
| 8/14/2026 | Price change | $599,900-3.2%$182/sqft |
Source: CTMLS #25032746 Report a problem | ||
| 8/7/2026 | Price change | $619,900-0.7%$188/sqft |
Source: CTMLS #25032746 Report a problem | ||
| 7/9/2026 | Price change | $624,500-1.6%$190/sqft |
Source: CTMLS #25032746 Report a problem | ||
| 6/25/2026 | Price change | $634,500-0.8%$193/sqft |
Source: CTMLS #25032746 Report a problem | ||
| 5/22/2026 | Price change | $639,500-0.1%$194/sqft |
Source: CTMLS #25032746 Report a problem | ||
| 12/19/2025 | Listed for sale | $639,900$194/sqft |
Source: CTMLS #25032746 Report a problem | ||
Public tax history
Tax history is unavailable.
Monthly payment
Est. payment
Payment breakdown
Explore the cost of this home by adjusting the details. Changes won't be saved.Climate risks
Neighborhood: 29472
Nearby schools
Schools provided by the listing agent
- Elementary: Cane Bay
- Middle: Cane Bay
- High: Cane Bay High School
Source: CTMLS. This data may not be complete. We recommend contacting the local school district to confirm school assignments for this home.
Similar homes
- from $417,9004 bd3 ba2.7k sqftBrewster Plan, Timothy Lakes, Ridgeville, SC 29472New Construction
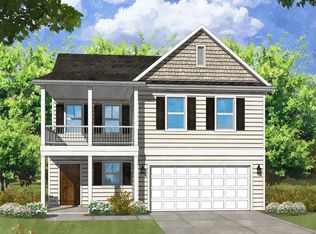 Center Park Homes
 - $447,4004 bd4 ba2.8k sqft1230 Augusta Pass Dr, Ridgeville, SC 29472For Sale
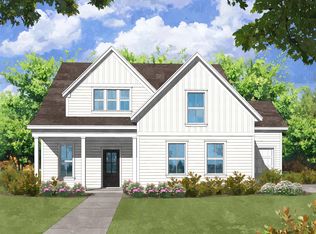
 MLS ID #26018868, Shane Ford. CTMLS
 - $549,9955 bd4 ba3.8k sqft8 Tuggle Ln, Ridgeville, SC 29472For Sale
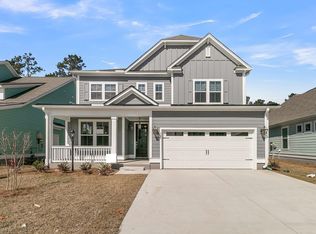 MLS ID #26023967, Will Hough. CTMLS
 - from $423,9004 bd3 ba2.8k sqftMorgan Plan, Timothy Lakes, Ridgeville, SC 29472New Construction
 Center Park Homes
 - $424,9583 bd3 ba2.3k sqft127 Augusta Pass Dr, Ridgeville, SC 29472New ConstructionCTMLS
- $489,9954 bd3 ba2.9k sqft5 Tuggle Ln, Ridgeville, SC 29472For SaleMLS ID #26023911, Amanda Nichols. CTMLS
- $630,0004 bd4 ba3.2k sqft621 Sienna Way, Summerville, SC 29486For SaleMLS ID #26023322, Lisa Horan. CTMLS
- $609,9903 bd4 ba2.9k sqft2 Cherrywood Dr, Summerville, SC 29483For SaleMLS ID #25032641, Amanda Nichols. CTMLS
- $574,8855 bd3 ba2.9k sqft226 Seaworthy St, Summerville, SC 29486For SaleMLS ID #26017456, Chris Maddox. CTMLS
- $586,7274 bd4 ba3k sqft722 Maynard Ln, Summerville, SC 29486New ConstructionCTMLS
- $525,0004 bd3 ba3k sqft111 Crosswick St, Summerville, SC 29483For SaleMLS ID #26025909, Michael Piazza. CTMLS
- $529,9363 bd3 ba2.5k sqft199 Lazy Acres Loop, Summerville, SC 29483New ConstructionCTMLS
- $575,0004 bd3 ba2.2k sqft101 Gray Pine Ln, Summerville, SC 29483For SaleMLS ID #26013878, Troy Marguglio. CTMLS
- $529,9004 bd4 ba3k sqft409 Carrara Dr, Summerville, SC 29486For SaleMLS ID #26026060, Jj Rahnamoon. CTMLS
- $439,9005 bd4 ba2.8k sqft304 Firewheel Ct, Summerville, SC 29486For SaleMLS ID #26026608, Jayme Schmicker. CTMLS
- $577,3214 bd4 ba3k sqft726 Maynard Ln, Summerville, SC 29486New ConstructionCTMLS
- $443,9904 bd3 ba2.5k sqft222 Palfrey Dr, Ridgeville, SC 29472New ConstructionCTMLS
- $635,0005 bd3 ba3.1k sqft197 Silver Cypress Cir, Summerville, SC 29485For SaleMLS ID #26018985, Linda Ryan. CTMLS
- $499,0003 bd2 ba1.8k sqft220 Scotch Range Rd, Summerville, SC 29483New ConstructionMLS ID #26000019, Chris Sotiroglou. CTMLS
