professionally landscaped 4bed/2full baths brick veneer with fenced yard
Active
$529,000
415 S Fenwick Rd, Memphis, TN 38111
4beds
2,600sqft
Residential, Single Family Residence
Built in 2026
9,147 Square Feet Lot
$-- Zestimate®
$203/sqft
$-- HOA
What's special
- 21 days
- 113
- 7
Zillow last checked:
Listing updated:
Listed by:
Michael Onwuka 901-864-3328,
Benchmark Realtors 901-692-9253
Source: MLS United,MLS#: 4165031
Facts & features
Interior
Bedrooms & bathrooms
- Bedrooms: 4
- Bathrooms: 2
- Full bathrooms: 2
Heating
- Central, Natural Gas
Cooling
- Ceiling Fan(s), Central Air
Appliances
- Included: Dishwasher, Disposal, Microwave
Features
- Ceiling Fan(s), Crown Molding, Double Vanity, Entrance Foyer, Granite Counters, High Ceilings, Open Floorplan, Pantry, Primary Downstairs, Recessed Lighting
- Flooring: Ceramic Tile, Laminate
- Doors: Double Entry
- Has fireplace: No
Interior area
- Total structure area: 2,600
- Total interior livable area: 2,600 sqft
Video & virtual tour
Property
Parking
- Total spaces: 2
- Parking features: Attached
- Attached garage spaces: 1
- Carport spaces: 1
- Covered spaces: 2
Accessibility
- Accessibility features: Accessible Bedroom, Accessible Central Living Area, Accessible Closets
Features
- Levels: Two
- Stories: 2
- Exterior features: Private Yard
Lot
- Size: 9,147 Square Feet
Details
- Parcel number: 04504000044
- Zoning description: Res Medium Density
Construction
Type & style
- Home type: SingleFamily
- Property subtype: Residential, Single Family Residence
Materials
- Brick
- Foundation: Slab
- Roof: Architectural Shingles
Condition
- New construction: No
- Year built: 2026
Utilities & green energy
- Sewer: Public Sewer
- Water: Public
- Utilities for property: Natural Gas Connected
Community & HOA
Community
- Security: Secured Garage/Parking
- Subdivision: Chickasaw View
HOA
- Has HOA: No
Location
- Region: Memphis
Financial & listing details
- Price per square foot: $203/sqft
- Tax assessed value: $41,000
- Annual tax amount: $540
- Date on market: 10/12/2026
Estimated market value
Not available
Estimated sales range
Not available
$3,015/mo
Price history
| Date | Event | Price |
|---|---|---|
| 9/3/2026 | Listed for sale | $529,000+5190%$203/sqft |
Source:  MAAR #10229636 Report a problem | ||
| 6/6/2017 | Sold | $10,000$4/sqft |
Source: Public Record Report a problem | ||
Public tax history
| Year | Property taxes | Tax assessment |
|---|---|---|
| 2025 | $540 +58.5% | $10,250 +98.1% |
| 2024 | $341 +8.1% | $5,175 |
| 2023 | $315 | $5,175 |
| 2022 | -- | $5,175 |
| 2021 | -- | $5,175 |
| 2020 | $276 | $5,175 -40% |
| 2019 | $276 -74.5% | $8,625 -67.7% |
| 2018 | $1,080 -45.1% | $26,675 |
| 2017 | $1,969 +174.8% | $26,675 +26.6% |
| 2016 | $717 -0.9% | $21,075 |
| 2014 | $723 | $21,075 |
| 2013 | -- | $21,075 -7.1% |
| 2012 | -- | $22,675 |
| 2011 | -- | $22,675 |
| 2010 | -- | $22,675 |
| 2009 | -- | $22,675 +25.6% |
| 2008 | -- | $18,050 |
| 2007 | -- | $18,050 |
| 2006 | -- | $18,050 |
| 2005 | -- | $18,050 +56.3% |
| 2004 | -- | $11,550 |
| 2003 | -- | $11,550 |
| 2002 | -- | $11,550 |
| 2001 | -- | $11,550 -4.7% |
| 2000 | -- | $12,125 |
Find assessor info on the county website
Monthly payment
Est. payment
Payment breakdown
Explore the cost of this home by adjusting the details. Changes won't be saved.Climate risks
Neighborhood: Colonial-Yorkshire
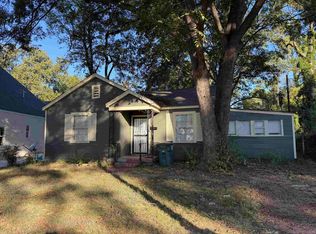
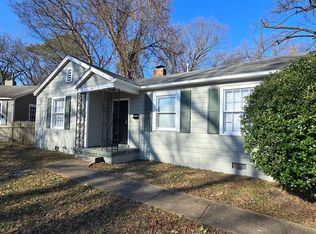
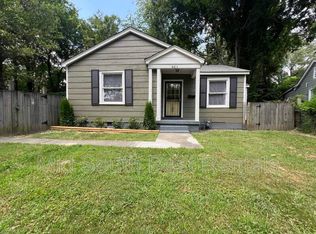
Similar homes
- $499,0004 bd4 ba2.5k sqft526 Saint Nick Dr, Memphis, TN 38117For Sale
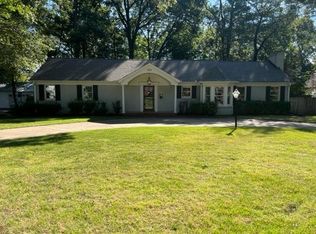 MLS ID #10231706, Tiffany Owens Mitchell, BEST Real Estate Company. MAAR
- $359,9004 bd2 ba1.9k sqft425 S Reese St, Memphis, TN 38111For Sale
 MLS ID #10231036, Ivana E Johnson, Coldwell Banker Collins-Maury. MAAR
- $--4 bd3 ba2.4k sqft8442 Chimneyrock Blvd, Cordova, TN 38016AuctionAuction.com 2
- $480,0004 bd4 ba3.4k sqft99 Perkins Ext, Memphis, TN 38117For Sale
 MLS ID #10232450, August P Pacente, Revid Property Management, LLC. MAAR
- $499,9995 bd5 ba2.7k sqft310 Garland St, Memphis, TN 38104For Sale
 MLS ID #3528874, Andre Pruitt. RealTracs MLS as distributed by MLS GRID
