Tucked among mature trees on 2.09 acres in Carson City's desirable Lakeview neighborhood, this distinctive estate blends mountain-inspired architecture with resort-style outdoor living. Celebrated for its wooded surroundings, spacious properties, and peaceful foothill setting, Lakeview offers a sense of retreat while keeping the conveniences of Carson City and the adventures of Northern Nevada within reach. Offering approximately 4,822 square feet, four bedrooms, and four-and-a-half bathrooms, the home provides generous spaces for everyday comfort and memorable entertaining. The living room makes an impressive statement with vaulted, wood-beamed ceilings and floor-to-ceiling windows that fill the space with natural light and frame the surrounding trees. Multiple stone fireplaces throughout the home add warmth, texture, and timeless mountain character. The spacious kitchen blends classic appeal with thoughtful functionality, featuring granite countertops, two copper sinks, a prep island, a separate breakfast-bar island, and a fireplace that adds warmth to the heart of the home. The expansive primary suite offers a relaxing escape, complete with an inviting fireplace, dual vanities, a jetted tub, a separate shower, and a walk-in closet with built-ins. A dedicated office and daylight basement provide versatile spaces for working from home, recreation, or hosting guests. The backyard delivers a true resort-style experience, highlighted by a massive swimming pool reaching 8 feet at its deepest point, a hot tub, and a gazebo. This inviting outdoor setting sets the stage for summer gatherings, refreshing afternoon swims, and relaxing evenings under the stars. Enjoy nearby hiking and mountain biking, explore the recreation opportunities around Washoe Lake, or head to Lake Tahoe for beaches, boating, and year-round mountain adventures. Downtown Carson City's dining, shopping, and historic attractions add everyday convenience, while access toward Reno connects this peaceful setting to the region's broader amenities. A distinctive home in one of Carson City's most inviting settings, this Lakeview retreat brings together space, character, and an exceptional Northern Nevada lifestyle.
Active
$1,599,000
4150 Numaga Pass Rd, Carson City, NV 89703
4beds
4,822sqft
Single Family Residence
Built in 1972
2.09 Acres Lot
$-- Zestimate®
$332/sqft
$-- HOA
What's special
Mountain-inspired architectureDaylight basementResort-style outdoor livingJetted tubDedicated officeHot tubDual vanities
- 2 days
- 1,089
- 128
Zillow last checked:
Listing updated:
Listed by:
Dallas Serpa S.198554 775-301-7448,
RE/MAX Gold
Source: NNRMLS,MLS#: 260013790
Facts & features
Interior
Bedrooms & bathrooms
- Bedrooms: 4
- Bathrooms: 5
- Full bathrooms: 4
- 1/2 bathrooms: 1
Heating
- Baseboard, Fireplace(s), Forced Air, Natural Gas
Cooling
- Central Air
Appliances
- Included: Dishwasher, Disposal, Gas Cooktop, Trash Compactor
- Laundry: Cabinets, Laundry Room, Shelves, Sink
Features
- Ceiling Fan(s), Entrance Foyer, High Ceilings, Kitchen Island, Pantry, Master Downstairs, Vaulted Ceiling(s)
- Flooring: Carpet, Ceramic Tile, Slate, Wood
- Windows: Blinds, Metal Frames, Window Coverings, Wood Frames
- Basement: Basement - Walk-Out/Daylight
- Number of fireplaces: 3
- Common walls with other units/homes: No Common Walls
Interior area
- Total structure area: 4,822
- Total interior livable area: 4,822 sqft
Property
Parking
- Total spaces: 3
- Parking features: Attached, Garage, Garage Door Opener, RV Access/Parking, RV Garage
- Attached garage spaces: 3
Features
- Levels: One
- Stories: 1
- Patio & porch: Uncovered, Covered, Patio, Deck
- Exterior features: Rain Gutters
- Has private pool: Yes
- Pool features: In Ground, Outdoor Pool, Other
- Has spa: Yes
- Spa features: In Ground
- Fencing: Back Yard
- Has view: Yes
- View description: Mountain(s), Trees/Woods
Lot
- Size: 2.09 Acres
- Features: Sloped Down, Sprinklers In Front, Sprinklers In Rear
Details
- Additional structures: Shed(s)
- Parcel number: 00712113
- Zoning: SF2A
Construction
Type & style
- Home type: SingleFamily
- Property subtype: Single Family Residence
Materials
- Stone, Stucco
- Foundation: Crawl Space
- Roof: Composition,Shingle
Condition
- New construction: No
- Year built: 1972
Utilities & green energy
- Sewer: Septic Tank
- Water: Public
- Utilities for property: Cable Available, Electricity Available, Electricity Connected, Internet Connected, Natural Gas Available, Natural Gas Connected, Phone Connected, Water Available, Water Meter Installed
Community & HOA
Community
- Security: Keyless Entry, Security System Owned, Smoke Detector(s)
- Subdivision: Lakeview
HOA
- Has HOA: No
Location
- Region: Carson City
Financial & listing details
- Price per square foot: $332/sqft
- Annual tax amount: $7,385
- Date on market: 11/3/2026
- Cumulative days on market: 3 days
- Listing terms: 1031 Exchange,Cash,Conventional,VA Loan
Estimated market value
Not available
Estimated sales range
Not available
Not available
Price history
| Date | Event | Price |
|---|---|---|
| 11/3/2026 | Listed for sale | $1,599,000$332/sqft |
Source:  NNRMLS #260013790 Report a problem | ||
Public tax history
Tax history is unavailable.
Monthly payment
Est. payment
Payment breakdown
Explore the cost of this home by adjusting the details. Changes won't be saved.Climate risks
Neighborhood: 89703
Nearby schools
Schools provided by the listing agent
- Elementary: Fritsch
- Middle: Carson
- High: Carson
Source: NNRMLS. This data may not be complete. We recommend contacting the local school district to confirm school assignments for this home.
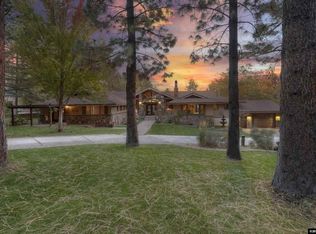
- $1,723,9004 bd5 ba4.8k sqft4150 Numaga Pass, Carson City, NV 89703Off Market
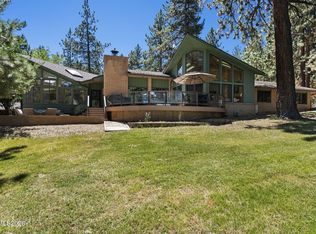
- $1,564,9003 bd3 ba4.7k sqft4200 Numaga Pass, Carson City, NV 89703Off Market
- $1,750,0003 bd4 ba4k sqft4200 Numaga Pass Rd, Carson City, NV 89703For Sale
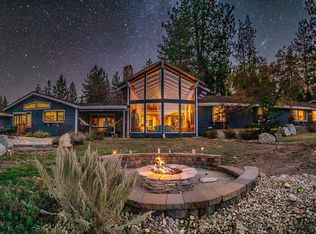
- $1,355,1004 bd3 ba4.8k sqft4700 Reds Grade, Carson City, NV 89703Off Market
Similar homes
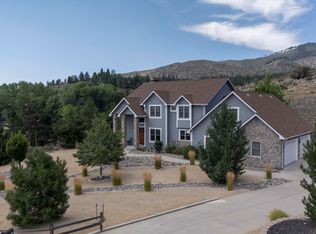
- $1,549,0004 bd5 ba5.3k sqft3757 County Line Rd, Carson City, NV 89703Active
 MLS ID #260010183, Michelle Lindsey, Coldwell Banker Select RE M. NNRMLS
- $1,650,0005 bd5 ba5k sqft2424 Manhattan Dr, Carson City, NV 89703Active
 MLS ID #250005189, Barbara Rainey, Coldwell Banker Select RE CC. NNRMLS
- $1,950,0004 bd5 ba3.9k sqft13 Canyon Dr, Carson City, NV 89703Active
 MLS ID #260013305, Aaron Warburton, RE/MAX Professionals-Reno. NNRMLS
- $1,170,0004 bd3 ba2.6k sqft3628 Lakeview Rd, Carson City, NV 89703Active
 MLS ID #260012532, Ryan Mitchell, Compass. NNRMLS
- $1,275,0004 bd4 ba4.5k sqft310 Mountain St, Carson City, NV 89703ActiveMLS ID #250056991, Patricia Clark, Coldwell Banker Select RE M. NNRMLS
- $1,168,0003 bd3 ba3.5k sqft480 Duck Hill Rd, Washoe Valley, NV 89704ActiveMLS ID #260005522, Darren Maxfield, Sierra Nevada Properties-Reno. NNRMLS
- $1,200,0004 bd3 ba3.4k sqft4133 Conte Dr, Carson City, NV 89701ActiveMLS ID #260013321, Michael Koerner, eXp. NNRMLS
- $1,200,0003 bd3 ba2.5k sqft1600 Jefferson Dr, Carson City, NV 89706ActiveMLS ID #260009403, Laura Roque, Berkshire Hathaway HomeService. NNRMLS
- $1,400,0003 bd4 ba3.7k sqft3570 Cherokee Dr, Carson City, NV 89705ActiveMLS ID #260007873, Ernie Pomin, Assist-2-Sell Buyers & Sellers. NNRMLS
- $1,049,0005 bd4 ba3.4k sqft2542 Fern Meadow Cir, Carson City, NV 89703ActiveMLS ID #260011236, Crystal Jackson, CalNeva Realty. NNRMLS
- $975,0004 bd4 ba2.9k sqft1839 Walnut Ct, Carson City, NV 89703ActiveMLS ID #260010383, Jill Larson, Coldwell Banker Select Mt Rose. NNRMLS
- $1,325,0003 bd3 ba2.8k sqft2385 S Lompa Ln, Carson City, NV 89701ActiveMLS ID #260006917, Loretta Fagan, Dickson Realty - Carson City. NNRMLS
- $950,0004 bd3 ba3k sqft2296 Oak Ridge Dr, Carson City, NV 89703ActiveMLS ID #260009749, Jason Lococo, Dickson Realty - Gardnerville. NNRMLS
- $1,299,9004 bd3 ba2.6k sqft115 State Route 341, Carson City, NV 89706ActiveMLS ID #260011198, Katherine Gillespie, eXp Realty. NNRMLS
- $1,800,0004 bd4 ba4k sqft200 Piney Creek Rd, Reno, NV 89511ActiveMLS ID #260005251, Jessica Hodges, Real Broker LLC. NNRMLS
- $1,495,0005 bd5 ba4.2k sqft481 Daggett Creek Loop, Genoa, NV 89411ActiveMLS ID #260013127, Leslie Lawson, Ignite Real Estate. NNRMLS
- $1,497,0003 bd3 ba3.3k sqft1203 Kachina Ct, Reno, NV 89511ActiveMLS ID #260012074, Carol Bond, Dickson Realty - Caughlin. NNRMLS
- $1,450,0004 bd5 ba3.8k sqft12500 Fieldcreek Ln, Reno, NV 89511ActiveMLS ID #260010276, Tyler Richardson, RE/MAX Professionals-Reno. NNRMLS
- $1,845,0004 bd4 ba3.8k sqft15000 Chateau Ave, Reno, NV 89511ActiveMLS ID #260008205, Erwin Sigua, Sigua Real Estate LLC. NNRMLS
