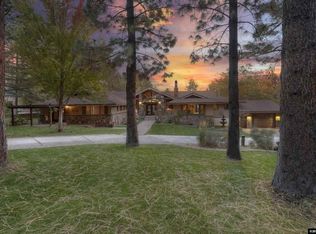
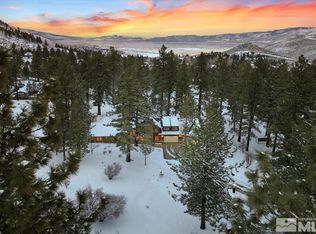
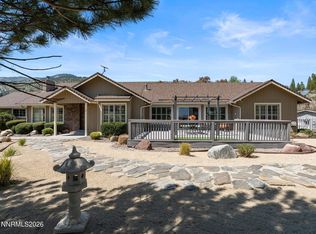
Privacy. Space. Nature. Endless possibilities. Tucked away on 2 serene acres, this custom Lakeview craftsman offers more than 4,000 square feet of living space designed to embrace its peaceful natural surroundings. From the moment you turn onto the meandering driveway and pass through the thoughtfully designed landscaping, there's an immediate sense of escape. This is the kind of property where coming home feels like getting away. Inside, dramatic floor-to-ceiling windows in the great room and primary suite bring nature into the home while filling the spaces with beautiful natural light. The expansive gourmet kitchen was made for gathering, with two oversized islands, two sinks, granite countertops, generous prep space, and a built-in breakfast nook surrounded by windows. Step outside onto the oversized Trex deck and enjoy morning coffee, evening dinners, or quiet nights surrounded by the privacy of your own acreage. And the possibilities outside are just as impressive. A large workshop provides dedicated space for projects, hobbies, or storage, while a separate paved area above the driveway offers room for RV parking, additional vehicles, a basketball court, or potentially another shop. Back inside, the open living room features soaring ceilings, a gas fireplace, custom built-in entertainment center, 70"+ 3D television, speakers, and sound bar—creating an inviting space for both entertaining and relaxing. The home has been lovingly maintained and thoughtfully improved over the years, including approximately $40,000 invested in a new Sierra Air heat pump system in 2022, new LED lighting with dimmers, new kitchen windows, a hybrid wood stove, and more. Private yet incredibly versatile, this is more than a home—it's a property that gives you the space and freedom to create the lifestyle you've been looking for. 2 acres.4,000+ square feet. Workshop. Expansive outdoor living. Privacy. Possibilities. A truly special Lakeview property that needs to be experienced.
Active
$1,750,000
4200 Numaga Pass Rd, Carson City, NV 89703
3beds
4,047sqft
Single Family Residence
Built in 1972
2.04 Acres Lot
$1,661,500 Zestimate®
$432/sqft
$-- HOA
What's special
Thoughtfully designed landscapingCustom built-in entertainment centerOversized trex deckBeautiful natural lightNew kitchen windowsMeandering drivewayGas fireplace
- 7 days
- 1,221
- 132
Zillow last checked:
Listing updated:
Listed by:
Theresa Thomson S.70442 775-721-4582,
Sierra Nevada Properties-Reno
Source: NNRMLS,MLS#: 260012499
Facts & features
Interior
Bedrooms & bathrooms
- Bedrooms: 3
- Bathrooms: 4
- Full bathrooms: 3
- 1/2 bathrooms: 1
Heating
- Wood Stove, ENERGY STAR Qualified Equipment, Fireplace(s), Heat Pump, Natural Gas, Radiant
Cooling
- Attic Fan, ENERGY STAR Qualified Equipment
Appliances
- Included: Dishwasher, Disposal, Dryer, ENERGY STAR Qualified Appliances, Gas Cooktop, Microwave, Oven, Refrigerator, Washer
- Laundry: Cabinets, Laundry Room, Sink, Washer Hookup
Features
- Breakfast Bar, Ceiling Fan(s), Entrance Foyer, High Ceilings, Kitchen Island, Smart Thermostat, Vaulted Ceiling(s), Walk-In Closet(s)
- Flooring: Carpet, Ceramic Tile, Marble, Travertine, Wood
- Windows: Blinds, Double Pane Windows, Drapes, Metal Frames, Rods, Wood Frames
- Number of fireplaces: 2
- Fireplace features: Gas, Wood Burning
- Common walls with other units/homes: No Common Walls
Interior area
- Total structure area: 4,047
- Total interior livable area: 4,047 sqft
Video & virtual tour
Property
Parking
- Total spaces: 10
- Parking features: Additional Parking, Attached, Detached, Garage, Garage Door Opener, Parking Pad, RV Access/Parking
- Attached garage spaces: 4
Features
- Levels: One
- Stories: 1
- Patio & porch: Uncovered, Patio, Deck
- Exterior features: Built-in Barbecue
- Spa features: None
- Fencing: Back Yard
- Has view: Yes
- View description: Meadow, Mountain(s), Trees/Woods
Lot
- Size: 2.04 Acres
- Features: Gentle Sloping, Landscaped, Level, Sprinklers In Front, Sprinklers In Rear
Details
- Additional structures: Workshop
- Parcel number: 00712114
- Zoning: Sf2a
Construction
Type & style
- Home type: SingleFamily
- Property subtype: Single Family Residence
Materials
- Brick
- Foundation: Crawl Space
- Roof: Composition,Shingle
Condition
- New construction: No
- Year built: 1972
Utilities & green energy
- Sewer: Septic Tank
- Water: Public
- Utilities for property: Cable Connected, Electricity Connected, Internet Connected, Natural Gas Available, Phone Connected, Water Connected, Cellular Coverage
Community & HOA
Community
- Security: Smoke Detector(s)
- Subdivision: Lakeview
HOA
- Has HOA: No
Location
- Region: Carson City
Financial & listing details
- Price per square foot: $432/sqft
- Annual tax amount: $6,369
- Date on market: 9/29/2026
- Cumulative days on market: 8 days
- Listing terms: 1031 Exchange,Cash,Conventional,VA Loan
Estimated market value
$1,661,500
$1.58M - $1.74M
Not available
Price history
| Date | Event | Price |
|---|---|---|
| 9/29/2026 | Listed for sale | $1,750,000$432/sqft |
Source:  NNRMLS #260012499 Report a problem NNRMLS #260012499 Report a problem | ||
Public tax history
Tax history is unavailable.
Monthly payment
Est. payment
Payment breakdown
Explore the cost of this home by adjusting the details. Changes won't be saved.Climate risks
Neighborhood: 89703
Nearby schools
Schools provided by the listing agent
- Elementary: Edith W Fritsch
- Middle: Carson Valley
- High: Carson
Source: NNRMLS. This data may not be complete. We recommend contacting the local school district to confirm school assignments for this home.
Similar homes
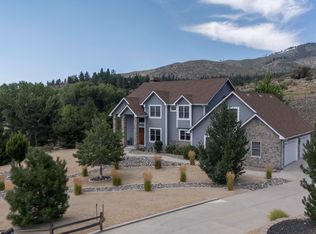
- $1,549,0004 bd5 ba5.3k sqft3757 County Line Rd, Carson City, NV 89703Active
 MLS ID #260010183, Michelle Lindsey, Coldwell Banker Select RE M. NNRMLS
 - $1,195,0004 bd3 ba2.6k sqft3628 Lakeview Rd, Carson City, NV 89703Active
 MLS ID #260012532, Ryan Mitchell, Compass. NNRMLS
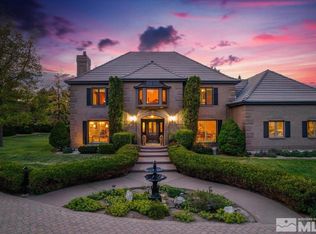
 - $1,650,0005 bd5 ba5k sqft2424 Manhattan Dr, Carson City, NV 89703Active
 MLS ID #250005189, Barbara Rainey, Coldwell Banker Select RE CC. NNRMLS
 - $999,9993 bd2 ba2.4k sqft3766 Hobart Rd, Carson City, NV 89703Active
 MLS ID #260011322, Chris Sieben, RE/MAX Professionals-Carson. NNRMLS
 - $1,499,0005 bd3 ba2.3k sqft5750 Whitman St, Washoe Valley, NV 89704For Sale
 MLS ID #20261995, Clara L Tate, Serhant California, Inc.. TSMLS
 - $1,168,0003 bd3 ba3.5k sqft480 Duck Hill Rd, Washoe Valley, NV 89704ActiveMLS ID #260005522, Darren Maxfield, Sierra Nevada Properties-Reno. NNRMLS
- $1,100,0003 bd2 ba2.3k sqft795 Jacks Valley Rd, Carson City, NV 89705ActiveMLS ID #260012566, Adrienne Phenix, RE/MAX Gold-Carson City. NNRMLS
- $1,500,0004 bd3 ba3.5k sqft102 N Curry St, Carson City, NV 89703ActiveMLS ID #250005396, ReNon George, Chase International Carson Cit. NNRMLS
- $1,275,0004 bd4 ba4.5k sqft310 Mountain St, Carson City, NV 89703ActiveMLS ID #250056991, Patricia Clark, Coldwell Banker Select RE M. NNRMLS
- $1,200,0003 bd3 ba2.5k sqft1600 Jefferson Dr, Carson City, NV 89706ActiveMLS ID #260009403, Laura Roque, Berkshire Hathaway HomeService. NNRMLS
- $1,400,0003 bd4 ba3.3k sqft4805 Leo Bingo Ct, Washoe Valley, NV 89704ActiveMLS ID #260012227, Meredith Martin, Compass. NNRMLS
- $1,049,0005 bd4 ba3.4k sqft2542 Fern Meadow Cir, Carson City, NV 89703ActiveMLS ID #260011236, Crystal Jackson, CalNeva Realty. NNRMLS
- $1,400,0003 bd4 ba3.7k sqft3570 Cherokee Dr, Carson City, NV 89705ActiveMLS ID #260007873, Ernie Pomin, Assist-2-Sell Buyers & Sellers. NNRMLS
- $1,995,0004 bd5 ba2.4k sqft145 Esmeralda Dr, Washoe Valley, NV 89704ActiveMLS ID #260011947, Kylie Keenan, Dickson Realty - Caughlin. NNRMLS
- $1,450,0005 bd3 ba2.8k sqft4700 Ranch Land Cir, Reno, NV 89511ActiveMLS ID #260012550, Tammie Cox, Chase International-Damonte. NNRMLS
- $925,0004 bd4 ba2.9k sqft1917 Yale Dr, Carson City, NV 89703ActiveMLS ID #260009329, Heidi McFadden, Dickson Realty - Carson City. NNRMLS
- $895,0005 bd3 ba3k sqft500 Oxford Ct, Carson City, NV 89703ActiveMLS ID #260010800, Michael Koerner, eXp. NNRMLS
- $975,0004 bd4 ba2.9k sqft1839 Walnut Ct, Carson City, NV 89703ActiveMLS ID #260010383, Jill Larson, Coldwell Banker Select Mt Rose. NNRMLS
- $1,800,0004 bd4 ba4k sqft200 Piney Creek Rd, Reno, NV 89511ActiveMLS ID #260005251, Jessica Hodges, Real Broker LLC. NNRMLS
- $1,725,0004 bd3 ba3.5k sqft525 Piney Creek Rd, Reno, NV 89511ActiveMLS ID #260007576, Megan Swetech, LPT Realty, LLC. NNRMLS
