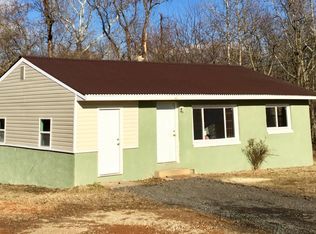
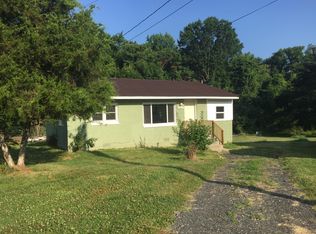
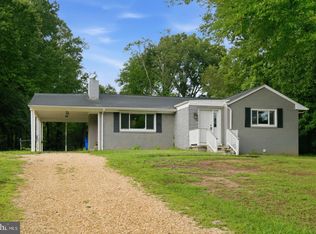
New Price! Beautifully renovated and move-in ready on 2.4 private acres! This spacious approximately 2,700-square-foot home offers the perfect combination of modern updates, flexible living space and the privacy of a generous wooded setting. The heart of the home is the beautifully redesigned open-concept kitchen, living and dining area, featuring a stunning oversized island, brand-new cabinetry, quartz countertops, custom backsplash, stainless steel appliances and stylish tile flooring. The home offers four bedrooms plus a versatile den, three fully renovated full bathrooms and two wood-burning fireplaces. A separate recreation room provides additional space for a family room, media room, home office or playroom, while the dedicated laundry room adds everyday convenience. Extensive updates include new LVP flooring, fresh interior and exterior paint, new fixtures, new landscaping, a new roof and new gutters. Outside, enjoy 2.4 acres of privacy along with a charming brick shed offering additional storage. Thoughtfully updated from top to bottom while retaining the character and space of the original home, this property is truly move-in ready with nothing left to do but unpack and enjoy. Owner is a licensed Real Estate Agent in the state of Maryland.
Accepting backups
Price cut: $25K (9/23)
$424,900
4150 Sweetman Rd, Marbury, MD 20658
4beds
2,688sqft
Single Family Residence
Built in 1963
2.4 Acres Lot
$416,500 Zestimate®
$158/sqft
$-- HOA
What's special
Two wood-burning fireplacesGenerous wooded settingBeautifully renovatedCustom backsplashStainless steel appliancesModern updatesStylish tile flooring
- 65 days
- 312
- 43
Zillow last checked:
Listing updated:
Listed by:
Jeremy Browne 703-593-4139,
EXP Realty, LLC 8668257169
Source: Bright MLS,MLS#: MDCH2058456
Facts & features
Interior
Bedrooms & bathrooms
- Bedrooms: 4
- Bathrooms: 3
- Full bathrooms: 3
- Main level bathrooms: 3
- Main level bedrooms: 4
Heating
- Forced Air, Propane
Cooling
- Central Air, Electric
Appliances
- Included: Water Heater
- Laundry: Main Level
Features
- Has basement: No
- Number of fireplaces: 2
Interior area
- Total structure area: 2,688
- Total interior livable area: 2,688 sqft
- Finished area above ground: 2,688
Property
Parking
- Parking features: Driveway
- Has uncovered spaces: Yes
Accessibility
- Accessibility features: None
Features
- Levels: Multi/Split,Three
- Stories: 3
- Pool features: None
Lot
- Size: 2.4 Acres
Details
- Additional structures: Above Grade
- Parcel number: 0910004071
- Zoning: WCD
- Special conditions: Standard
Construction
Type & style
- Home type: SingleFamily
- Property subtype: Single Family Residence
Materials
- Stucco
- Foundation: Slab
Condition
- Excellent
- New construction: No
- Year built: 1963
- Major remodel year: 2026
Utilities & green energy
- Sewer: Septic Exists
- Water: Well
Community & HOA
Community
- Subdivision: Fischer's Grant
HOA
- Has HOA: No
Location
- Region: Marbury
Financial & listing details
- Price per square foot: $158/sqft
- Tax assessed value: $205,767
- Annual tax amount: $2,787
- Date on market: 8/20/2026
- Listing agreement: Exclusive Right To Sell
- Ownership: Fee Simple
Estimated market value
$416,500
$396,000 - $437,000
$2,980/mo
Price history
| Date | Event | Price |
|---|---|---|
| 10/23/2026 | Listed for sale | $424,900$158/sqft |
Source:  Bright MLS #MDCH2058456 Report a problem Bright MLS #MDCH2058456 Report a problem | ||
| 10/6/2026 | Contingent | $424,900$158/sqft |
Source: Bright MLS #MDCH2058456 Report a problem | ||
| 9/23/2026 | Price change | $424,900-5.6%$158/sqft |
Source: Bright MLS #MDCH2058456 Report a problem | ||
| 9/10/2026 | Price change | $449,900-2.2%$167/sqft |
Source: Bright MLS #MDCH2058456 Report a problem | ||
| 8/20/2026 | Listed for sale | $459,900+109%$171/sqft |
Source: Bright MLS #MDCH2058456 Report a problem | ||
| 4/8/2026 | Sold | $220,000+37.5%$82/sqft |
Source: Public Record Report a problem | ||
| 1/20/2018 | Listing removed | $160,000$60/sqft |
Source: Century 21 New Millennium #1004126683 Report a problem | ||
| 11/11/2017 | Listed for sale | $160,000+1500%$60/sqft |
Source: Century 21 New Millennium #1004126683 Report a problem | ||
| 3/18/2011 | Sold | $10,000-95%$4/sqft |
Source: Public Record Report a problem | ||
| 11/16/2008 | Listing removed | $199,900$74/sqft |
Source: Century 21 #CH6769085 Report a problem | ||
| 10/7/2008 | Price change | $199,900-20%$74/sqft |
Source: Century 21 #CH6769085 Report a problem | ||
| 7/1/2008 | Listed for sale | $249,900+1149.5%$93/sqft |
Source: Century 21 #CH6769085 Report a problem | ||
| 3/1/2002 | Sold | $20,000$7/sqft |
Source: Public Record Report a problem | ||
Public tax history
| Year | Property taxes | Tax assessment |
|---|---|---|
| 2026 | $3,144 +25.1% | $205,767 +7.6% |
| 2025 | $2,513 +7.4% | $191,300 +12.3% |
| 2024 | $2,340 +25.1% | $170,300 +14.1% |
| 2023 | $1,871 +31.1% | $149,300 +16.4% |
| 2022 | $1,427 -11.3% | $128,300 |
| 2021 | $1,608 | $128,300 |
| 2020 | $1,608 -7.2% | $128,300 -2.4% |
| 2019 | $1,732 +2% | $131,500 +2% |
| 2018 | $1,698 +2.1% | $128,900 +2.1% |
| 2017 | $1,663 -10% | $126,300 +2.1% |
| 2016 | $1,848 | $123,700 |
| 2015 | $1,848 | $123,700 |
| 2014 | $1,848 | $123,700 -16.4% |
| 2013 | -- | $148,000 |
| 2012 | -- | $148,000 |
| 2011 | -- | $148,000 -28.1% |
| 2010 | -- | $205,890 +12.2% |
| 2009 | -- | $183,576 +13.8% |
| 2008 | -- | $161,263 +16.1% |
| 2007 | -- | $138,950 +8.6% |
| 2006 | -- | $127,980 +9.4% |
| 2005 | -- | $117,010 +10.3% |
| 2004 | -- | $106,040 +1.6% |
| 2003 | -- | $104,412 +1.6% |
| 2002 | -- | $102,786 +1.6% |
| 2001 | -- | $101,160 |
Find assessor info on the county website
Monthly payment
Est. payment
Payment breakdown
Explore the cost of this home by adjusting the details. Changes won't be saved.Climate risks
Neighborhood: 20658
Nearby schools
Schools provided by the listing agent
- Elementary: Gale-bailey
- Middle: General Smallwood
- High: Henry E. Lackey
- District: Charles County Public Schools
Source: Bright MLS. This data may not be complete. We recommend contacting the local school district to confirm school assignments for this home.
Similar homes
- $489,8504 bd4 ba1.9k sqft4500 Tiggers Pl, Marbury, MD 20658For Sale
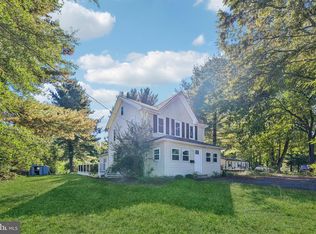
 MLS ID #MDCH2060300, JIMMY OKUNOLA, EXP Realty, LLC. Bright MLS
 - $475,0005 bd2 ba1.9k sqft4220 Piper Ln, Marbury, MD 20658For Sale
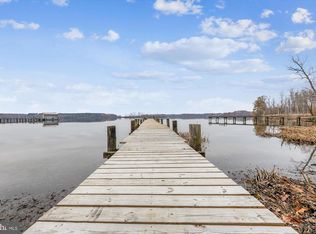 MLS ID #MDCH2059004, Carol Manning, EXP Realty, LLC. Bright MLS
 - $375,0004 bd3 ba2.4k sqft5281 Red Hill Dr, Indian Head, MD 20640For Sale
 MLS ID #MDCH2059508, Kanwar Sodhi, Keller Williams Realty. Bright MLS
 - $419,0003 bd2 ba1.4k sqft6720 Boots Ln, La Plata, MD 20646For Sale
 MLS ID #MDCH2059170, Samara Dinnius, JPAR Real Estate Professionals. Bright MLS
 - $439,9003 bd3 ba2.2k sqft6536 Grogan Ln, King George, VA 22485For SaleMLS ID #VAKG2009034, Alex Belcher, Belcher Real Estate, LLC.. Bright MLS
- $385,0004 bd3 ba2.2k sqft4425 Strauss Ave, Indian Head, MD 20640For SaleMLS ID #MDCH2056474, Ressie Wallace Wilson, RE/MAX Allegiance. Bright MLS
- $574,9004 bd3 ba2.2k sqft6740 Shoreham Pl, La Plata, MD 20646For SaleMLS ID #MDCH2058138, Brian Mayer, Real Broker, LLC. Bright MLS
- $399,9005 bd3 ba2.1k sqft6208 McKay Dr, Brandywine, MD 20613For SaleMLS ID #MDPG2223080, Mallory Bare, CENTURY 21 New Millennium. Bright MLS
- $499,9004 bd3 ba2.2k sqft1100 John Paul Jones Dr, Stafford, VA 22554For SaleMLS ID #VAST2054768, Susan Shelton, Berkshire Hathaway HomeServices PenFed Realty. Bright MLS
- $499,9005 bd3 ba3k sqft3711 Joy Ln, Waldorf, MD 20603For SaleMLS ID #MDCH2060190, Carlos Morales-Benitez, LPT Realty, LLC. Bright MLS
- $430,0004 bd4 ba2.3k sqft8427 Tompkins Dr, King George, VA 22485For SaleMLS ID #VAKG2008842, Amy Cherry Taylor, Porch & Stable Realty, LLC. Bright MLS
- $470,9003 bd3 ba1.7k sqftLOT 11 Indiantown Rd, King George, VA 22485New ConstructionMLS ID #VAKG2008558, Jamie Brissey, RMG Realty. Bright MLS
- $445,0004 bd3 ba2k sqft3609 Osborne Ct, Waldorf, MD 20602For SaleMLS ID #MDCH2058544, Sandi Foraci, RE/MAX One. Bright MLS
- $499,0004 bd2 ba2.1k sqft23 Greenridge Dr, Stafford, VA 22554For SaleMLS ID #VAST2053182, Rodney Mims, EXP Realty, LLC. Bright MLS
- $489,0004 bd3 ba2k sqft223 Andrew Chapel Rd, Stafford, VA 22554For SaleMLS ID #VAST2054194, Brandy Glauner, CENTURY 21 New Millennium. Bright MLS
- $459,9994 bd3 ba2.2k sqft8337 Reagan Dr, King George, VA 22485For SaleMLS ID #VAKG2008908, Trisha McFadden, Samson Properties. Bright MLS
- $399,9994 bd1 ba1.4k sqft1224 Van Buren Dr, Fort Washington, MD 20744For SaleMLS ID #MDPG2212292, Maisa Megahed, Next Step Realty. Bright MLS
- $409,9004 bd2 ba2k sqft6 Stratford Ct, Waldorf, MD 20602For SaleMLS ID #MDCH2059404, Mike Foster, RE/MAX Realty Group. Bright MLS
- $466,9003 bd2 ba1.5k sqftLOT 10 Indiantown Rd, King George, VA 22485New ConstructionMLS ID #VAKG2006502, Jamie Brissey, RMG Realty. Bright MLS
- $549,9004 bd3 ba2.4k sqft5538 Huckleberry Dr, Bryantown, MD 20617For SaleMLS ID #MDCH2059046, Sandi Denny, CENTURY 21 New Millennium. Bright MLS
