Welcome home to this well-maintained rambler offering comfort, charm, and move in-ready convenience. Recently painted throughout, this home features beautifully refinished hardwood floors, ceramic tile flooring in the kitchen and bath, updated lighting, and a new HVAC system for year-round comfort. The front and rear entry doors have been replaced, and the electrical panel has been upgraded to 200 amps for added peace of mind. Outside, enjoy a level backyard complete with a brick patio and walkway, two storage sheds, and a partially fenced yard, perfect for gardening, entertaining, pets, or outdoor recreation. Conveniently located with easy access to commuter routes, shopping, dining, and local amenities, this property is ready for its next owner to move right in and make it their own. Whether you're a first-time homebuyer, downsizing, or looking for a low-maintenance home with thoughtful updates, this charming property offers exceptional value and endless potential.
For sale
$450,000
18724 Kerill Rd, Triangle, VA 22172
3beds
1,365sqft
Single Family Residence
Built in 1963
0.26 Acres Lot
$412,400 Zestimate®
$330/sqft
$-- HOA
What's special
Partially fenced yardBrick patio and walkwayTwo storage shedsLevel backyardRecently painted throughoutBeautifully refinished hardwood floorsUpdated lighting
- 6 days
- 117
- 6
Likely to sell faster than
Zillow last checked:
Listing updated:
Listed by:
Nicole Prescott 703-986-7759,
Allison James Estates & Homes 866-515-6819
Source: Bright MLS,MLS#: VAPW2129050
Facts & features
Interior
Bedrooms & bathrooms
- Bedrooms: 3
- Bathrooms: 1
- Full bathrooms: 1
- Main level bathrooms: 1
- Main level bedrooms: 3
Basement
- Area: 0
Heating
- Central, Electric
Cooling
- Central Air, Ceiling Fan(s), Electric
Appliances
- Included: Dishwasher, Disposal, Dryer, Cooktop, Refrigerator, Washer, Electric Water Heater
Features
- Kitchen - Table Space, Kitchen - Country, Family Room Off Kitchen, Primary Bath(s), Open Floorplan
- Flooring: Carpet, Wood
- Windows: Window Treatments
- Basement: Other
- Number of fireplaces: 1
- Fireplace features: Wood Burning Stove
Interior area
- Total structure area: 1,365
- Total interior livable area: 1,365 sqft
- Finished area above ground: 1,365
- Finished area below ground: 0
Property
Parking
- Total spaces: 1
- Parking features: Garage Door Opener, Garage Faces Front, Asphalt, Off Street, On Street, Driveway, Attached
- Attached garage spaces: 1
- Has uncovered spaces: Yes
Accessibility
- Accessibility features: None
Features
- Levels: Two
- Stories: 2
- Patio & porch: Patio
- Pool features: None
- Fencing: Other,Partial
Lot
- Size: 0.26 Acres
- Features: Backs to Trees, Cul-De-Sac, Wooded
Details
- Additional structures: Above Grade, Below Grade
- Parcel number: 8188838647
- Zoning: R4
- Special conditions: Standard
Construction
Type & style
- Home type: SingleFamily
- Architectural style: Ranch/Rambler
- Property subtype: Single Family Residence
Materials
- Brick
- Foundation: Crawl Space
Condition
- New construction: No
- Year built: 1963
Utilities & green energy
- Electric: 200+ Amp Service
- Sewer: Public Sewer
- Water: Public
- Utilities for property: Electricity Available
Community & HOA
Community
- Subdivision: Kerill Heights
HOA
- Has HOA: No
Location
- Region: Triangle
Financial & listing details
- Price per square foot: $330/sqft
- Tax assessed value: $380,700
- Annual tax amount: $3,718
- Date on market: 11/6/2026
- Listing agreement: Exclusive Right To Sell
- Listing terms: Cash,Conventional,FHA,VA Loan,VHDA
- Ownership: Fee Simple
Estimated market value
$412,400
$392,000 - $433,000
$2,387/mo
Price history
| Date | Event | Price |
|---|---|---|
| 11/6/2026 | Listed for sale | $450,000+80%$330/sqft |
Source:  Bright MLS #VAPW2129050 Report a problem | ||
| 9/11/2015 | Sold | $250,000+0%$183/sqft |
Source: Public Record Report a problem | ||
| 8/17/2015 | Listed for sale | $249,900$183/sqft |
Source: RE/MAX Allegiance #PW8617979 Report a problem | ||
| 6/26/2015 | Listing removed | $249,900$183/sqft |
Source: RE/MAX Allegiance #PW8617979 Report a problem | ||
| 6/13/2015 | Pending sale | $249,900$183/sqft |
Source: RE/MAX Allegiance #PW8617979 Report a problem | ||
| 6/8/2015 | Listed for sale | $249,900$183/sqft |
Source: RE/MAX Allegiance #PW8617979 Report a problem | ||
| 6/6/2015 | Pending sale | $249,900$183/sqft |
Source: RE/MAX Allegiance #PW8617979 Report a problem | ||
| 4/29/2015 | Listed for sale | $249,900$183/sqft |
Source: RE/MAX ALLEGIANCE #PW8617979 Report a problem | ||
Public tax history
| Year | Property taxes | Tax assessment |
|---|---|---|
| 2025 | -- | $339,300 +4.2% |
| 2024 | -- | $325,600 +6.3% |
| 2023 | -- | $306,400 +8.3% |
| 2022 | $44 +12% | $282,900 +14.5% |
| 2021 | $39 | $247,100 +10.5% |
| 2020 | -- | $223,700 +6.4% |
| 2019 | $1,270 -48.6% | $210,300 +2.8% |
| 2018 | $2,469 +8.3% | $204,500 +8.3% |
| 2017 | $2,279 +5691.3% | $188,900 +1.2% |
| 2016 | $39 -98.1% | $186,600 +3% |
| 2015 | $2,043 | $181,100 +14.3% |
| 2014 | $2,043 | $158,400 +9.8% |
| 2013 | -- | $144,200 +14.3% |
| 2012 | -- | $126,200 -1.4% |
| 2010 | -- | $128,000 -1.9% |
| 2009 | -- | $130,500 -37.3% |
| 2008 | -- | $208,200 -18.3% |
| 2007 | -- | $254,800 -1.4% |
| 2006 | -- | $258,400 +28.9% |
| 2005 | -- | $200,500 +22.2% |
| 2004 | -- | $164,100 +43.1% |
| 2003 | -- | $114,700 +5.6% |
| 2002 | -- | $108,600 +16.9% |
| 2001 | -- | $92,900 |
Find assessor info on the county website
Monthly payment
Est. payment
Payment breakdown
Explore the cost of this home by adjusting the details. Changes won't be saved.Climate risks
Neighborhood: 22172
Nearby schools
Schools provided by the listing agent
- District: Prince William County Public Schools
Source: Bright MLS. This data may not be complete. We recommend contacting the local school district to confirm school assignments for this home.
Similar homes
- $420,0003 bd2 ba1.2k sqft3932 Oakdale Cir, Triangle, VA 22172For Sale
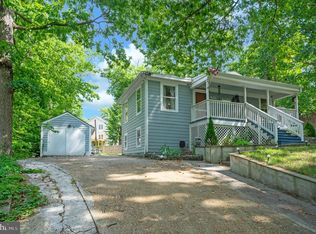
 MLS ID #VAPW2129308, Lori McAuliffe, Century 21 Redwood Realty. Bright MLS
- $474,4003 bd2 ba1.5k sqft3498 Forestdale Ave, Woodbridge, VA 22193For Sale
 MLS ID #VAPW2133932, Rashid Mohamed, Compass. Bright MLS
- $469,9004 bd2 ba1.7k sqft4404 Hendricks Dr, Woodbridge, VA 22193For Sale
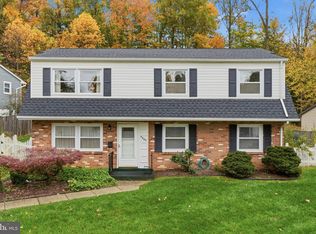 MLS ID #VAPW2133716, Jonathan Lockamy, RE/MAX Gateway, LLC. Bright MLS
- $414,9003 bd2 ba1.4k sqft6720 Boots Ln, La Plata, MD 20646For Sale
 MLS ID #MDCH2059170, Samara Dinnius, JPAR Real Estate Professionals. Bright MLS
- $465,0003 bd3 ba1.7k sqft1015 Blackbeard Dr, Stafford, VA 22554For SaleMLS ID #VAST2054534, CHELSEA CLARKE, Century 21 Redwood Realty. Bright MLS
- $425,0004 bd2 ba2k sqft9180 Poorhouse Rd, Port Tobacco, MD 20677For SaleMLS ID #MDCH2058816, Angelica Dennis, Keller Williams Capital Properties. Bright MLS
- $449,0005 bd2 ba1.9k sqft4220 Piper Ln, Marbury, MD 20658For SaleMLS ID #MDCH2059004, Carol Manning, EXP Realty, LLC. Bright MLS
- $414,9003 bd2 ba1.5k sqft3208 Aquia Dr, Stafford, VA 22554For SaleMLS ID #VAST2053762, Heather O'Neill, Coldwell Banker Elite. Bright MLS
- $475,0003 bd4 ba1.9k sqft16849 Capon Tree Ln, Woodbridge, VA 22191For SaleMLS ID #VAPW2133304, Danielle Carter, Redfin Corporation. Bright MLS
- $495,0003 bd2 ba1.5k sqft5 Greenridge Dr, Stafford, VA 22554For SaleMLS ID #VAST2049160, Crystal Harmon, CENTURY 21 New Millennium. Bright MLS
- $449,0003 bd3 ba1.2k sqft9805 Pamunkey Dr, King George, VA 22485For SaleMLS ID #VAKG2008982, Ruth Castro, RE Smart, LLC. Bright MLS
- $524,0003 bd3 ba1.3k sqft4520 Edinburg Dr, Woodbridge, VA 22193For SaleMLS ID #VAPW2130638, Michele Noel, Pearson Smith Realty, LLC. Bright MLS
- $405,0003 bd2 ba1.2k sqft45 Greenridge Dr, Stafford, VA 22554For SaleMLS ID #VAST2052888, Joe Hawkins, Hawkins Real Estate Services. Bright MLS
- $499,9003 bd3 ba2k sqft2026 Admiral Dr, Stafford, VA 22554For SaleMLS ID #VAST2053270, Mike Unruh, Berkshire Hathaway HomeServices PenFed Realty. Bright MLS
- $439,9993 bd2 ba1.4k sqft520 Cropp Rd, Fredericksburg, VA 22406For SaleMLS ID #VAST2053402, Stanley Heaney, Pearson Smith Realty LLC. Bright MLS
- $395,0003 bd2 ba1.2k sqft15347 Inlet Pl, Dumfries, VA 22025For SaleMLS ID #VAPW2133680, Beth Ide, Coldwell Banker Realty. Bright MLS
- $375,0003 bd2 ba1.7k sqft3260 Green Meadows Dr, Indian Head, MD 20640For SaleMLS ID #MDCH2060956, Gregory Hangemanole, Long & Foster Real Estate, Inc.. Bright MLS
- $509,0004 bd2 ba1.7k sqft4203 Eldorado Dr, Woodbridge, VA 22193For SaleMLS ID #VAPW2120246, Autumn Smith, Samson Properties. Bright MLS
- $439,9993 bd3 ba1.5k sqft2 Regency Dr, Stafford, VA 22554For SaleMLS ID #VAST2053992, Kevin Breen, Coldwell Banker Elite. Bright MLS
- $535,0004 bd3 ba1.7k sqft13537 Delaney Rd, Woodbridge, VA 22193For SaleMLS ID #VAPW2132880, Damian Dickerson, Keller Williams Capital Properties. Bright MLS
