Charming Cottage Near Kentucky Lake – Updated & Move-In Ready!
Escape to small-town charm with this beautifully updated 1,920-square-foot cottage nestled on a spacious 1.11-acre lot, just 1.5 miles from Kentucky Lake's Danville Landing. Whether you're searching for a peaceful primary residence, a weekend retreat, or the perfect second home, this property offers the ideal blend of comfort, convenience, and outdoor recreation.
Inside, you'll find 3 bedrooms and 2 full bathrooms, along with a stunning sunroom that's perfect for enjoying your morning coffee, relaxing with a good book, or taking in the beauty of the surrounding property year-round. The inviting layout combines classic cottage character with thoughtful modern updates, creating a warm and welcoming place to call home.
Step outside and enjoy the large covered front porch, an ideal spot for entertaining guests or unwinding after a day on the lake. The generous lot provides plenty of room for gardening, outdoor activities, or simply enjoying the peaceful setting. Selling As-Is.
Outdoor enthusiasts will appreciate the close proximity to Kentucky Lake, where excellent fishing, boating, and duck hunting opportunities await.
Don't miss this opportunity to own a charming, updated cottage in one of Tennessee's most desirable recreational areas. Whether you're looking for lake-life weekends or a full-time residence, this home is ready to welcome you.
Active
Price increase: $14.1K (10/30)
$264,000
85 Lakeview Ln, Stewart, TN 37175
3beds
1,920sqft
Single Family Residence, Residential
Built in 1991
1.11 Acres Lot
$-- Zestimate®
$138/sqft
$-- HOA
What's special
Large covered front porchStunning sunroom
- 5 days
- 81
- 7
Zillow last checked:
Listing updated:
Listed by:
Kristi Dew 615-428-7781,
Emerald Key Realty 931-289-2002
Source: RealTracs MLS as distributed by MLS GRID,MLS#: 3272378
Facts & features
Interior
Bedrooms & bathrooms
- Bedrooms: 3
- Bathrooms: 2
- Full bathrooms: 2
- Main level bedrooms: 1
Bedroom 1
- Area: 221 Square Feet
- Dimensions: 13x17
Bedroom 2
- Area: 221 Square Feet
- Dimensions: 13x17
Bedroom 3
- Area: 154 Square Feet
- Dimensions: 11x14
Dining room
- Area: 144 Square Feet
- Dimensions: 12x12
Other
- Area: 180 Square Feet
- Dimensions: 12x15
Kitchen
- Area: 160 Square Feet
- Dimensions: 10x16
Living room
- Area: 216 Square Feet
- Dimensions: 18x12
Heating
- Central, Electric, Heat Pump, Propane
Cooling
- Ceiling Fan(s), Central Air, Electric
Appliances
- Included: Gas Oven, Gas Range, Dishwasher, Dryer, Freezer, Refrigerator, Washer
- Laundry: Electric Dryer Hookup, Washer Hookup
Features
- High Speed Internet
- Flooring: Carpet, Wood, Laminate, Vinyl
- Basement: None
- Number of fireplaces: 1
- Fireplace features: Gas
Interior area
- Total structure area: 1,920
- Total interior livable area: 1,920 sqft
- Finished area above ground: 1,920
Property
Parking
- Total spaces: 4
- Parking features: Detached, Attached
- Garage spaces: 2
- Carport spaces: 2
- Covered spaces: 4
Features
- Levels: Two
- Stories: 2
- Patio & porch: Deck, Covered, Porch
Lot
- Size: 1.11 Acres
- Dimensions: 180 x 181 x 113.9 x 70 IRR
Details
- Parcel number: 015K A 00148 000
- Special conditions: Standard
Construction
Type & style
- Home type: SingleFamily
- Property subtype: Single Family Residence, Residential
Materials
- Vinyl Siding
- Roof: Metal
Condition
- New construction: No
- Year built: 1991
Utilities & green energy
- Sewer: Septic Tank
- Water: Public
- Utilities for property: Electricity Available, Water Available
Community & HOA
Community
- Subdivision: None
HOA
- Has HOA: No
Location
- Region: Stewart
Financial & listing details
- Price per square foot: $138/sqft
- Tax assessed value: $221,700
- Annual tax amount: $959
- Date on market: 10/28/2026
- Electric utility on property: Yes
Estimated market value
Not available
Estimated sales range
Not available
Not available
Price history
| Date | Event | Price |
|---|---|---|
| 10/30/2026 | Listed for sale | $264,000+5.6%$138/sqft |
Source:  RealTracs MLS as distributed by MLS GRID #3272378 Report a problem | ||
| 10/21/2026 | Contingent | $249,900$130/sqft |
Source: RealTracs MLS as distributed by MLS GRID #3272378 Report a problem | ||
| 10/11/2026 | Listed for sale | $249,900$130/sqft |
Source: RealTracs MLS as distributed by MLS GRID #3272378 Report a problem | ||
| 9/13/2026 | Contingent | $249,900$130/sqft |
Source: RealTracs MLS as distributed by MLS GRID #3272378 Report a problem | ||
| 7/13/2026 | Listed for sale | $249,900+0.4%$130/sqft |
Source: RealTracs MLS as distributed by MLS GRID #3272378 Report a problem | ||
| 6/25/2026 | Listing removed | $249,000$130/sqft |
Source:  Tennessee Valley MLS #135005 Report a problem | ||
| 5/18/2026 | Price change | $249,000-16.9%$130/sqft |
Source: RealTracs MLS as distributed by MLS GRID #3042611 Report a problem | ||
| 12/22/2025 | Price change | $299,495-3.4%$156/sqft |
Source: RealTracs MLS as distributed by MLS GRID #3042611 Report a problem | ||
| 11/8/2025 | Price change | $310,000+10.7%$161/sqft |
Source: RealTracs MLS as distributed by MLS GRID #3042611 Report a problem | ||
| 9/6/2025 | Listed for sale | $280,000+100.1%$146/sqft |
Source: Owner Report a problem | ||
| 9/10/2021 | Sold | $139,900+35.8%$73/sqft |
Source: Public Record Report a problem | ||
| 11/4/2016 | Sold | $103,000-6.3%$54/sqft |
Source: RealTracs MLS as distributed by MLS GRID #1661556 Report a problem | ||
| 2/26/2015 | Listing removed | $109,900$57/sqft |
Source: Buck Master Real Estate, LLC #1579884 Report a problem | ||
| 10/5/2014 | Listed for sale | $109,900-8.3%$57/sqft |
Source: Buck Master Real Estate, LLC #1579884 Report a problem | ||
| 3/21/2014 | Listed for sale | $119,900$62/sqft |
Source: Spotlight Properties, LLC #1525397 Report a problem | ||
| 1/29/2014 | Listing removed | $119,900$62/sqft |
Source: Spotlight Properties, LLC #1500907 Report a problem | ||
| 11/28/2013 | Price change | $119,900-4%$62/sqft |
Source: Spotlight Properties, LLC #1500907 Report a problem | ||
| 7/29/2013 | Listed for sale | $124,900-3.8%$65/sqft |
Source: Spotlight Properties, LLC #1246489 Report a problem | ||
| 7/29/2012 | Listed for sale | $129,900-3.7%$68/sqft |
Source: Spotlight Properties, LLC #1246489 Report a problem | ||
| 1/29/2012 | Listed for sale | $134,900-0.7%$70/sqft |
Source: Spotlight Properties, LLC #1246489 Report a problem | ||
| 7/4/2011 | Price change | $135,900-2.2%$71/sqft |
Source: Spotlight Properties, LLC #1246489 Report a problem | ||
| 2/4/2011 | Listed for sale | $139,000$72/sqft |
Source: Spotlight Properties, LLC #1246489 Report a problem | ||
Public tax history
| Year | Property taxes | Tax assessment |
|---|---|---|
| 2025 | $959 -2.8% | $55,425 |
| 2024 | $986 | $55,425 |
| 2023 | $986 +10.5% | $55,425 +73.7% |
| 2022 | $893 | $31,900 |
| 2021 | $893 | $31,900 |
| 2020 | $893 +0.7% | $31,900 +14.7% |
| 2019 | $887 | $27,800 |
| 2018 | $887 0% | $27,800 |
| 2017 | $887 +0% | $27,800 |
| 2016 | $887 | $27,800 |
| 2015 | $887 | $27,800 +6.4% |
| 2014 | -- | $26,135 |
| 2013 | -- | $26,135 +1.1% |
| 2012 | $669 +13.1% | $25,848 |
| 2011 | $592 | $25,848 |
| 2010 | $592 | $25,848 |
| 2009 | $592 | $25,848 |
| 2008 | $592 -21% | $25,848 |
| 2007 | $750 +17.4% | $25,848 +17.4% |
| 2006 | $638 +10% | $22,008 +10% |
| 2005 | $580 | $20,004 |
| 2004 | $580 | $20,004 |
| 2002 | $580 | $20,004 |
| 2001 | -- | $20,004 -70.4% |
| 2000 | -- | $67,553 |
Find assessor info on the county website
Monthly payment
Est. payment
Payment breakdown
Explore the cost of this home by adjusting the details. Changes won't be saved.Climate risks
Neighborhood: 37175
Nearby schools
Schools provided by the listing agent
- Elementary: Tennessee Ridge Elementary
- Middle: Houston Co Middle School
- High: Houston Co High School
Source: RealTracs MLS as distributed by MLS GRID. This data may not be complete. We recommend contacting the local school district to confirm school assignments for this home.
Similar homes
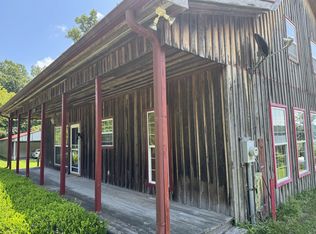
- $349,0003 bd2 ba1.9k sqft11175 Highway 147, Stewart, TN 37175For Sale
 MLS ID #2823152, David Sykes. RealTracs MLS as distributed by MLS GRID
- $379,0004 bd3 ba2.7k sqft24 Charlsie Ln, Stewart, TN 37175For Sale
 MLS ID #3627237, Marcus L Vine. RealTracs MLS as distributed by MLS GRID
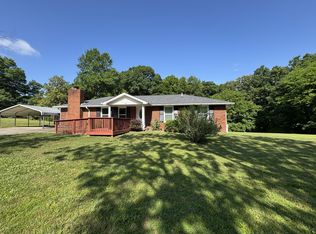
- $279,9003 bd2 ba1.5k sqft75 Towering Oaks Dr, Tennessee Ridge, TN 37178For Sale
 MLS ID #3505929, Gwynn Jones. RealTracs MLS as distributed by MLS GRID
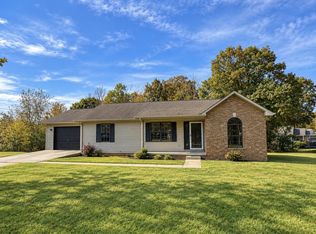
- $287,0003 bd2 ba1.6k sqft85 Hopewell Estates Ln, Erin, TN 37061For Sale
 MLS ID #3630091, Aliesha Roper. RealTracs MLS as distributed by MLS GRID
- $269,0003 bd2 ba1.4k sqft25 Hopewell Estates Ln, Erin, TN 37061For SaleMLS ID #3624269, Aliesha Roper. RealTracs MLS as distributed by MLS GRID
- $265,0003 bd1 ba1.3k sqft19 Ostewig Dr, Tennessee Ridge, TN 37178For SaleMLS ID #3282350, David Huffaker. RealTracs MLS as distributed by MLS GRID
- $299,0003 bd3 ba1.5k sqft444 French Hill Rd, Tennessee Ridge, TN 37178For SaleMLS ID #3512540, Mike Miller. RealTracs MLS as distributed by MLS GRID
- $279,9003 bd2 ba1.7k sqft35 Boat Dock Rd, Buchanan, TN 38222For SaleMLS ID #3619808, Melody Young. RealTracs MLS as distributed by MLS GRID
- $235,0002 bd1 ba1k sqft2267 Leatherwood Rd, Stewart, TN 37175For SaleMLS ID #3315132, Samantha Augustyn-Ott. RealTracs MLS as distributed by MLS GRID
- $240,0002 bd2 ba1.4k sqft508 Old Stagecoach Ln, Erin, TN 37061For SaleMLS ID #3531781, Neal Trice. RealTracs MLS as distributed by MLS GRID
- $219,0002 bd2 ba1k sqft122 Lakeview Rd, Stewart, TN 37175For SaleMLS ID #3258326, Mary McCooley. RealTracs MLS as distributed by MLS GRID
- $249,9004 bd3 ba2.2k sqft30 S Boone St, Erin, TN 37061For SaleMLS ID #3548105, Nicky Phelan. RealTracs MLS as distributed by MLS GRID
- $239,0003 bd2 ba1.5k sqft180 Fussell Hill Loop, Erin, TN 37061For SaleMLS ID #3066298, Aliesha Roper. RealTracs MLS as distributed by MLS GRID
