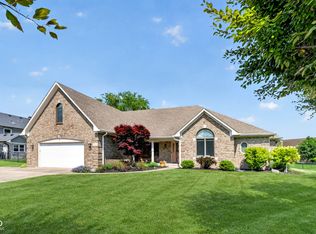
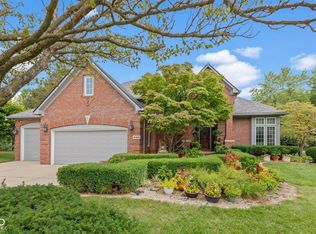
Nestled in Moss Creek, one of Perry Township's premier custom-built neighborhoods, this exceptional 4-bedroom home offers thoughtful updates and flexible living spaces. The main level centers around a beautifully renovated kitchen, completely gutted and redesigned in 2015 with granite countertops, tile backsplash, breakfast bar, and a coffee/wine bar with a beverage refrigerator. Multiple adjoining spaces-including the formal dining room, living room, office/flex room, and a morning room/sunroom create a connected layout with plenty of options for everyday living and entertaining. The morning room is perfectly suited for a quiet reading space with a cup of coffee. The finished basement with a half bath is a great play space, while the spacious primary suite features TWO walk-in closets. A 3-car side-load garage provides exceptional storage with a bump-out for added space. Outside, enjoy the fully fenced yard and courtyard-like patio. Recent improvements include a high-efficiency HVAC system, water heater, and water softener, all replaced within the past two years. With 2 full and 2 half baths, generous storage, and a coveted Moss Creek location, this home offers a distinctive combination of custom character, thoughtful updates, and flexible living.
Active
$424,000
4151 Moss Ridge Ln, Indianapolis, IN 46237
4beds
3,214sqft
Residential, Single Family Residence
Built in 1993
0.31 Acres Lot
$-- Zestimate®
$132/sqft
$28/mo HOA
What's special
Fully fenced yardSpacious primary suiteGenerous storageFormal dining roomGranite countertopsCourtyard-like patioBeautifully renovated kitchen
- 1 day
- 545
- 47
Zillow last checked:
Listing updated:
Listed by:
Molly Hadley 317-446-7656,
F.C. Tucker Company
Source: MIBOR as distributed by MLS GRID,MLS#: 22121714
Facts & features
Interior
Bedrooms & bathrooms
- Bedrooms: 4
- Bathrooms: 4
- Full bathrooms: 2
- 1/2 bathrooms: 2
- Main level bathrooms: 1
Bedroom 2
- Level: Upper
- Area: 117 Square Feet
- Dimensions: 13x09
Bedroom 3
- Level: Upper
- Area: 154 Square Feet
- Dimensions: 14x11
Bedroom 4
- Level: Upper
- Area: 165 Square Feet
- Dimensions: 15x11
Other
- Level: Upper
- Area: 252 Square Feet
- Dimensions: 18x14
Dining room
- Level: Main
- Area: 154 Square Feet
- Dimensions: 14x11
Family room
- Level: Main
- Area: 195 Square Feet
- Dimensions: 13x15
Kitchen
- Features: Tile-Ceramic
- Level: Main
- Area: 156 Square Feet
- Dimensions: 12x13
Laundry
- Features: Tile-Ceramic
- Level: Main
- Area: 42 Square Feet
- Dimensions: 07x06
Office
- Level: Main
- Area: 210 Square Feet
- Dimensions: 14x15
Play room
- Level: Basement
- Area: 520 Square Feet
- Dimensions: 20x26
Sun room
- Features: Tile-Ceramic
- Level: Main
- Area: 165 Square Feet
- Dimensions: 15x11
Heating
- Electric, Heat Pump
Cooling
- Central Air, Heat Pump
Appliances
- Included: Dishwasher, Electric Water Heater, Disposal, Microwave, Double Oven, Electric Oven, Refrigerator, Water Softener Owned, Wine Cooler
- Laundry: Main Level
Features
- Attic Access, Breakfast Bar, Entrance Foyer, Ceiling Fan(s), High Speed Internet, Pantry, Smart Thermostat, Walk-In Closet(s)
- Windows: Wood Work Stained
- Basement: Ceiling - 9+ feet
- Attic: Access Only
- Number of fireplaces: 1
- Fireplace features: Family Room, Masonry, Wood Burning
Interior area
- Total structure area: 3,214
- Total interior livable area: 3,214 sqft
- Finished area below ground: 688
Property
Parking
- Total spaces: 3
- Parking features: Attached, Concrete, Garage Door Opener, Garage Faces Side
- Attached garage spaces: 3
- Details: Garage Parking Other(Finished Garage, Keyless Entry, Service Door)
Features
- Levels: Two
- Stories: 2
- Patio & porch: Patio, Covered
- Fencing: Fenced,Full
Lot
- Size: 0.31 Acres
- Features: Corner Lot, Sidewalks, Storm Sewer
Details
- Parcel number: 491509103008000500
- Horse amenities: None
Construction
Type & style
- Home type: SingleFamily
- Architectural style: Traditional
- Property subtype: Residential, Single Family Residence
Materials
- Brick, Cement Siding
- Foundation: Concrete Perimeter
Condition
- New construction: No
- Year built: 1993
Utilities & green energy
- Electric: 200+ Amp Service
- Water: Public
Community & HOA
Community
- Security: Security System Owned
- Subdivision: Moss Creek
HOA
- Has HOA: Yes
- Amenities included: Insurance, Maintenance, Snow Removal
- Services included: Association Home Owners, Entrance Common, Insurance, Maintenance, Snow Removal
- HOA fee: $340 annually
- HOA phone: 317-706-1706
Location
- Region: Indianapolis
Financial & listing details
- Price per square foot: $132/sqft
- Tax assessed value: $394,400
- Annual tax amount: $4,896
- Date on market: 8/28/2026
- Cumulative days on market: 2 days
Estimated market value
Not available
Estimated sales range
Not available
Not available
Price history
| Date | Event | Price |
|---|---|---|
| 8/28/2026 | Listed for sale | $424,000+78.2%$132/sqft |
Source: | ||
| 3/9/2015 | Sold | $238,000-2.8%$74/sqft |
Source: | ||
| 2/9/2015 | Pending sale | $244,900-5.4%$76/sqft |
Source: Berkshire Hathaway Home #21264519 Report a problem | ||
| 12/10/2013 | Price change | $259,000-2.3%$81/sqft |
Source: Dennis Walters Real Estate Group #21264519 Report a problem | ||
| 11/9/2013 | Listed for sale | $265,000$82/sqft |
Source: Dennis Walters Real Estate Group #21264519 Report a problem | ||
Public tax history
| Year | Property taxes | Tax assessment |
|---|---|---|
| 2025 | $5,207 +13.2% | $394,400 -1.5% |
| 2024 | $4,599 +8.9% | $400,500 +11.7% |
| 2023 | $4,224 +6% | $358,700 +10.9% |
| 2022 | $3,985 +1.9% | $323,300 +7.3% |
| 2021 | $3,910 +6% | $301,200 +2.4% |
| 2020 | $3,690 +1.6% | $294,000 +6.3% |
| 2019 | $3,631 +6.8% | $276,500 +0.5% |
| 2018 | $3,400 -5.8% | $275,200 +7.5% |
| 2017 | $3,610 +4.9% | $255,900 -3.5% |
| 2016 | $3,440 -47% | $265,100 -1.2% |
| 2014 | $6,491 +126.7% | $268,200 +8.8% |
| 2013 | $2,863 | $246,400 +4.8% |
| 2012 | $2,863 | $235,100 -5.3% |
| 2011 | -- | $248,200 |
| 2010 | $2,482 | $248,200 |
| 2009 | $2,482 | $248,200 -4.5% |
| 2007 | -- | $259,800 |
| 2006 | -- | $259,800 +15.5% |
| 2005 | -- | $224,900 |
| 2004 | -- | $224,900 |
| 2003 | -- | $224,900 +61.3% |
| 2002 | -- | $139,400 +200% |
| 2001 | -- | $46,460 |
| 2000 | -- | $46,460 |
Find assessor info on the county website
Monthly payment
Est. payment