Motivated seller and ready for its next owner! Welcome to 4154 Moss Ridge Lane in Perry Township, offering the space buyers are looking for with over 2,200 square feet, 4 bedrooms, a finished basement, and a hard-to-find private workshop in the garage. Step inside to a spacious floor plan with plenty of room to spread out, gather, work from home, or entertain, plus a cozy fireplace and additional finished living space in the basement. Outside, enjoy a manageable homesite in the established Moss Creek neighborhood while staying conveniently located to shopping, dining, schools, and everyday necessities. With generous living space, flexible rooms, basement space, and three-car garage capacity all in one home, this is an opportunity buyers won't want to miss. Seller is motivated, so bring your offer and make this one yours!
Active
Price cut: $10K (9/26)
$430,000
4154 Moss Ridge Ln, Indianapolis, IN 46237
4beds
3,371sqft
Residential, Single Family Residence
Built in 1995
0.27 Acres Lot
$-- Zestimate®
$128/sqft
$18/mo HOA
What's special
Finished basementCozy fireplaceSpacious floor planManageable homesiteThree-car garage capacity
- 27 days
- 1,777
- 118
Likely to sell faster than
Zillow last checked:
Listing updated:
Listed by:
Chelsi Kitchen ckitchen@highgarden.com,
Highgarden Real Estate
Source: MIBOR as distributed by MLS GRID,MLS#: 22123279
Facts & features
Interior
Bedrooms & bathrooms
- Bedrooms: 4
- Bathrooms: 4
- Full bathrooms: 3
- 1/2 bathrooms: 1
- Main level bathrooms: 1
Primary bedroom
- Level: Upper
- Area: 208 Square Feet
- Dimensions: 16x13
Bedroom 2
- Level: Upper
- Area: 143 Square Feet
- Dimensions: 13x11
Bedroom 3
- Level: Upper
- Area: 143 Square Feet
- Dimensions: 13x11
Bedroom 4
- Level: Upper
- Area: 132 Square Feet
- Dimensions: 11x12
Bonus room
- Level: Basement
- Area: 320 Square Feet
- Dimensions: 20x16
Dining room
- Level: Main
- Area: 143 Square Feet
- Dimensions: 13x11
Kitchen
- Level: Main
- Area: 247 Square Feet
- Dimensions: 13x19
Laundry
- Level: Main
- Area: 48 Square Feet
- Dimensions: 8x6
Living room
- Level: Main
- Area: 255 Square Feet
- Dimensions: 17x15
Office
- Level: Main
- Area: 132 Square Feet
- Dimensions: 12x11
Play room
- Level: Basement
- Area: 121 Square Feet
- Dimensions: 11x11
Sitting room
- Level: Basement
- Area: 121 Square Feet
- Dimensions: 11x11
Heating
- Electric
Cooling
- Central Air
Appliances
- Included: Electric Cooktop, Dishwasher, Dryer, Disposal, Microwave, Electric Oven, Refrigerator, Washer, Water Heater
- Laundry: Laundry Room, Main Level, Sink
Features
- Attic Access, Double Vanity, Built-in Features, High Speed Internet, Eat-in Kitchen, Pantry, Walk-In Closet(s)
- Basement: Egress Window(s),Finished,Finished Ceiling,Finished Walls
- Attic: Access Only
- Number of fireplaces: 1
- Fireplace features: Family Room
Interior area
- Total structure area: 3,371
- Total interior livable area: 3,371 sqft
- Finished area below ground: 1,098
Property
Parking
- Total spaces: 3
- Parking features: Attached
- Attached garage spaces: 3
- Details: Garage Parking Other(Floor Drain, Garage Door Opener, Service Door)
Features
- Levels: Two
- Stories: 2
- Patio & porch: Covered, Patio
- Fencing: Fenced,Fence Complete,Full,Privacy
Lot
- Size: 0.27 Acres
Details
- Parcel number: 491509103013000500
- Horse amenities: None
Construction
Type & style
- Home type: SingleFamily
- Architectural style: Traditional
- Property subtype: Residential, Single Family Residence
Materials
- Wood Brick
- Foundation: Concrete Perimeter
Condition
- New construction: No
- Year built: 1995
Utilities & green energy
- Water: Public
Community & HOA
Community
- Subdivision: Moss Creek
HOA
- Has HOA: Yes
- HOA fee: $215 annually
Location
- Region: Indianapolis
Financial & listing details
- Price per square foot: $128/sqft
- Tax assessed value: $412,700
- Annual tax amount: $5,140
- Date on market: 9/16/2026
- Cumulative days on market: 29 days
Estimated market value
Not available
Estimated sales range
Not available
Not available
Price history
| Date | Event | Price |
|---|---|---|
| 9/26/2026 | Price change | $430,000-2.3%$128/sqft |
Source:  MIBOR as distributed by MLS GRID #22123279 Report a problem MIBOR as distributed by MLS GRID #22123279 Report a problem | ||
| 9/16/2026 | Listed for sale | $440,000+56%$131/sqft |
Source: MIBOR as distributed by MLS GRID #22123279 Report a problem | ||
| 10/19/2015 | Sold | $282,000-1.7%$84/sqft |
Source: MIBOR as distributed by MLS GRID #21350961 Report a problem | ||
| 9/21/2015 | Pending sale | $287,000$85/sqft |
Source: F.C. Tucker Company #21350961 Report a problem | ||
| 5/5/2015 | Listed for sale | $287,000+7.1%$85/sqft |
Source: F.C. Tucker Company #21350961 Report a problem | ||
| 6/13/2014 | Sold | $268,000+0.2%$80/sqft |
Source: MIBOR as distributed by MLS GRID #21243855 Report a problem | ||
| 7/11/2012 | Sold | $267,500-0.9%$79/sqft |
Source: MIBOR as distributed by MLS GRID #21172285 Report a problem | ||
| 5/31/2012 | Pending sale | $269,900$80/sqft |
Source: CENTURY 21 Scheetz #21172285 Report a problem | ||
| 5/25/2012 | Price change | $269,900-1.9%$80/sqft |
Source: CENTURY 21 Scheetz #21172285 Report a problem | ||
| 4/22/2012 | Price change | $275,000-3.8%$82/sqft |
Source: CENTURY 21 Scheetz #21172285 Report a problem | ||
| 3/23/2012 | Price change | $285,900-1.1%$85/sqft |
Source: Mike Watkins Real Estate Group #21144617 Report a problem | ||
| 10/7/2011 | Listed for sale | $289,000$86/sqft |
Source: Mike Watkins Real Estate Group #21144617 Report a problem | ||
Public tax history
| Year | Property taxes | Tax assessment |
|---|---|---|
| 2025 | $5,449 +16.3% | $412,700 -1.4% |
| 2024 | $4,685 +9.1% | $418,600 +14.6% |
| 2023 | $4,293 +6.4% | $365,200 +11.2% |
| 2022 | $4,035 -0.3% | $328,300 +7.7% |
| 2021 | $4,049 +5.7% | $304,800 +0.3% |
| 2020 | $3,830 +4% | $303,900 +6.1% |
| 2019 | $3,681 +7.2% | $286,500 +2.8% |
| 2018 | $3,435 -5.4% | $278,800 +7.9% |
| 2017 | $3,632 +0.8% | $258,400 -3.6% |
| 2016 | $3,603 +18.1% | $268,000 +6.6% |
| 2014 | $3,050 +14.8% | $251,400 +9% |
| 2013 | $2,656 | $230,700 +5.4% |
| 2012 | $2,656 | $218,900 -4.5% |
| 2011 | -- | $229,300 |
| 2010 | $2,293 0% | $229,300 |
| 2009 | $2,293 | $229,300 -4.5% |
| 2007 | -- | $240,200 |
| 2006 | -- | $240,200 +15.7% |
| 2005 | -- | $207,600 |
| 2004 | -- | $207,600 |
| 2003 | -- | $207,600 +69.5% |
| 2002 | -- | $122,500 +200% |
| 2001 | -- | $40,830 |
| 2000 | -- | $40,830 |
Find assessor info on the county website
Monthly payment
Est. payment
Payment breakdown
Explore the cost of this home by adjusting the details. Changes won't be saved.Climate risks
Neighborhood: South Emerson
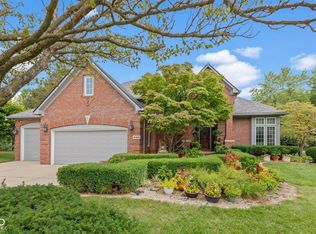
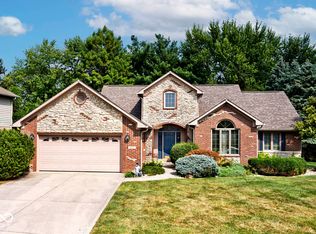
Similar homes
- $439,9005 bd5 ba4.3k sqft6525 Fiesta St, Indianapolis, IN 46237Active
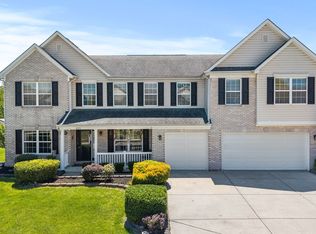 MLS ID #22102373, Sean Daniels, Daniels Real Estate. MIBOR as distributed by MLS GRID
 - $359,9004 bd3 ba2.9k sqft6551 Calla Lily Dr, Indianapolis, IN 46237Active
 MLS ID #22093135, Matthew Mielke, Envoy Real Estate, LLC. MIBOR as distributed by MLS GRID
 - $379,0003 bd3 ba1.9k sqft5811 Bold Ruler Dr, Indianapolis, IN 46237Active
 MLS ID #22118325, Donna Perry, REMAX ONE. MIBOR as distributed by MLS GRID
 - $459,9004 bd3 ba4k sqft348 Creekbend Ln, Indianapolis, IN 46217Active
 MLS ID #22093692, Taylor Griffin Belch, Highgarden Real Estate. MIBOR as distributed by MLS GRID
