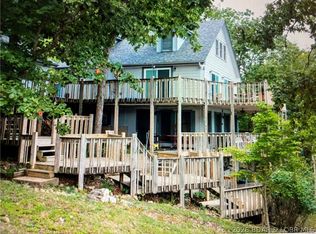
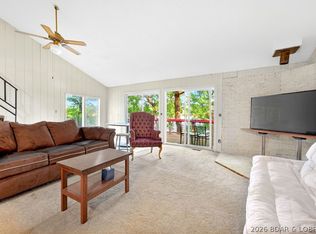
Experience premier lakeside living at MM 57 in this beautifully updated waterfront home, perfectly positioned in a quiet no-wake cove offering calm water, privacy, and protection from main-channel waves. This 4BR, 4BA residence features a 3-car garage, new wiring, new siding, and a flexible dual-section layout ideal for private guest quarters, multi-generational living, or even three separate Airbnb setups. The main living area showcases fantastic lake views, creating a stunning backdrop for everyday living. Outdoors, enjoy lakeside entertaining—add a small deck at the water’s edge or use the expansive existing deck with a constant gas line to the outdoor kitchen. South-facing exposure provides excellent natural light and winter warmth. Only 950 ft of gravel from all paved roads. Premium utilities include community water, a top-tier septic system, and reliable COMO electric and internet. Waterfront amenities include zero stairs to the shoreline, two private boat ramps, and consistent water depth-deep enough to float a V Bot, when the lake is down. Excellent fishing with established crappie beds completes this rare offering of convenience & quiet-water living.
For sale
Price cut: $20K (9/4)
$479,000
41552 Ivy Bend Rd, Stover, MO 65078
4beds
2,890sqft
Single Family Residence
Built in ----
0.58 Acres Lot
$-- Zestimate®
$166/sqft
$38/mo HOA
What's special
- 69 days
- 590
- 72
Zillow last checked:
Listing updated:
Listed by:
Patricia Schnakenberg 660-463-7300,
Homestead 3 Realty, LLC
Source: LOBR,MLS#: 3589139 Originating MLS: Lake of the Ozarks Board of Realtors
Originating MLS: Lake of the Ozarks Board of RealtorsFacts & features
Interior
Bedrooms & bathrooms
- Bedrooms: 4
- Bathrooms: 4
- Full bathrooms: 4
Primary bedroom
- Features: Bath in Primary Bedroom
- Level: Main
- Dimensions: 30x15
Bedroom
- Level: Main
- Dimensions: 9.5x12
Bedroom
- Level: Main
- Dimensions: 11.5x10
Bedroom
- Level: Main
- Dimensions: 11.5x10.5
Bathroom
- Level: Main
- Dimensions: 7x7
Bathroom
- Level: Main
- Dimensions: 13x5
Bathroom
- Level: Main
- Dimensions: 7.5x5.5
Den
- Level: Main
- Dimensions: 9.5x18.5
Dining room
- Level: Main
- Dimensions: 15x18
Family room
- Level: Main
- Dimensions: 23.5x31
Kitchen
- Level: Main
- Dimensions: 19x16
Laundry
- Level: Main
- Dimensions: 7x7
Living room
- Level: Main
- Dimensions: 19x15
Heating
- Forced Air, Gas, Heat Pump
Cooling
- Central Air, Attic Fan
Appliances
- Included: Dishwasher, Microwave, Range, Refrigerator, Water Softener Rented, Stove
Features
- Attic, Ceiling Fan(s), Fireplace, Pantry, Partially Furnished, Walk-In Closet(s), Walk-In Shower, Window Treatments
- Flooring: Hardwood, Laminate
- Doors: Storm Door(s)
- Windows: Window Treatments
- Basement: Partially Finished,Walk-Out Access,Full,Partial
- Number of fireplaces: 1
- Fireplace features: One
Interior area
- Total structure area: 3,800
- Total interior livable area: 2,890 sqft
Video & virtual tour
Property
Parking
- Total spaces: 3
- Parking features: Attached, Drain, Electricity, Garage, Garage Door Opener, Heated Garage, Insulated Garage, Water Available
- Attached garage spaces: 3
Accessibility
- Accessibility features: Low Threshold Shower
Features
- Stories: 1
- Patio & porch: Covered, Deck, Patio
- Exterior features: Boat Ramp, Concrete Driveway, Deck, Gravel Driveway, Outdoor Kitchen, Patio, Storage
- Has view: Yes
- View description: Channel
- Has water view: Yes
- Water view: Channel
- Waterfront features: Cove, Riprap, Boat Ramp/Lift Access, Lake Front, Seawall
Lot
- Size: 0.58 Acres
- Dimensions: 126 x 200
- Features: Gentle Sloping, Lake Front, Views
Details
- Parcel number: 186024400002042000
- Zoning description: Residential
Construction
Type & style
- Home type: SingleFamily
- Architectural style: Ranch
- Property subtype: Single Family Residence
Materials
- Metal Siding
- Foundation: Basement, Poured
- Roof: Metal
Condition
- Updated/Remodeled
- Major remodel year: 2023
Utilities & green energy
- Sewer: Septic Tank
- Water: Community/Coop
- Utilities for property: High Speed Internet Available
Community & HOA
Community
- Subdivision: Ivy Bend
HOA
- Has HOA: Yes
- Services included: Water
- HOA fee: $450 annually
Location
- Region: Stover
Financial & listing details
- Price per square foot: $166/sqft
- Tax assessed value: $301,900
- Annual tax amount: $2,659
- Date on market: 8/3/2026
- Cumulative days on market: 69 days
- Inclusions: List Provided
- Ownership: Fee Simple,
- Road surface type: Gravel
Estimated market value
Not available
Estimated sales range
Not available
Not available
Price history
| Date | Event | Price |
|---|---|---|
| 9/4/2026 | Price change | $479,000-4%$166/sqft |
Source:  LOBR #3589139 Report a problem LOBR #3589139 Report a problem | ||
| 8/3/2026 | Listed for sale | $499,000$173/sqft |
Source: LOBR #3589139 Report a problem | ||
Public tax history
| Year | Property taxes | Tax assessment |
|---|---|---|
| 2025 | $2,659 +14.4% | $57,360 +16.8% |
| 2024 | $2,325 -1.2% | $49,120 |
| 2023 | $2,353 -0.3% | $49,120 |
| 2022 | $2,359 +0.2% | $49,120 |
| 2021 | $2,355 +6.1% | $49,120 +7.1% |
| 2018 | $2,221 | $45,850 |
| 2017 | $2,221 | $45,850 |
| 2016 | $2,221 +6.8% | $45,850 |
| 2015 | $2,078 | $45,850 +2.3% |
| 2013 | $2,078 | $44,800 |
Find assessor info on the county website
Monthly payment
Est. payment
Payment breakdown
Explore the cost of this home by adjusting the details. Changes won't be saved.Climate risks
Neighborhood: 65078
Similar homes
- $524,9004 bd3 ba2.4k sqft30857 Berry Rd, Stover, MO 65078For Sale
 MLS ID #3580426, Joseph Huser, Platinum Realty of Missouri LLC. LOBR
 - $449,9002 bd2 ba2.2k sqft4864 Whispering Timbers Rd, Stover, MO 65078For Sale
 MLS ID #3589718, Beverly Gibson, RE/MAX at the Lake. LOBR
 - $515,0006 bd5 ba3.2k sqft148 Victoria Ln, Climax Springs, MO 65324For Sale
 MLS ID #3590080, Allyson Cline, ReeceNichols Real Estate. LOBR
 - $331,0002 bd3 ba1.6k sqft33400 Kings Way Rd, Stover, MO 65078For Sale
 MLS ID #3587495, ALAN BARBOREK, Keller Williams L.O. Realty. Bagnell Dam AOR
