Step into this beautifully maintained, freshly painted corner townhome where abundant natural light and an open floor plan create a warm, welcoming atmosphere. Good vibes begin with the "New"Andersen Storm Door, A ceramic tile foyer with a convenient coat closet which opens to a spacious living room, dining area, and thoughtfully designed kitchen—perfect for both everyday living and entertaining. The bright white kitchen features cabinetry accessible from two sides, ceramic tile countertops and backsplash, a stainless steel undermount sink with a gooseneck faucet, updated cabinet hardware, and newer LG and KitchenAid appliances. A cozy breakfast nook offers additional cabinetries for storage, while two recently installed light fixtures add a fresh, modern touch. Overlooking the kitchen is an impressive great room featuring plush Berber carpeting, a fireplace with mantel, oversized bay windows, and wood blinds that fill the space with natural light. A stylish powder room with a maple vanity and granite countertop completes the main level. Upstairs, the spacious primary bedroom easily accommodates a king-size bed and is enhanced by three charming bay windows and generous double closets, new blinds and new lighted ceiling fan. The second bedroom offers newer wall-to-wall carpeting and a lighted ceiling fan. The hall bath is beautifully appointed with a dual Corian vanity, classic white subway tile accented by decorative hex tile detailing, and abundant cabinet and drawer storage. The finished basement provides exceptional flexibility, whether you envision a family room, home office, fitness area, or hobby space. Both lower-level rooms have been recently updated with attractive luxury vinyl plank flooring. Laundry Hook-up is located in Hobby Room with Laundry Tub. Both rooms have ample storage closet space. Residents love this community for its unbeatable location, just minutes from shopping, restaurants, SEPTA bus and regional rail service, and convenient access to the Pennsylvania Turnpike. The homeowners association takes care of exterior maintenance, including the roof, which was replaced in 2021. HOA services also include lawn care, snow removal, trash removal, water, sewer, common area maintenance, and a private playground for neighborhood children. Additional highlights include an ADT security system, Ring Doorbell, and the added confidence of a One-Year America's Preferred Home Buyer's Warranty, making this move-in-ready home an outstanding value.
For sale
$299,900
22 Fitzwatertown Rd Unit A10, Willow Grove, PA 19090
2beds
1,990sqft
Townhouse
Built in 1973
-- sqft lot
$-- Zestimate®
$151/sqft
$441/mo HOA
What's special
Fireplace with mantelThoughtfully designed kitchenNew blindsOpen floor planOversized bay windowsAbundant natural lightCeramic tile foyer
- 1 day |
- 260 |
- 13 |
Zillow last checked:
Listing updated:
Listed by:
Denise & D'Amico 215-919-0366,
RE/MAX Reliance 2157234150
Source: Bright MLS,MLS#: PAMC2186530
Facts & features
Interior
Bedrooms & bathrooms
- Bedrooms: 2
- Bathrooms: 3
- Full bathrooms: 1
- 1/2 bathrooms: 2
- Main level bathrooms: 1
Rooms
- Room types: Living Room, Primary Bedroom, Kitchen, Breakfast Room, Recreation Room, Bathroom 1, Bathroom 2, Hobby Room
Primary bedroom
- Level: Upper
- Area: 272 Square Feet
- Dimensions: 16 X 17
Bathroom 1
- Features: Flooring - Ceramic Tile, Double Sink, Countertop(s) - Solid Surface, Bathroom - Tub Shower
- Level: Upper
- Area: 70 Square Feet
- Dimensions: 7 X 10
Bathroom 2
- Level: Upper
- Area: 182 Square Feet
- Dimensions: 14 X 13
Breakfast room
- Features: Breakfast Room, Flooring - Ceramic Tile, Lighting - Ceiling
- Level: Main
- Area: 80 Square Feet
- Dimensions: 8 X 10
Other
- Features: Walk-In Closet(s), Lighting - Ceiling, Flooring - Luxury Vinyl Plank
- Level: Lower
- Area: 187 Square Feet
- Dimensions: 17 X 11
Kitchen
- Features: Breakfast Bar, Countertop(s) - Ceramic, Flooring - Ceramic Tile, Eat-in Kitchen, Kitchen - Electric Cooking, Lighting - Ceiling, Window Treatments
- Level: Main
- Area: 120 Square Feet
- Dimensions: 10 X 12
Living room
- Features: Ceiling Fan(s), Fireplace - Wood Burning, Flooring - Carpet, Living/Dining Room Combo
- Level: Main
- Area: 420 Square Feet
- Dimensions: 21 X 20
Recreation room
- Features: Basement - Finished, Flooring - Luxury Vinyl Plank, Walk-In Closet(s)
- Level: Lower
- Area: 220 Square Feet
- Dimensions: 11 X 20
Heating
- Heat Pump, Forced Air, Electric
Cooling
- Central Air, Electric
Appliances
- Included: Built-In Range, Cooktop, Dishwasher, Disposal, Self Cleaning Oven, Oven/Range - Electric, Refrigerator, Electric Water Heater
- Laundry: In Basement, Hookup
Features
- Bathroom - Tub Shower, Breakfast Area, Combination Dining/Living, Ceiling Fan(s), Open Floorplan, Eat-in Kitchen, Other, Dry Wall, Block Walls
- Flooring: Carpet, Luxury Vinyl, Ceramic Tile
- Doors: Storm Door(s)
- Windows: Bay/Bow, Screens, Storm Window(s), Window Treatments
- Basement: Heated,Finished
- Number of fireplaces: 1
- Fireplace features: Mantel(s), Brick
Interior area
- Total structure area: 3,356
- Total interior livable area: 1,990 sqft
- Finished area above ground: 1,366
- Finished area below ground: 624
Property
Parking
- Parking features: Parking Lot
Accessibility
- Accessibility features: None
Features
- Levels: Two
- Stories: 2
- Patio & porch: Patio
- Exterior features: Sidewalks, Street Lights
- Pool features: None
Details
- Additional structures: Above Grade, Below Grade
- Parcel number: 590007492108
- Zoning: 1188 RESIDENTIAL CONDO TH
- Zoning description: Residential Condo Townhouse
- Special conditions: Standard
Construction
Type & style
- Home type: Townhouse
- Architectural style: Colonial
- Property subtype: Townhouse
Materials
- Frame, Brick
- Foundation: Block
- Roof: Shingle
Condition
- Very Good
- New construction: No
- Year built: 1973
Utilities & green energy
- Electric: 100 Amp Service
- Sewer: Public Sewer
- Water: Public
- Utilities for property: Cable Available, Electricity Available, Phone Available, Fiber Optic, Cable
Community & HOA
Community
- Security: 24 Hour Security, Security System, Smoke Detector(s)
- Condo and coop fee: $441 monthly
- Subdivision: International Vil
HOA
- Has HOA: No
- Amenities included: Dog Park, Tot Lots/Playground
- Services included: Common Area Maintenance, Maintenance Structure, Maintenance Grounds, Management, Sewer, Snow Removal, Trash, Water
- HOA name: International Village Condominium Association
Location
- Region: Willow Grove
- Municipality: UPPER MORELAND TWP
Financial & listing details
- Price per square foot: $151/sqft
- Tax assessed value: $86,650
- Annual tax amount: $4,440
- Date on market: 8/14/2026
- Listing agreement: Exclusive Agency
- Listing terms: Conventional,Cash
- Inclusions: Kitchen Refrigerator
- Ownership: Condominium
Estimated market value
Not available
Estimated sales range
Not available
Not available
Price history
| Date | Event | Price |
|---|---|---|
| 8/14/2026 | Listed for sale | $299,900+13.2%$151/sqft |
Source:  Bright MLS #PAMC2186530 Report a problem Bright MLS #PAMC2186530 Report a problem | ||
| 9/6/2024 | Sold | $265,000+6%$133/sqft |
Source: Bright MLS #PAMC2112656 Report a problem | ||
| 9/3/2024 | Pending sale | $250,000$126/sqft |
Source: Bright MLS #PAMC2112656 Report a problem | ||
| 8/13/2024 | Contingent | $250,000$126/sqft |
Source: Bright MLS #PAMC2112656 Report a problem | ||
| 8/8/2024 | Listed for sale | $250,000+38.9%$126/sqft |
Source: Bright MLS #PAMC2112656 Report a problem | ||
| 9/13/2010 | Sold | $180,000+116.9%$90/sqft |
Source: Public Record Report a problem | ||
| 8/23/1999 | Sold | $83,000$42/sqft |
Source: Public Record Report a problem | ||
Public tax history
| Year | Property taxes | Tax assessment |
|---|---|---|
| 2025 | $4,335 +6.5% | $86,650 |
| 2024 | $4,071 | $86,650 |
| 2023 | $4,071 +9.7% | $86,650 |
| 2022 | $3,712 +1.8% | $86,650 |
| 2021 | $3,646 +2.4% | $86,650 |
| 2020 | $3,560 +2.7% | $86,650 |
| 2019 | $3,465 +2.7% | $86,650 |
| 2018 | $3,373 +3% | $86,650 |
| 2017 | $3,276 +2.3% | $86,650 |
| 2016 | $3,201 +3% | $86,650 |
| 2015 | $3,108 +1.7% | $86,650 |
| 2014 | $3,057 +2.2% | $86,650 |
| 2013 | $2,992 +1.3% | $86,650 |
| 2012 | $2,953 +2.9% | $86,650 |
| 2011 | $2,871 +4.6% | $86,650 |
| 2010 | $2,745 +4.4% | $86,650 |
| 2009 | $2,630 +8.2% | $86,650 |
| 2008 | $2,430 +2.1% | -- |
| 2007 | $2,380 +2.7% | -- |
| 2006 | $2,318 +2.8% | -- |
| 2005 | $2,254 +7.3% | -- |
| 2004 | $2,100 +5.8% | -- |
| 2003 | $1,985 +6.4% | -- |
| 2002 | $1,866 +8.2% | -- |
| 2000 | $1,725 +0.3% | -- |
| 1999 | $1,719 | -- |
Find assessor info on the county website
Monthly payment
Est. payment
Payment breakdown
Explore the cost of this home by adjusting the details. Changes won't be saved.Climate risks
Neighborhood: 19090
Nearby schools
GreatSchools rating
- 7/10Upper Moreland Elementary SchoolGrades: K-5Distance: 2.5 mi
- 8/10Upper Moreland Middle SchoolGrades: 6-8Distance: 2.6 mi
- 5/10Upper Moreland High SchoolGrades: 9-12Distance: 1.1 mi
Schools provided by the listing agent
- Elementary: Upper Moreland Primary School
- Middle: Upper Moreland
- High: Upper Moreland
- District: Upper Moreland
Source: Bright MLS. This data may not be complete. We recommend contacting the local school district to confirm school assignments for this home.
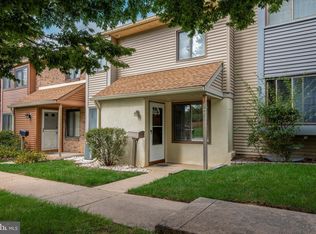
- $240,0002 bd1 ba822 sqft22 Fitzwatertown Rd UNIT A8, Willow Grove, PA 19090Sold
- $320,0003 bd3 ba1.4k sqft22 Fitzwatertown Rd UNIT C7, Willow Grove, PA 19090Sold

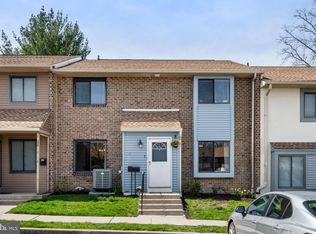
- $255,9952 bd2 ba1k sqft22 Fitzwatertown Rd UNIT E3, Willow Grove, PA 19090Sold
- $299,0002 bd2 ba1.1k sqft22 Fitzwatertown Rd UNIT E11, Willow Grove, PA 19090For Sale

- $270,0003 bd3 ba1.4k sqft22 Fitzwatertown Rd UNIT E5, Willow Grove, PA 19090Sold
- $275,0003 bd3 ba1.4k sqft22 Fitzwatertown Rd UNIT C8, Willow Grove, PA 19090Pending
- $260,0003 bd3 ba1.4k sqft22 Fitzwatertown Rd UNIT B8, Willow Grove, PA 19090Sold
- $275,0002 bd1 ba822 sqft22 Fitzwatertown Rd UNIT E7, Willow Grove, PA 19090Sold
A local agent can set up tours, give advice and negotiate with sellers.
Similar homes
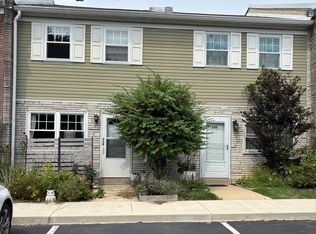
- $240,0002 bd2 ba1k sqftGreen Willow Run, Willow Grove, PA 19090For Sale
 MLS ID #PAMC2191308, Irina Wynn, Wynn Real Estate LLC. Bright MLS
 - $299,0003 bd1 ba1.2k sqft56 Cherry St, Willow Grove, PA 19090For Sale
 MLS ID #PAMC2189276, Nadine Quinn, Keller Williams Real Estate-Blue Bell. Bright MLS
 - $300,0002 bd3 ba1.2k sqftButler Manor, Ambler, PA 19002For Sale
 MLS ID #PAMC2190860, Mike Zanolli, Keller Williams Real Estate-Montgomeryville. Bright MLS
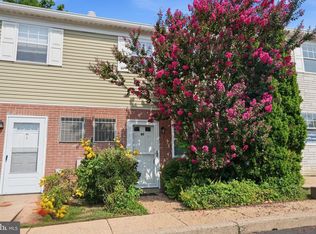
 - $205,0002 bd2 ba1k sqft515 York Rd APT 9F, Willow Grove, PA 19090For Sale
 MLS ID #PAMC2188258, Jeff Chirico, EXP Realty, LLC. Bright MLS
 - $365,0002 bd3 ba1.1k sqft53 Bark Hollow Ln, Horsham, PA 19044For SaleMLS ID #PAMC2190780, Janique Craig, Keller Williams Real Estate-Doylestown. Bright MLS
- $339,9003 bd1 ba1.9k sqft312 Evans Ave, Willow Grove, PA 19090For SaleMLS ID #PAMC2189592, John Pignatelli, RE/MAX Centre Realtors. Bright MLS
- $415,0003 bd3 ba2.1k sqft1522 Salaway Ct, Maple Glen, PA 19002For SaleMLS ID #PAMC2190596, Sam Massey, BHHS Fox & Roach-Blue Bell. Bright MLS
- $--3 bd2 ba1.4k sqft101 Newington Dr, Hatboro, PA 19040AuctionAuction.com 2
- $280,0002 bd2 ba1k sqft508 Steamboat Sta, Southampton, PA 18966For SaleMLS ID #PABU2128612, Kevin Weingarten, RE/MAX Centre Realtors. Bright MLS
- $299,0002 bd2 ba1.3k sqft439 Summit Ave, Clarks Summit, PA 18411For Sale
 MLS ID #SC263672, Jim Nasser, NASSER REAL ESTATE, INC.. GSBR as distributed by MLS GRID
 - $445,0003 bd3 ba1.6k sqft911 Delene Rd, Rydal, PA 19046For SaleMLS ID #PAMC2190614, Ryan Petrucci, RE/MAX Main Line-Paoli. Bright MLS
- $--3 bd2 ba1.1k sqft672 Spruce Rd, Warminster, PA 18974AuctionXome
- $350,0002 bd2 ba1k sqft1608 Prospect Ave, Willow Grove, PA 19090For SaleMLS ID #PAMC2185124, Anthony Dean, High Lite Realty LLC. Bright MLS
- $369,0002 bd-- ba1.4k sqft206 Brookdale Ave, Glenside, PA 19038For SaleMLS ID #PAMC2190610, Ross Green, Weichert Realtors. Bright MLS
- $304,9002 bd3 ba1.2k sqftButler Park Condo, Ambler, PA 19002For SaleMLS ID #PAMC2177156, Stephen Marcus, Brokers Realty Group, LLC. Bright MLS
- $--4 bd2 ba1.6k sqft2923 Turner Ave, Abington, PA 19001AuctionXome
- $359,9004 bd2 ba1.9k sqft129 Harrison Ave, Glenside, PA 19038For SaleMLS ID #PAMC2188766, Nicole Clark, EXP Realty, LLC. Bright MLS
- $369,9993 bd3 ba1.5k sqft310 Woodside Cir, Dresher, PA 19025For SaleMLS ID #PAMC2190046, William Holder, Real Broker, LLC. Bright MLS
- $--3 bd1 ba1.1k sqft1355 Arnold Ave, Abington, PA 19001AuctionXome
- $410,0004 bd3 ba1.6k sqft36 Green Woods Dr, Horsham, PA 19044For SaleMLS ID #PAMC2190572, Emily Wang, Century 21 Advantage Gold-South Philadelphia. Bright MLS
