Just minutes from both Temple and Waco, this alluring A-frame abode sits perched upon six rolling acres overlooking the Big Elm Creek. Lovingly remodeled and transformed into the family’s ultimate weekend getaway, the home works superbly as a primary residence, country retreat, Airbnb; or all three! ~ A three bedroom (an open loft can be a fourth bedroom), three bathroom (plus a powder room) layout is neatly sequestered across roughly 2,800 square feet of space that's homey, cozy, light, and airy. ~ From the main living room (which enjoys panoramic views of the front of the property) to the central dining room and kitchen; everything in this home feels like it’s just where it should be while showing a restrained, but sophisticated aesthetic that’s as visually pleasing as it is calming. ~ At the back of the home, the primary suite enjoys an ensuite laundry facility, spa like bathroom, and overlooks picture-perfect back deck and creek. Upstairs, accessed via two, private staircases, each suite enjoys its own private bathroom while the central suite also benefits from a loft which can double as a second living room, open office, or as configured, a fourth bedroom. ~ Outside, just off the kitchen, an outdoor dining area is tucked beneath the trees. Beyond the home, at the front of the property, the home’s oversized, 525 square foot garage is accompanied by a 900 square foot shop thus allowing ample space for cars, hobbies, projects, tools, and toys! Just beyond the driveway, the lovely in ground pool is well within view of the home, but just far enough away to give a bit of peace and quiet when summer pool parties take place! ~ At the back of the property, mature trees, rolling hills, and the Big Elm Creek make for a dream playground open to exploration, horseback riding, power sports, and more! ~ This is surely a dream property. Call or text to come see this exclusive residence TODAY!
Active
$725,000
4158 Creek Rd, Temple, TX 76501
3beds
2,800sqft
Single Family Residence
Built in 1982
5.99 Acres Lot
$-- Zestimate®
$259/sqft
$-- HOA
What's special
- 168 days
- 1,069
- 90
Zillow last checked:
Listing updated:
Listed by:
Matthew McLeod 254-644-4095,
The Mcleod Company
Source: Central Texas MLS,MLS#: 612552 Originating MLS: Temple Belton Board of REALTORS
Originating MLS: Temple Belton Board of REALTORSFacts & features
Interior
Bedrooms & bathrooms
- Bedrooms: 3
- Bathrooms: 4
- Full bathrooms: 3
- 1/2 bathrooms: 1
Heating
- Central, Electric, Multiple Heating Units
Cooling
- Central Air, Electric, 3+ Units
Appliances
- Included: Dishwasher, Electric Range, Electric Water Heater, Plumbed For Ice Maker, Refrigerator, Some Electric Appliances, Range
- Laundry: Electric Dryer Hookup, Inside, Laundry Closet, Main Level
Features
- Beamed Ceilings, Built-in Features, Ceiling Fan(s), Double Vanity, Garden Tub/Roman Tub, High Ceilings, Home Office, Primary Downstairs, Multiple Living Areas, Main Level Primary, Open Floorplan, Storage, Soaking Tub, Separate Shower, Vaulted Ceiling(s), Natural Woodwork, Walk-In Closet(s), Window Treatments, Breakfast Bar, Breakfast Area, Custom Cabinets
- Flooring: Laminate, Tile
- Windows: Window Treatments
- Attic: None
- Has fireplace: No
- Fireplace features: None
Interior area
- Total interior livable area: 2,800 sqft
Video & virtual tour
Property
Parking
- Parking features: Attached, Garage, Oversized
- Has attached garage: Yes
Features
- Levels: Two
- Stories: 2
- Patio & porch: Covered, Deck, Porch
- Exterior features: Deck, Porch
- Has private pool: Yes
- Pool features: Fenced, In Ground, Outdoor Pool, Private, Waterfall
- Fencing: Pipe,Wire
- Has view: Yes
- View description: Creek/Stream
- Has water view: Yes
- Water view: Creek/Stream
- Body of water: Creek/Stream
Lot
- Size: 5.99 Acres
- Topography: Rolling
- Residential vegetation: Partially Wooded
Details
- Additional structures: Workshop
- Parcel number: 47603
Construction
Type & style
- Home type: SingleFamily
- Architectural style: A-Frame
- Property subtype: Single Family Residence
Materials
- Wood Siding
- Foundation: Slab
- Roof: Metal
Condition
- Resale
- Year built: 1982
Utilities & green energy
- Sewer: Not Connected (at lot), Public Sewer
- Water: Community/Coop
- Utilities for property: Above Ground Utilities, Electricity Available, High Speed Internet Available, Phone Available
Community & HOA
Community
- Features: None
HOA
- Has HOA: No
Location
- Region: Temple
Financial & listing details
- Price per square foot: $259/sqft
- Tax assessed value: $611,660
- Annual tax amount: $7,127
- Date on market: 5/16/2026
- Listing agreement: Exclusive Right To Sell
- Listing terms: Cash,Conventional
- Electric utility on property: Yes
- Road surface type: Asphalt
Estimated market value
Not available
Estimated sales range
Not available
Not available
Price history
| Date | Event | Price |
|---|---|---|
| 5/16/2026 | Listed for sale | $725,000+7.4%$259/sqft |
Source:  Central Texas MLS #612552 Report a problem Central Texas MLS #612552 Report a problem | ||
| 4/16/2026 | Sold | -- |
Source: Central Texas MLS #577120 Report a problem | ||
| 3/2/2026 | Pending sale | $675,000$241/sqft |
Source: NTREIS #20912135 Report a problem | ||
| 2/19/2026 | Contingent | $675,000$241/sqft |
Source: NTREIS #20912135 Report a problem | ||
| 12/10/2025 | Price change | $675,000-3.6%$241/sqft |
Source: Central Texas MLS #577120 Report a problem | ||
| 10/31/2025 | Price change | $700,000-2.8%$250/sqft |
Source: NTREIS #20912135 Report a problem | ||
| 8/29/2025 | Price change | $720,000-10%$257/sqft |
Source: Central Texas MLS #577120 Report a problem | ||
| 7/25/2025 | Price change | $800,000-5.9%$286/sqft |
Source: NTREIS #20912135 Report a problem | ||
| 5/30/2025 | Price change | $850,000-5.6%$304/sqft |
Source: NTREIS #20912135 Report a problem | ||
| 4/19/2025 | Listed for sale | $900,000+185.8%$321/sqft |
Source: Central Texas MLS #577120 Report a problem | ||
| 8/9/2018 | Sold | -- |
Source: Agent Provided Report a problem | ||
| 7/11/2018 | Pending sale | $314,900$112/sqft |
Source: Vista Real Estate-Belton #351947 Report a problem | ||
| 7/6/2018 | Listed for sale | $314,900+21.2%$112/sqft |
Source: Vista Real Estate-Belton #351947 Report a problem | ||
| 2/18/2015 | Sold | -- |
Source: Agent Provided Report a problem | ||
| 1/24/2015 | Listed for sale | $259,900+4%$93/sqft |
Source: H.B. Sheppard Cen-Tex Properties #107973 Report a problem | ||
| 11/1/2010 | Listing removed | $249,900$89/sqft |
Source: HB Sheppard Cen-Tex Properties #81136 Report a problem | ||
| 8/29/2010 | Price change | $249,900-6.7%$89/sqft |
Source: HB Sheppard Cen-Tex Properties #81136 Report a problem | ||
| 3/31/2010 | Listed for sale | $267,900$96/sqft |
Source: H. B. Sheppard Cen-Tex Properties #81136 Report a problem | ||
Public tax history
| Year | Property taxes | Tax assessment |
|---|---|---|
| 2025 | $7,127 -18.8% | $611,660 -11% |
| 2024 | $8,776 -1.1% | $687,561 +0.8% |
| 2023 | $8,870 -0.8% | $682,364 +16.6% |
| 2022 | $8,944 | $585,087 +29.7% |
| 2021 | -- | $451,173 +15.5% |
| 2020 | $6,659 +8.4% | $390,628 +17.5% |
| 2019 | $6,142 +31.8% | $332,326 +12% |
| 2018 | $4,661 -0.2% | $296,734 +1% |
| 2017 | $4,669 | $293,791 +13.1% |
| 2016 | $4,669 +19% | $259,696 +8.4% |
| 2015 | $3,924 | $239,505 |
Find assessor info on the county website
Monthly payment
Est. payment
Payment breakdown
Explore the cost of this home by adjusting the details. Changes won't be saved.Climate risks
Neighborhood: 76501
Nearby schools
Schools provided by the listing agent
- District: Troy ISD
Source: Central Texas MLS. This data may not be complete. We recommend contacting the local school district to confirm school assignments for this home.
Similar homes
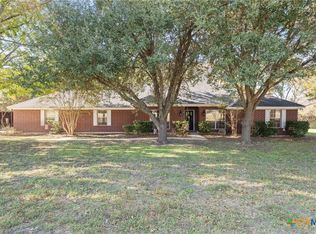
- $724,9994 bd3 ba2.4k sqft3181 Berger Rd, Temple, TX 76501Active
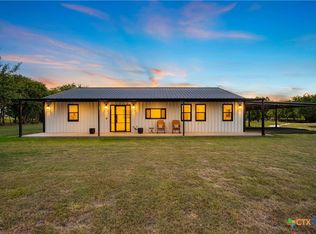
 MLS ID #623902, Victor Olvera, Bison Creek Real Estate LLC. Central Texas MLS
 - $550,0004 bd3 ba3.2k sqft3891 State Highway 53, Temple, TX 76501Active
 MLS ID #614312, Deanna Reese, Hearthstone Home Group- All Ci. Central Texas MLS
 - $859,0004 bd2 ba2k sqft5048 Shaw Rd, Temple, TX 76501Active
 MLS ID #624948, Renee Trusky, All City Real Estate Ltd. Co. Central Texas MLS
 - $749,9004 bd4 ba3.6k sqft1656 W Fm 93 Hwy, Temple, TX 76502Active
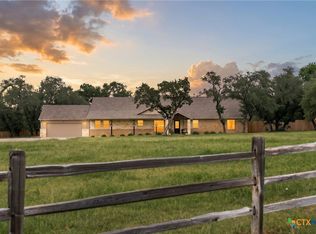 MLS ID #607258, Christie Minalga, Keeping It Realty. Central Texas MLS
 - $799,0006 bd4 ba3.8k sqft2518 Marlandwood Rd, Temple, TX 76502ActiveMLS ID #610986, Lauren Douglas, Kolibri Realty, LLC. Central Texas MLS
- $650,0003 bd3 ba3.1k sqft10941 Moffat Rd, Temple, TX 76502ActiveMLS ID #624840, Terri Covington, Covington Real Estate, Inc.. Central Texas MLS
- $999,9994 bd3 ba2.6k sqft12290 State Highway 53, Temple, TX 76501ActiveMLS ID #624850, Jimmy Ashby, Ashby Real Estate Group. Central Texas MLS
- $775,0004 bd3 ba2.3k sqft12694 Knob Hill Rd, Nolanville, TX 76569ActiveMLS ID #627195, Ali Thompson, Real Broker, LLC. Central Texas MLS
- $699,9005 bd4 ba4k sqft4000 Wendy Oaks Dr, Temple, TX 76502ActiveMLS ID #624756, Jimmy Torres, Vista Real Estate Group-Compass RE Texas, LLC. Central Texas MLS
- $799,0003 bd3 ba3.9k sqft6717 Springwood Ct, Temple, TX 76502ActiveMLS ID #612584, Ashley Kabler, Brautigan Realty. Central Texas MLS
- $699,9004 bd3 ba2.6k sqft14200 Briarcliff Rd, Killeen, TX 76579ActiveMLS ID #626355, Jesse Wall III, Wall & Co.. Central Texas MLS
- $479,9004 bd3 ba3.1k sqft2000 N 15th St, Temple, TX 76501ActiveMLS ID #614952, Christopher Zakraysek, Christopher Zakraysek, Broker. Central Texas MLS
- $499,9004 bd3 ba2.4k sqft7101 Kc Ranch Ct, Temple, TX 76501ActiveMLS ID #626859, Johnny Vacca, Re/Max Better Place. Central Texas MLS
- $475,0003 bd3 ba3.4k sqft1413 N 11th St, Temple, TX 76501ActiveMLS ID #618675, Brook Fowler, Fowler Legacy Group. Central Texas MLS
- $599,9003 bd3 ba3k sqft8292 Hartrick Bluff Rd, Temple, TX 76502ActiveMLS ID #625608, Garrett Ashby, Ashby Real Estate Group. Central Texas MLS
- $420,0004 bd2 ba2.3k sqft18509 N Elm Loop, Temple, TX 76501ActiveMLS ID #624837, Jimmy Ashby, Ashby Real Estate Group. Central Texas MLS
- $745,0004 bd4 ba3.1k sqft525 Teague Dr, Moody, TX 76557ActiveMLS ID #626357, Jesse Wall III, Wall & Co.. Central Texas MLS
- $449,0003 bd3 ba3.2k sqft1120 N 13th St, Temple, TX 76501ActiveMLS ID #611924, Shellie Downing, Texas Star Real Estate. Central Texas MLS
- $674,9004 bd3 ba3.4k sqft10911 Bridgeport Dr, Temple, TX 76502ActiveMLS ID #612612, Teresa McCoy, Covington Real Estate, Inc.. Central Texas MLS
- $778,0004 bd3 ba3.1k sqft6710 Naples Dr, Temple, TX 76502ActiveMLS ID #609462, Mark Mahler, Mahler Group. Central Texas MLS
