Welcome to 3112 Little Dry Run Rd in beautiful Butler, TN! Set on 2.86 acres of mostly flat, usable land, this property offers the space, privacy, and peaceful East Tennessee setting so many buyers are looking for.
Inside, the home features a desirable split-bedroom floor plan with 3 bedrooms, 2 full bathrooms, and a dedicated laundry room. The kitchen opens to the living room, creating a comfortable and inviting space for everyday living, gatherings, and entertaining.
Step outside and enjoy the best of country living. Start your mornings with coffee on the front porch while watching the sunrise, then spend your evenings relaxing on the peaceful back deck overlooking the expansive yard. A large portion of the property is fenced, providing plenty of room for pets, play, gardening, or simply enjoying the outdoors.
There's no shortage of storage and workspace either, with an oversized carport, two storage sheds, and an additional outbuilding perfect for lawn equipment, tools, recreational gear, and more.
Adding to the peaceful setting, the property is situated along a small stream and is just a short distance from Watauga Lake and the natural beauty that makes this area so special. Spend your days fishing, swimming, boating, exploring nearby hiking trails, or heading out for an adventure on the Appalachian Trail.
With nearly 3 acres of level land, abundant outdoor space, multiple storage buildings, and easy access to some of Northeast Tennessee's best recreation, this Butler property offers a wonderful combination of country living, convenience, and opportunity.
Pending
$239,900
3112 Little Dry Run Rd, Butler, TN 37640
3beds
1,910sqft
Single Family Residence, Residential, Manufactured Home
Built in 2000
2.82 Acres Lot
$222,100 Zestimate®
$126/sqft
$-- HOA
What's special
Front porchTwo storage shedsDesirable split-bedroom floor planMultiple storage buildingsDedicated laundry roomAbundant outdoor spaceOversized carport
- 4 days |
- 367 |
- 22 |
Likely to sell faster than
Zillow last checked:
Listing updated:
Listed by:
Mike Ransom 423-646-7755,
Epique Realty 888-893-3537,
Stephanie Ransom 423-646-7754,
Epique Realty
Source: TVRMLS,MLS#: 9999391
Facts & features
Interior
Bedrooms & bathrooms
- Bedrooms: 3
- Bathrooms: 2
- Full bathrooms: 2
Bathroom 1
- Level: First
Bathroom 2
- Level: First
Heating
- Fireplace(s), Heat Pump
Cooling
- Ceiling Fan(s), Central Air, Window Unit(s)
Appliances
- Included: Dishwasher, Dryer, Microwave, Range, Refrigerator, Washer
- Laundry: Electric Dryer Hookup, Washer Hookup
Features
- Built-in Features, Laminate Counters, Walk-In Closet(s)
- Flooring: Carpet, Laminate
- Doors: Storm Door(s)
- Windows: Double Pane Windows
- Number of fireplaces: 1
- Fireplace features: Living Room
Interior area
- Total structure area: 1,910
- Total interior livable area: 1,910 sqft
- Finished area below ground: 0
Property
Parking
- Total spaces: 1
- Parking features: Asphalt, Carport
- Carport spaces: 1
Features
- Levels: One
- Stories: 1
- Patio & porch: Front Patio, Front Porch, Porch, Rear Porch
- Fencing: Back Yard
- Has view: Yes
- View description: Creek/Stream
- Has water view: Yes
- Water view: Creek/Stream
Lot
- Size: 2.82 Acres
- Dimensions: 2.82 acres
- Topography: Cleared, Level
Details
- Additional structures: Outbuilding, Shed(s), Storage
- Parcel number: 083 01906 000
- Zoning: no
Construction
Type & style
- Home type: MobileManufactured
- Architectural style: Ranch
- Property subtype: Single Family Residence, Residential, Manufactured Home
Materials
- Vinyl Siding
- Foundation: Pillar/Post/Pier
- Roof: Asphalt,Shingle
Condition
- Average
- New construction: No
- Year built: 2000
Utilities & green energy
- Sewer: Septic Tank, See Remarks
- Water: Public
- Utilities for property: Electricity Connected, Water Connected, Cable Connected
Community & HOA
Community
- Security: Smoke Detector(s)
- Subdivision: Not In Subdivision
HOA
- Has HOA: No
Location
- Region: Butler
Financial & listing details
- Price per square foot: $126/sqft
- Tax assessed value: $86,200
- Annual tax amount: $476
- Date on market: 8/11/2026
- Listing terms: Cash,Conventional
- Electric utility on property: Yes
- Body type: Double Wide
Estimated market value
$222,100
Estimated sales range
Not available
$2,322/mo
Price history
| Date | Event | Price |
|---|---|---|
| 8/13/2026 | Pending sale | $239,900$126/sqft |
Source: TVRMLS #9999391 Report a problem | ||
| 8/11/2026 | Listed for sale | $239,900+139.9%$126/sqft |
Source: TVRMLS #9999391 Report a problem | ||
| 11/13/2024 | Sold | $100,000-28.1%$52/sqft |
Source: Public Record Report a problem | ||
| 5/9/2015 | Listing removed | $139,000$73/sqft |
Source: MULLINS REAL ESTATE & AUCTION #347967 Report a problem | ||
| 5/9/2014 | Listed for sale | $139,000-13.1%$73/sqft |
Source: BARRY REAL ESTATE & AUCTION #347967 Report a problem | ||
| 3/29/2012 | Listing removed | $159,900$84/sqft |
Source: Cheryl Culver Mills #297176 Report a problem | ||
| 3/24/2012 | Listed for sale | $159,900+7.4%$84/sqft |
Source: Cheryl Culver Mills #297176 Report a problem | ||
| 10/22/2011 | Listing removed | $148,900$78/sqft |
Source: Watauga Lake Real Estate #297176 Report a problem | ||
| 6/4/2011 | Price change | $148,900-16.8%$78/sqft |
Source: Watauga Lake Real Estate #297176 Report a problem | ||
| 11/28/2010 | Price change | $179,000+11.9%$94/sqft |
Source: James Bonifacino #283320 Report a problem | ||
| 11/25/2010 | Price change | $159,900-10.7%$84/sqft |
Source: Cheryl Culver Mills #283320 Report a problem | ||
| 9/19/2009 | Listed for sale | $179,000$94/sqft |
Source: General Realty of Tennessee #TR960/MLS#283320 Report a problem | ||
Public tax history
| Year | Property taxes | Tax assessment |
|---|---|---|
| 2025 | $476 | $21,550 |
| 2024 | $476 | $21,550 |
| 2023 | $476 +22.1% | $21,550 |
| 2022 | $390 | $21,550 |
| 2021 | -- | $21,550 +29.4% |
| 2020 | $341 | $16,650 |
| 2019 | $341 | $16,650 |
| 2018 | $341 +0.1% | $16,650 |
| 2017 | $341 | $16,650 |
| 2016 | $341 +13.1% | $16,650 |
| 2015 | $301 -22.4% | $16,650 -22.4% |
| 2014 | $388 +0.1% | $21,450 +0.1% |
| 2013 | $388 +2.3% | $21,433 |
| 2012 | $379 | $21,433 |
| 2011 | $379 | $21,433 |
| 2010 | -- | $21,433 -2.7% |
| 2009 | $447 | $22,030 |
| 2008 | $447 | $22,030 |
| 2007 | $447 | $22,030 |
| 2006 | $447 -22.2% | $22,030 |
| 2005 | $575 +23.9% | $22,030 +23.9% |
| 2004 | $464 +8.1% | $17,777 -0.6% |
| 2002 | $429 | $17,885 |
| 2001 | -- | $17,885 -75% |
| 2000 | -- | $71,539 |
Find assessor info on the county website
Monthly payment
Climate risks
Neighborhood: 37640
Getting around
0 / 100
Car-DependentNearby schools
GreatSchools rating
- 5/10Roan Creek Elementary SchoolGrades: PK-6Distance: 7.4 mi
- 5/10Johnson County Middle SchoolGrades: 7-8Distance: 11.4 mi
- 4/10Johnson County High SchoolGrades: 9-12Distance: 11.4 mi
Schools provided by the listing agent
- Elementary: Roan Creek
- Middle: Johnson Co
- High: Johnson Co
Source: TVRMLS. This data may not be complete. We recommend contacting the local school district to confirm school assignments for this home.
- $75,800-- bd-- ba1.9k sqft3116 Little Dry Run Rd, Butler, TN 37640Off Market
- $471,600-- bd2 ba2.4k sqft3090 Little Dry Run Rd, Butler, TN 37640Off Market
- $68,000-- bd-- ba784 sqft3118 Little Dry Run Rd, Butler, TN 37640Off Market
- $504,200-- bd2 ba1k sqft3310 Little Dry Run Rd, Butler, TN 37640Off Market
- $19,400-- bd-- ba-- sqft3310 Little Dry Run Rd, Butler, TN 37640Off Market
- $41,300-- bd-- ba-- sqftLittle Dry Run Rd N W Of, Butler, TN 37640Off Market
- $60,7002 bd1 ba1.1k sqft3302 Little Dry Run Rd, Butler, TN 37640Off Market
- $38,900-- bd-- ba-- sqftLittle Dry Run Rd, Butler, TN 37640Off Market
A local agent can set up tours, give advice and negotiate with sellers.
Similar homes
- $259,0003 bd2 ba1.7k sqft6539 Big Dry Run Rd, Butler, TN 37640For Sale
 MLS ID #9999071, Mina P. Norfleet. TVRMLS
 - $239,5003 bd3 ba1.7k sqft1519 Spear Branch Rd, Mountain City, TN 37683For Sale
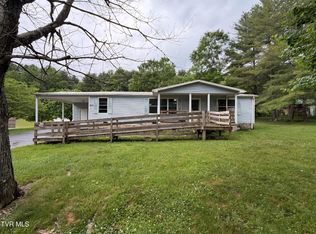 MLS ID #9996344, Chris Mullins. TVRMLS
 - $249,0003 bd2 ba1.1k sqft103 Baird Ln, Elizabethton, TN 37643For Sale
 MLS ID #9999420, Hannah Slagle. TVRMLS
 - $255,0002 bd1 ba1.1k sqft591 Whaley Town Rd, Butler, TN 37640For Sale
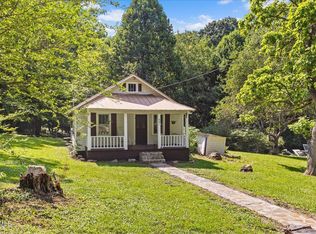 MLS ID #9998926, Allie Stidhams. TVRMLS
 - $189,0003 bd2 ba1.1k sqft408 Pine St, Butler, TN 37640For SaleMLS ID #9992744, Elizabeth Cornett. TVRMLS
- $357,5003 bd2 ba1.7k sqft1120 Myrtle Dr, Butler, TN 37640For SaleMLS ID #9993092, Callie Weaks. TVRMLS
- $255,0003 bd1 ba1.5k sqft9728 Highway 421 N, Shady Valley, TN 37688For SaleMLS ID #9998721, Micki Hess. TVRMLS
- $249,9003 bd2 ba1.4k sqft25 Reuben Wooten Road, Banner Elk, NC 28604For SaleMLS ID #263682, Michelle Griffin. High Country AOR
- $235,0003 bd2 ba1.2k sqft876 Courtney Lane, Vilas, NC 28692For SaleMLS ID #256307, Mandy Pennell. High Country AOR
- $225,0002 bd2 ba1.5k sqft308 Harbin Hill Rd, Mountain City, TN 37683For SaleMLS ID #9997978, Allie Stidhams. TVRMLS
- $299,0004 bd2 ba1.6k sqft136 Church St, Butler, TN 37640For SaleMLS ID #9967206, Elizabeth Cornett. TVRMLS
- $254,9002 bd2 ba1.1k sqft121 Bill Lewis Rd, Elizabethton, TN 37643For SaleMLS ID #9999342, Ashley Eastridge. TVRMLS
- $234,9993 bd1 ba1k sqft122 Hartley Rd, Elizabethton, TN 37643For SaleMLS ID #9996880, Gideon Williams. TVRMLS
- $189,0003 bd2 ba2.3k sqft2242 Divide Rd, Mountain City, TN 37683For SaleMLS ID #9997168, Christie Joiner. TVRMLS
- $219,9003 bd2 ba1.5k sqft22156 Webb Dr, Abingdon, VA 24211For Sale
 MLS ID #110699, Carol Jones, BHHS Jones Property Group VA. SWVAR
 - $224,9002 bd2 ba1.1k sqft461 Reuben Wooten Road, Banner Elk, NC 28604For SaleMLS ID #261574, Linda Cramblit. High Country AOR
- $149,9004 bd2 ba2.5k sqft252 N Church St, Mountain City, TN 37683For SaleMLS ID #11925112, Daniel Demers, Sell Your Home Services LLC. My State MLS
- $290,0003 bd2 ba1.4k sqft263 Big Springs Rd, Elizabethton, TN 37643For SaleMLS ID #9998097, Logan Shipley. TVRMLS
- $229,9853 bd2 ba1.3k sqft175 Ridgeway St, Bluff City, TN 37618For SaleMLS ID #9999068, Jeremy Thornburg. TVRMLS
- $249,9993 bd1 ba1.1k sqft1802 Winchester Rd, Shady Valley, TN 37688For SaleMLS ID #11595418, Tannor Giles, Your Home Sold Guaranteed Realty TN. My State MLS
