Why settle for a home that needs work when you can have the space, style, and updates you've been searching for all in one beautiful package? Welcome to this stunning, fully renovated rancher in the sought-after Dallastown Area School District, where thoughtful design meets everyday comfort! From the moment you step inside, you'll appreciate the bright, open floor plan, beautiful finishes, and seamless flow that make this home perfect for both everyday living and entertaining. The showstopping kitchen is truly the heart of the home, designed for hosting, gathering, and creating memories! You'll love the generously sized bedrooms offering the space and comfort that's often hard to find, but the possibilities don't stop there! Head downstairs to discover a spacious, partially finished lower level complete with additional living space, a full bathroom, and a versatile bonus room ideal for a home office, playroom, guest retreat, or whatever your lifestyle needs. Outside, the beautiful yard offers the perfect setting for summer cookouts, outdoor entertaining, or simply relaxing in your own yard. Tucked away in a peaceful, established neighborhood while remaining just minutes from shopping, dining, entertainment, and everyday conveniences, this home delivers the location you want without sacrificing the tranquility you'll love. Every detail has been thoughtfully considered, every space designed with purpose, and the best part? All the hard work has already been done! Simply move in, unpack, and start enjoying your beautiful new home. Homes that offer this much space, style, and versatility don't come along every day. Schedule your private tour and see for yourself why this one deserves to be at the top of your list!
For sale
$319,995
416 Corbin Rd, York, PA 17403
3beds
2,188sqft
Single Family Residence
Built in 1953
9,666 Square Feet Lot
$315,700 Zestimate®
$146/sqft
$-- HOA
What's special
Additional living spaceVersatile bonus roomBright open floor planFully renovated rancherBeautiful finishesSeamless flowBeautiful yard
- 6 days
- 1,246
- 83
Likely to sell faster than
Zillow last checked:
Listing updated:
Listed by:
Sonia Brewer 717-880-6552,
Keller Williams Keystone Realty 7177555599,
Co-Listing Agent: Leonelie De La Cruz 717-318-2367,
Keller Williams Keystone Realty
Source: Bright MLS,MLS#: PAYK2114890
Facts & features
Interior
Bedrooms & bathrooms
- Bedrooms: 3
- Bathrooms: 2
- Full bathrooms: 2
- Main level bathrooms: 1
- Main level bedrooms: 3
Rooms
- Room types: Living Room, Kitchen, Family Room, Bonus Room
Bonus room
- Level: Lower
Family room
- Level: Main
Kitchen
- Level: Main
Living room
- Level: Lower
Heating
- Forced Air, Natural Gas
Cooling
- Central Air, Electric
Appliances
- Included: Electric Water Heater
Features
- Basement: Partially Finished
- Number of fireplaces: 1
Interior area
- Total structure area: 2,188
- Total interior livable area: 2,188 sqft
- Finished area above ground: 1,338
- Finished area below ground: 850
Property
Parking
- Total spaces: 1
- Parking features: Garage Faces Rear, Attached
- Attached garage spaces: 1
Accessibility
- Accessibility features: 2+ Access Exits
Features
- Levels: One
- Stories: 1
- Pool features: None
Lot
- Size: 9,666 Square Feet
Details
- Additional structures: Above Grade, Below Grade
- Parcel number: 540000700920000000
- Zoning: RESIDENTAL
- Special conditions: Standard
Construction
Type & style
- Home type: SingleFamily
- Architectural style: Ranch/Rambler
- Property subtype: Single Family Residence
Materials
- Brick
- Foundation: Block
Condition
- New construction: No
- Year built: 1953
Utilities & green energy
- Sewer: Private Sewer
- Water: Public
Community & HOA
Community
- Subdivision: Dallastown
HOA
- Has HOA: No
Location
- Region: York
- Municipality: YORK TWP
Financial & listing details
- Price per square foot: $146/sqft
- Tax assessed value: $111,410
- Annual tax amount: $3,858
- Date on market: 11/13/2026
- Listing agreement: Exclusive Right To Sell
- Listing terms: Cash,Conventional,FHA,VA Loan,Other
- Ownership: Fee Simple
Estimated market value
$315,700
$300,000 - $331,000
$1,699/mo
Price history
| Date | Event | Price |
|---|---|---|
| 11/13/2026 | Listed for sale | $319,995+70.2%$146/sqft |
Source:  Bright MLS #PAYK2114890 Report a problem | ||
| 4/8/2026 | Sold | $188,000$86/sqft |
Source: Public Record Report a problem | ||
Public tax history
| Year | Property taxes | Tax assessment |
|---|---|---|
| 2026 | $3,824 0% | $111,410 |
| 2025 | $3,824 +0.4% | $111,410 |
| 2024 | $3,810 | $111,410 |
| 2023 | $3,810 +9.7% | $111,410 |
| 2022 | $3,473 -2.9% | $111,410 |
| 2021 | $3,575 +3% | $111,410 |
| 2020 | $3,473 +0.3% | $111,410 |
| 2019 | $3,462 +0.7% | $111,410 |
| 2018 | $3,438 +385.2% | $111,410 |
| 2017 | $709 | $111,410 |
| 2016 | -- | $111,410 |
| 2015 | -- | $111,410 |
| 2014 | -- | $111,410 |
| 2013 | -- | $111,410 |
| 2012 | -- | $111,410 |
| 2011 | -- | $111,410 |
| 2010 | -- | $111,410 |
| 2009 | -- | $111,410 |
| 2008 | -- | $111,410 |
| 2007 | -- | $111,410 |
| 2006 | -- | $111,410 +47.2% |
| 2005 | -- | $75,690 |
| 2004 | -- | $75,690 |
| 2003 | -- | $75,690 |
| 2002 | -- | $75,690 |
| 2000 | -- | $75,690 |
| 1999 | -- | $75,690 |
Find assessor info on the county website
Monthly payment
Est. payment
Payment breakdown
Explore the cost of this home by adjusting the details. Changes won't be saved.Climate risks
Neighborhood: Tyler Run
Nearby schools
Schools provided by the listing agent
- Middle: Dallastown Area
- High: Dallastown Area
- District: Dallastown Area
Source: Bright MLS. This data may not be complete. We recommend contacting the local school district to confirm school assignments for this home.


Similar homes
- $319,9003 bd2 ba2.1k sqft516 S Yale St, York, PA 17403For Sale
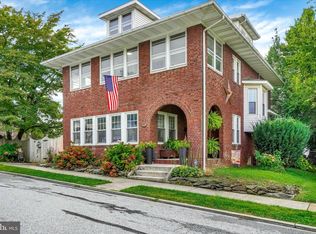
 MLS ID #PAYK2111918, Michael Wheeler, Berkshire Hathaway HomeServices Homesale Realty. Bright MLS
- $--4 bd2 ba1.8k sqft596 Green Valley Rd, York, PA 17403Auction
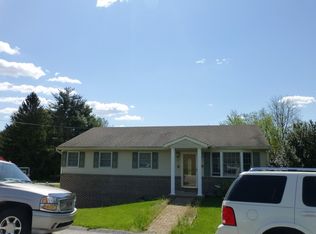 ServiceLink Auction
- $342,9003 bd2 ba1.8k sqft1733 Powder Mill Rd, York, PA 17403For Sale
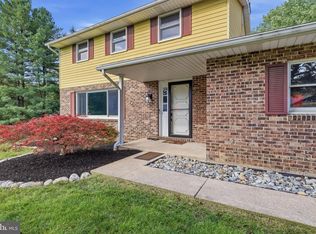 MLS ID #PAYK2110288, Jill Romine, Keller Williams Keystone Realty. Bright MLS
- $325,9003 bd2 ba2.1k sqft1552 Haviland Rd, York, PA 17408For Sale
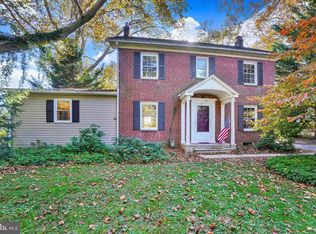 MLS ID #PAYK2114208, Deb Berkheimer, Keller Williams Keystone Realty. Bright MLS
- $240,0003 bd1 ba1.9k sqft353 Edgehill Rd, York, PA 17403For SaleMLS ID #PAYK2114104, Curt Perago, Curtis Richard Perago. Bright MLS
- $350,0003 bd3 ba1.8k sqft1641 Rainbow Cir, York, PA 17408For SaleMLS ID #PAYK2115092, Deares Rideout, Keller Williams Keystone Realty. Bright MLS
- $299,9004 bd2 ba2k sqft1752 Pelham Dr, York, PA 17406For SaleMLS ID #PAYK2114912, Mikaela Wise, SERHANT PENNSYLVANIA LLC. Bright MLS
- $258,0002 bd1 ba1.2k sqft472 Edgehill Rd, York, PA 17403For SaleMLS ID #PAYK2114474, Gregory Jean, Keller Williams Keystone Realty. Bright MLS
- $349,0005 bd2 ba2.1k sqft1409 1st Ave, York, PA 17403For SaleMLS ID #PAYK2111610, Philip Accardo, Keller Williams Keystone Realty. Bright MLS
- $310,0003 bd3 ba2.1k sqft433 E Lancaster St, Red Lion, PA 17356For SaleMLS ID #PAYK2114552, Matt McClintock, Coldwell Banker Realty. Bright MLS
- $339,9003 bd2 ba1.8k sqft1737 Rainbow Cir, York, PA 17408For SaleMLS ID #PAYK2114100, Scott Wilburn, Core Partners Realty LLC. Bright MLS
- $275,0003 bd1 ba2k sqft151 S Prospect St, York, PA 17406For SaleMLS ID #PAYK2114980, Susan Trone, Iron Valley Real Estate of York County. Bright MLS
- $309,9003 bd2 ba1.5k sqft655 Skyview Dr, York, PA 17406For SaleMLS ID #PAYK2110014, Jen Posey, Berkshire Hathaway HomeServices Homesale Realty. Bright MLS
- $200,0002 bd2 ba1.1k sqft844 E Boundary Ave, York, PA 17403For SaleMLS ID #PAYK2114664, Nichole Meaden, Howard Hanna Real Estate Services-York. Bright MLS
- $319,9004 bd3 ba1.9k sqft2325 Grandview Rd, Hanover, PA 17331For SaleMLS ID #PAYK2115102, Brooke Hufnagle, House Broker Realty LLC. Bright MLS
- $305,0002 bd2 ba1.3k sqft1036 Smith Hill Rd, York, PA 17408For SaleMLS ID #PAYK2111964, Melissa Trump, Cavalry Realty LLC. Bright MLS
- $330,0004 bd2 ba2.7k sqft2052 Noss Rd, York, PA 17408For SaleMLS ID #PAYK2111344, Tonya Wenschhof, LPT Realty, LLC. Bright MLS
