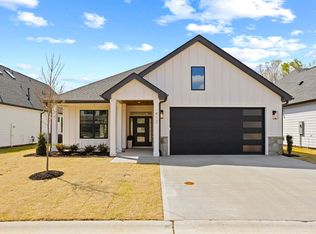
This Polar plan is one of your last chances to make Riley Trace your home! One of 4 spec homes remaining in this beautiful community that is under construction and expected to be complete around February 2026. Situated on a desirable corner lot at the back of the neighborhood, this 4-bedroom, 3-bath home offers added privacy to an already desirable lot. The thoughtfully designed layout provides generous, open living areas perfect for entertaining, along with spacious bedrooms that offer comfort and flexibility for guests, a home office, or growing families. With its prime location within the community and limited opportunities remaining, this is a rare chance to secure a new home in Riley Trace before it’s sold out.
Pending
$617,900
416 Fielder Way, Greenville, SC 29607
4beds
2,446sqft
Single Family Residence, Residential
Built in 2025
7,405 Square Feet Lot
$612,800 Zestimate®
$253/sqft
$-- HOA
What's special
Added privacyDesirable corner lot
- 351 days
- 76
- 1
Zillow last checked:
Listing updated:
Listed by:
Emily Batson 864-275-4913,
RE/MAX EXECUTIVE
Source: Greater Greenville AOR,MLS#: 1570061
Facts & features
Interior
Bedrooms & bathrooms
- Bedrooms: 4
- Bathrooms: 3
- Full bathrooms: 3
- Main level bathrooms: 2
- Main level bedrooms: 2
Rooms
- Room types: Loft
Primary bedroom
- Area: 224
- Dimensions: 16 x 14
Bedroom 2
- Area: 110
- Dimensions: 10 x 11
Bedroom 3
- Area: 238
- Dimensions: 14 x 17
Bedroom 4
- Area: 168
- Dimensions: 14 x 12
Primary bathroom
- Features: Double Sink, Full Bath, Shower-Separate, Tub-Garden, Walk-In Closet(s)
- Level: Main
Dining room
- Area: 154
- Dimensions: 11 x 14
Kitchen
- Area: 135
- Dimensions: 9 x 15
Living room
- Area: 375
- Dimensions: 15 x 25
Bonus room
- Area: 130
- Dimensions: 10 x 13
Heating
- Forced Air, Natural Gas, Heat Pump
Cooling
- Central Air, Electric, Multi Units
Appliances
- Included: Gas Cooktop, Dishwasher, Disposal, Oven, Microwave, Microwave-Convection, Range Hood, Gas Water Heater
- Laundry: 1st Floor, Walk-in, Electric Dryer Hookup, Washer Hookup
Features
- High Ceilings, Ceiling Smooth, Open Floorplan, Soaking Tub, Walk-In Closet(s), Countertops – Quartz, Pantry
- Flooring: Carpet, Ceramic Tile, Wood
- Windows: Skylight(s)
- Basement: None
- Attic: Storage
- Number of fireplaces: 2
- Fireplace features: Gas Log
Interior area
- Total interior livable area: 2,446 sqft
Property
Parking
- Total spaces: 2
- Parking features: Attached, Garage Door Opener, Key Pad Entry, Driveway, Paved, Concrete
- Attached garage spaces: 2
- Has uncovered spaces: Yes
Features
- Levels: Two
- Stories: 2
- Patio & porch: Patio, Rear Porch
- Exterior features: Outdoor Fireplace, Under Ground Irrigation
Lot
- Size: 7,405 Square Feet
- Dimensions: 55 x 110
- Features: Corner Lot, Wooded, 1/2 Acre or Less
Details
- Parcel number: M007150101600
Construction
Type & style
- Home type: SingleFamily
- Architectural style: Craftsman
- Property subtype: Single Family Residence, Residential
Materials
- Concrete, Hardboard Siding, Stone
- Foundation: Slab
- Roof: Architectural
Condition
- Under Construction
- New construction: Yes
- Year built: 2025
Details
- Builder model: Polar
- Builder name: Rosewood Communities
Utilities & green energy
- Sewer: Public Sewer
- Water: Public
Community & HOA
Community
- Features: Sidewalks, Lawn Maintenance, Landscape Maintenance
- Security: Smoke Detector(s)
- Subdivision: Riley Trace
HOA
- Has HOA: Yes
- Services included: Maintenance Grounds, Street Lights, By-Laws, Restrictive Covenants, Yard Irrigation
Location
- Region: Greenville
Financial & listing details
- Price per square foot: $253/sqft
- Date on market: 9/21/2025
Estimated market value
$612,800
$582,000 - $643,000
$2,789/mo
Price history
| Date | Event | Price |
|---|---|---|
| 8/5/2026 | Pending sale | $617,900$253/sqft |
Source:  Greater Greenville AOR #1570061 Report a problem Greater Greenville AOR #1570061 Report a problem | ||
| 7/28/2026 | Listed for sale | $617,900$253/sqft |
Source: Greater Greenville AOR #1570061 Report a problem | ||
| 4/20/2026 | Contingent | $617,900$253/sqft |
Source: Greater Greenville AOR #1570061 Report a problem | ||
| 1/5/2026 | Price change | $617,900-4.6%$253/sqft |
Source: Greater Greenville AOR #1570061 Report a problem | ||
| 9/21/2025 | Listed for sale | $647,900$265/sqft |
Source: Greater Greenville AOR #1570061 Report a problem | ||
Public tax history
Tax history is unavailable.
Monthly payment
Est. payment
Payment breakdown
Explore the cost of this home by adjusting the details. Changes won't be saved.Climate risks
Neighborhood: 29607
Nearby schools
Schools provided by the listing agent
- Elementary: Blythe
- Middle: Hughes
- High: Southside
Source: Greater Greenville AOR. This data may not be complete. We recommend contacting the local school district to confirm school assignments for this home.
Similar homes
- $632,9004 bd3 ba2.7k sqft12 Mercy Dr, Greenville, SC 29607New Construction
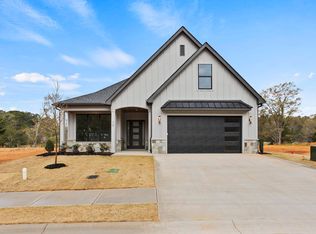 Greater Greenville AOR
 - from $509,5004 bd3 ba2.2k sqftSkandia II Plan, Hawk Haven, Greenville, SC 29607New Construction
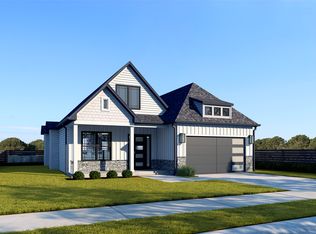 Rosewood Communities
 - from $539,5004 bd3 ba2.4k sqftPolar Plan, Hawk Haven, Greenville, SC 29607New Construction
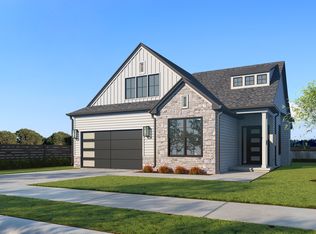 Rosewood Communities
 - from $579,9004 bd3 ba2.6k sqftAurora II Plan, Hawk Haven, Greenville, SC 29607New Construction
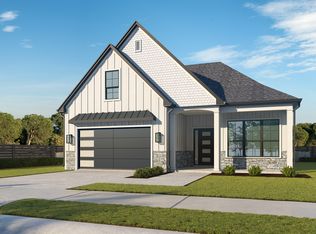 Rosewood Communities
