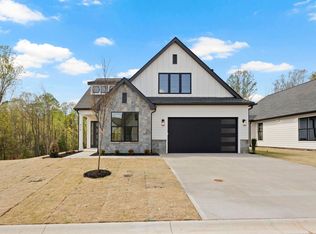
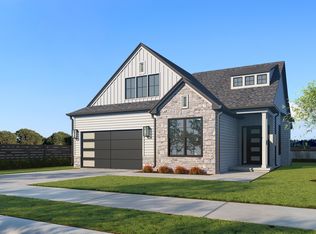
Welcome to the Craftsman II in Riley Trace—a nearly sold-out Rosewood Community where modern design meets low-maintenance living in the heart of Mauldin. This thoughtfully planned neighborhood offers stylish, light-filled homes with spacious layouts, upscale finishes, and unbeatable convenience to parks, shopping, dining, and more. This beautifully designed 3 bedroom, 2 bath home with a spacious bonus room, offering just over 1,800 square feet of comfortable and functional living space. Thoughtfully laid out with an open-concept design, the main living areas flow seamlessly—perfect for both everyday living and entertaining. With just a handful of homes remaining, now is your last chance to own this Craftsman II plan in one of Mauldin’s most sought-after communities. Don’t miss the opportunity to experience quality craftsmanship, a vibrant atmosphere, and a location that truly has it all.
Pending
$534,900
412 Fielder Way, Greenville, SC 29607
3beds
1,856sqft
Single Family Residence, Residential
Built in 2025
6,534 Square Feet Lot
$528,800 Zestimate®
$288/sqft
$-- HOA
What's special
Stylish light-filled homesUpscale finishesSpacious layoutsOpen-concept designSpacious bonus room
- 387 days
- 81
- 6
Zillow last checked:
Listing updated:
Listed by:
Emily Batson 864-275-4913,
RE/MAX EXECUTIVE
Source: Greater Greenville AOR,MLS#: 1570065
Facts & features
Interior
Bedrooms & bathrooms
- Bedrooms: 3
- Bathrooms: 2
- Full bathrooms: 2
- Main level bathrooms: 2
- Main level bedrooms: 3
Rooms
- Room types: Laundry, Bonus Room/Rec Room, Attic
Primary bedroom
- Area: 210
- Dimensions: 15 x 14
Bedroom 2
- Area: 110
- Dimensions: 11 x 10
Bedroom 3
- Area: 110
- Dimensions: 11 x 10
Primary bathroom
- Features: Double Sink, Full Bath, Shower Only, Walk-In Closet(s)
- Level: Main
Dining room
- Area: 132
- Dimensions: 12 x 11
Kitchen
- Area: 192
- Dimensions: 16 x 12
Living room
- Area: 240
- Dimensions: 15 x 16
Bonus room
- Area: 240
- Dimensions: 15 x 16
Heating
- Forced Air, Natural Gas
Cooling
- Central Air, Electric
Appliances
- Included: Dishwasher, Disposal, Free-Standing Gas Range, Convection Oven, Microwave, Microwave-Convection, Range Hood, Gas Water Heater
- Laundry: 1st Floor, Walk-in, Electric Dryer Hookup, Washer Hookup, Laundry Room
Features
- High Ceilings, Ceiling Fan(s), Ceiling Smooth, Open Floorplan, Walk-In Closet(s), Countertops – Quartz, Pantry
- Flooring: Carpet, Ceramic Tile, Luxury Vinyl
- Basement: None
- Attic: Storage
- Number of fireplaces: 2
- Fireplace features: Gas Log, Outside
Interior area
- Total interior livable area: 1,856 sqft
Property
Parking
- Total spaces: 2
- Parking features: Attached, Garage Door Opener, Key Pad Entry, Driveway, Paved, Concrete
- Attached garage spaces: 2
- Has uncovered spaces: Yes
Features
- Levels: One and One Half
- Stories: 1.5
- Patio & porch: Patio, Front Porch, Rear Porch
- Exterior features: Outdoor Fireplace, Under Ground Irrigation
Lot
- Size: 6,534 Square Feet
- Dimensions: 55 x 118
- Features: Sidewalk, Sprklr In Grnd-Full Yard, 1/2 Acre or Less
- Topography: Level
Details
- Parcel number: M007150101700
Construction
Type & style
- Home type: SingleFamily
- Architectural style: Craftsman
- Property subtype: Single Family Residence, Residential
Materials
- Hardboard Siding, Stone
- Foundation: Slab
- Roof: Architectural
Condition
- Under Construction
- New construction: Yes
- Year built: 2025
Details
- Builder model: CraftsmanC
- Builder name: Rosewood Communities
Utilities & green energy
- Sewer: Public Sewer
- Water: Public
- Utilities for property: Cable Available, Underground Utilities
Community & HOA
Community
- Features: Common Areas, Sidewalks, Lawn Maintenance, Landscape Maintenance
- Security: Smoke Detector(s)
- Subdivision: Riley Trace
HOA
- Has HOA: Yes
- Services included: Maintenance Grounds, Street Lights, Yard Irrigation
Location
- Region: Greenville
Financial & listing details
- Price per square foot: $288/sqft
- Date on market: 9/21/2025
Estimated market value
$528,800
$502,000 - $555,000
$2,351/mo
Price history
| Date | Event | Price |
|---|---|---|
| 9/26/2026 | Pending sale | $534,900$288/sqft |
Source:  Greater Greenville AOR #1570065 Report a problem Greater Greenville AOR #1570065 Report a problem | ||
| 8/24/2026 | Listed for sale | $534,900$288/sqft |
Source: Greater Greenville AOR #1570065 Report a problem | ||
| 7/23/2026 | Pending sale | $534,900$288/sqft |
Source: Greater Greenville AOR #1570065 Report a problem | ||
| 4/18/2026 | Contingent | $534,900$288/sqft |
Source: Greater Greenville AOR #1570065 Report a problem | ||
| 1/5/2026 | Price change | $534,900-5.3%$288/sqft |
Source: Greater Greenville AOR #1570065 Report a problem | ||
| 9/21/2025 | Listed for sale | $564,900$304/sqft |
Source: Greater Greenville AOR #1570065 Report a problem | ||
Public tax history
Tax history is unavailable.
Monthly payment
Est. payment
Payment breakdown
Explore the cost of this home by adjusting the details. Changes won't be saved.Climate risks
Neighborhood: 29607
Nearby schools
Schools provided by the listing agent
- Elementary: Blythe
- Middle: Hughes
- High: Southside
Source: Greater Greenville AOR. This data may not be complete. We recommend contacting the local school district to confirm school assignments for this home.
Similar homes
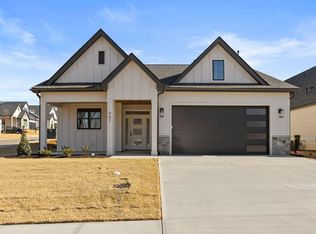
- from $575,9003 bd3 ba2.7k sqftBaltic Plan, Hawk Haven, Greenville, SC 29607New Construction
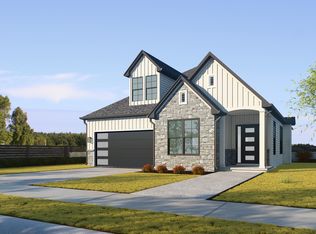 Rosewood Communities
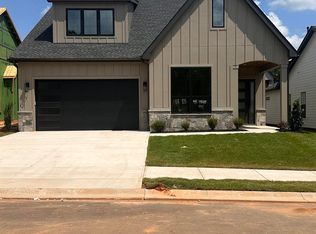
 - from $579,9004 bd3 ba2.6k sqftAurora II Plan, Hawk Haven, Greenville, SC 29607New Construction
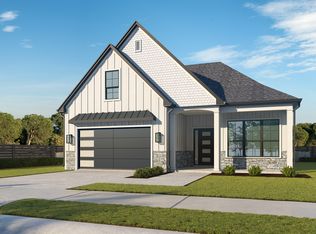 Rosewood Communities
 - $475,0003 bd3 ba2.4k sqft103 Ridan Rd, Mauldin, SC 29662For Sale
 MLS ID #1603567, Jacob Mann, Coldwell Banker Caine/Williams. Greater Greenville AOR
 - $420,7704 bd3 ba2.3k sqft423 Barbican Pl #Sivfck, Sivfck Greenville, SC 29605New Construction
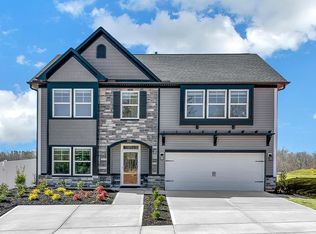 MLS ID #342560, Anna G Potere, SM South Carolina Brokerage, L. SAR as distributed by MLS GRID
