Exceptional privacy and effortless indoor-outdoor living await in this meticulously maintained California-style atrium ranch on 2.41 acres in the gated community of Chesterfield Lakes. Offering over 5,000 SF of living space, the spacious, open floor plan is filled with loads of natural light. A large courtyard creates a welcoming entrance, while a composite deck, two screened porches and patio provide inviting spaces to relax and enjoy the serene surroundings. The dining room shares a see-through fireplace with the inviting living room with wet bar and access to a screened porch, deck and backyard. The open kitchen features custom cabinetry, a center island and a generous breakfast room overlooking the peaceful front yard. The main level includes a primary suite with newer bath (2024), two additional bedrooms, updated full bath and powder room and laundry room. The expansive lower level offers a family room with a see-through fireplace shared with the bar area, game room, media room, two additional bedrooms and updated 1.5 baths. A second screened porch opens to the patio and private backyard with new fence (10/2026) bordering the property line. A newer roof and skylights (2025), ventless gas logs (2026), newer HVAC, oversized three-car garage plus shed and ample parking complete this exceptional retreat. See attached list for additional updates.
Active
Listed by: Dielmann Sotheby's International Realty • Aimee Simpson • 314-712-0558
$1,210,000
56 Chesterfield Lakes Rd, Chesterfield, MO 63005
5beds
5,000sqft
Single Family Residence
Built in 1979
2.41 Acres Lot
$-- Zestimate®
$242/sqft
$-- HOA
What's special
Two screened porchesMedia roomLaundry roomNewer roof and skylightsSpacious open floor planWet barGame room
- 2 days
- 541
- 10
Zillow last checked:
Listing updated:
Listed by:
Aimee Simpson 314-712-0558,
Dielmann Sotheby's International Realty
Source: MARIS,MLS#: 26064138 Originating MLS: St. Louis Association of REALTORS
Facts & features
Interior
Bedrooms & bathrooms
- Bedrooms: 5
- Bathrooms: 5
- Full bathrooms: 3
- 1/2 bathrooms: 2
- Main level bathrooms: 3
- Main level bedrooms: 3
Heating
- Forced Air, Zoned
Cooling
- Central Air, Zoned
Appliances
- Included: Electric Cooktop, Dishwasher, Disposal, Down Draft, Built-In Electric Oven
- Laundry: Main Level
Features
- Breakfast Room, Ceiling Fan(s), Custom Cabinetry, Eat-in Kitchen, Entrance Foyer, Granite Counters, Kitchen Island, Open Floorplan, Separate Dining, Special Millwork, Vaulted Ceiling(s), Wet Bar
- Doors: Atrium Door(s), Sliding Doors
- Basement: Partially Finished,Sleeping Area,Storage Space
- Number of fireplaces: 2
- Fireplace features: Double Sided, Family Room, Gas, Living Room
Interior area
- Total structure area: 5,000
- Total interior livable area: 5,000 sqft
- Finished area above ground: 2,527
- Finished area below ground: 2,500
Video & virtual tour
Property
Parking
- Total spaces: 3
- Parking features: Attached
- Garage spaces: 3
Features
- Levels: One
- Patio & porch: Screened
- Exterior features: Private Yard, Storage, Uncovered Courtyard
- Fencing: Back Yard
Lot
- Size: 2.41 Acres
- Dimensions: 2.4 acres
- Features: Adjoins Wooded Area, Back Yard, Front Yard, Landscaped, Private
Details
- Parcel number: 19T440061
- Special conditions: Standard
Construction
Type & style
- Home type: SingleFamily
- Architectural style: Atrium,Ranch
- Property subtype: Single Family Residence
Materials
- Brick Veneer, Frame
- Roof: Architectural Shingle
Condition
- Year built: 1979
Utilities & green energy
- Electric: Ameren
- Sewer: Septic Tank
- Water: Public
- Utilities for property: Electricity Connected, Natural Gas Connected, Water Connected
Community & HOA
Community
- Features: Lake
- Subdivision: Chesterfield Lakes
HOA
- Has HOA: No
Location
- Region: Chesterfield
Financial & listing details
- Price per square foot: $242/sqft
- Tax assessed value: $622,100
- Annual tax amount: $8,228
- Date on market: 10/22/2026
- Listing terms: Cash,Conventional
- Ownership: Private
- Electric utility on property: Yes
Estimated market value
Not available
Estimated sales range
Not available
Not available
Price history
| Date | Event | Price |
|---|---|---|
| 10/22/2026 | Listed for sale | $1,210,000+128.5%$242/sqft |
Source:  MARIS #26064138 Report a problem | ||
| 8/19/2010 | Sold | -- |
Source: Public Record Report a problem | ||
| 6/13/2010 | Price change | $529,500-3.6%$106/sqft |
Source: Gladys Manion, Inc. #10016301 Report a problem | ||
| 3/20/2010 | Listed for sale | $549,500-3.4%$110/sqft |
Source: Gladys Manion, Inc. #10016301 Report a problem | ||
| 1/18/2010 | Listing removed | $569,000$114/sqft |
Source: Gladys Manion, Inc. #90025662 Report a problem | ||
| 9/27/2009 | Price change | $569,000-5%$114/sqft |
Source: Gladys Manion, Inc. #90025662 Report a problem | ||
| 7/2/2009 | Price change | $599,000-7.7%$120/sqft |
Source: Gladys Manion, Inc. #90025662 Report a problem | ||
| 5/18/2009 | Listed for sale | $649,000$130/sqft |
Source: Gladys Manion, Inc. #90025662 Report a problem | ||
Public tax history
| Year | Property taxes | Tax assessment |
|---|---|---|
| 2025 | $8,228 -5.6% | $118,200 -3.4% |
| 2024 | $8,711 +2.7% | $122,360 |
| 2023 | $8,485 +14.2% | $122,360 +22.9% |
| 2022 | $7,429 +0.6% | $99,580 |
| 2021 | $7,387 +1% | $99,580 +4.6% |
| 2020 | $7,312 -8% | $95,170 |
| 2019 | $7,946 | $95,170 -3% |
| 2018 | $7,946 | $98,100 |
| 2017 | $7,946 +2.3% | $98,100 +13.1% |
| 2016 | $7,767 +8.6% | $86,740 |
| 2015 | $7,150 | $86,740 +3.3% |
| 2014 | $7,150 +2.7% | $83,960 |
| 2013 | $6,960 | $83,960 -8.1% |
| 2012 | -- | $91,330 |
| 2011 | -- | $91,330 -0.5% |
| 2010 | $6,833 +5.9% | $91,790 |
| 2009 | $6,455 -12.8% | $91,790 -13% |
| 2008 | $7,400 +19.1% | $105,510 |
| 2007 | $6,215 | $105,510 +28.4% |
| 2006 | $6,215 -1.4% | $82,190 |
| 2005 | $6,302 +34.2% | $82,190 +24.5% |
| 2003 | $4,697 +0.2% | $66,020 +8% |
| 2002 | $4,686 -16.9% | $61,150 |
| 2001 | $5,639 | $61,150 |
Find assessor info on the county website
Monthly payment
Est. payment
Payment breakdown
Explore the cost of this home by adjusting the details. Changes won't be saved.Climate risks
Neighborhood: 63005
Nearby schools
Schools provided by the listing agent
- Elementary: Wild Horse Elem.
- Middle: Crestview Middle
- High: Marquette Sr. High
Source: MARIS. This data may not be complete. We recommend contacting the local school district to confirm school assignments for this home.
- $--5 bd5 ba5.8k sqft58 Chesterfield Lakes Rd, Chesterfield, MO 63005Sold

- $706,6004 bd3 ba3.2k sqft54 Chesterfield Lakes Rd, Chesterfield, MO 63005Off Market
- $1,028,6004 bd4 ba4.9k sqft53 Chesterfield Lakes Rd, Chesterfield, MO 63005Off Market
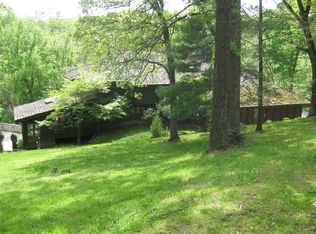
- $934,0003 bd3 ba4.8k sqft60 Chesterfield Lakes Rd, Chesterfield, MO 63005Off Market
Similar homes
- $1,350,0005 bd5 ba4.8k sqft715 Madison Valley, Chesterfield, MO 63005For Sale
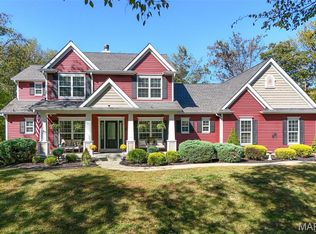
 MLS ID #26066415, Rocco J Ficociello, Keller Williams Marquee. MARIS
- $1,179,0005 bd5 ba4.5k sqft1278 Harvester Dr, Chesterfield, MO 63005For Sale
 MLS ID #26052914, Lisa H Accurso, Coldwell Banker Realty - Gundaker. MARIS
- $789,0005 bd4 ba4.7k sqft17026 Kimwood Ct, Chesterfield, MO 63005For Sale
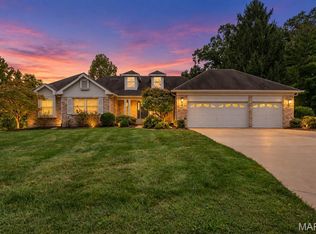 MLS ID #26062603, Zoe E Taylor, Compass Realty Group. MARIS
- $1,135,0004 bd5 ba5.2k sqft1307 Homestead Heights Dr, Wildwood, MO 63005For Sale
 MLS ID #26055074, Marc G Levinson, Dielmann Sotheby's International Realty. MARIS
- $1,050,0004 bd5 ba3.6k sqft1706 Mason Knoll Rd, Saint Louis, MO 63131For SaleMLS ID #26064311, Katie A Campbell, Campbell House & Home. MARIS
- $1,199,0006 bd5 ba5.4k sqft655 Old Riverwoods Ln, Chesterfield, MO 63017For SaleMLS ID #26033129, Allen Brake, Allen Brake Real Estate. MARIS
- $739,9004 bd4 ba4.1k sqft1952 Farm Valley Dr, Chesterfield, MO 63017For SaleMLS ID #26062843, Meg Coghlan, Dielmann Sotheby's International Realty. MARIS
- $949,0005 bd3 ba3.7k sqft17711 Birch Leaf Ct, Chesterfield, MO 63005For SaleMLS ID #26059017, Jill Lich, Jill Lich Realty, LLC. MARIS
- $625,0004 bd4 ba3.3k sqft15610 Cedarmill Dr, Chesterfield, MO 63017For SaleMLS ID #26065736, Mark & Neil Gellman, EXP Realty, LLC. MARIS
- $799,9004 bd5 ba4k sqft16557 Baxter Forest Ridge Dr, Chesterfield, MO 63005For SaleMLS ID #26032202, Berkley B Land, ReeceNichols Real Estate. MARIS
- $1,299,0005 bd5 ba5.5k sqft823 Silver Buck Ln, Chesterfield, MO 63005For SaleMLS ID #26059085, JT Monschein, Compass Realty Group. MARIS
- $764,9004 bd4 ba3.8k sqft991 Sheffield Forest Ct, Ballwin, MO 63021For SaleMLS ID #26067044, Becky Canatsey, RE/MAX Results. MARIS
- $615,0004 bd4 ba2.9k sqft1124 Kiefer Creek Meadows Dr, Ballwin, MO 63021For SaleMLS ID #26052180, Lindsey Reichelt, Compass Realty Group. MARIS
- $895,0004 bd3 ba3.1k sqft22 Marsally Dr, Saint Louis, MO 63131For SaleMLS ID #26067882, Warren W Lantz, Coldwell Banker Realty - Gundaker. MARIS
- $1,630,0005 bd5 ba4.4k sqft35 Arrowhead Estates Ct, Chesterfield, MO 63017For SaleMLS ID #26051040, Jennifer W Cox, Worth Clark Realty. MARIS
- $1,249,0004 bd5 ba2.8k sqft4030 Austin Dr, Saint Charles, MO 63304For SaleMLS ID #26056204, Christina Maldonado, Coldwell Banker Realty - Gundaker. MARIS
- $970,0004 bd4 ba4.1k sqft1316 Homestead Heights Dr, Chesterfield, MO 63005For SaleMLS ID #26052493, Heidy C Weicht, DRG - Delhougne Realty Group. MARIS
- $899,9004 bd4 ba4.3k sqft1 Cross Creek Ln, O'Fallon, MO 63366For SaleMLS ID #26065657, Christina M Strait, Strait Realty. MARIS
- $710,0005 bd3 ba4k sqft2508 Peppermill Lake Ct, Chesterfield, MO 63005For SaleMLS ID #26053940, Mellysa Halter, Coldwell Banker Realty - Gundaker. MARIS
- $1,385,0005 bd5 ba5k sqft13314 Tree Top View Ct, Saint Louis, MO 63141For SaleMLS ID #26030973, David Nations, Keller Williams Realty St. Louis. MARIS
