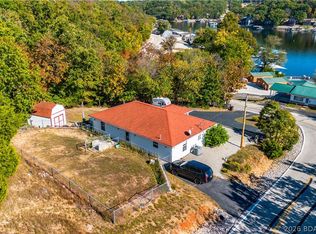
416 Overlook Rd in Lake Ozark offers plenty of room to spread out, abundant storage, and a convenient North Shore location with easy access to Hwy 54! Situated on approximately 0.55 acres, this 4-bedroom, 3-bath home offers nearly 2,500 sq ft with multiple living areas, two fireplaces, and a flexible lower-level den/office. The main-level primary suite adds convenience, while generous closet and storage spaces provide room for everything. Outside, enjoy a spacious back deck and patio perfect for relaxing or entertaining, a large front patio, and seasonal lake views. The 2-car garage offers ample workshop space, with additional parking for guests and projects. Located in the Lookout Point neighborhood, this property combines generous indoor and outdoor spaces, a convenient Lake Ozark location, and plenty of possibilities to make it your own!
For sale
$350,000
416 Overlook Rd, Lake Ozark, MO 65049
4beds
2,495sqft
Single Family Residence
Built in ----
0.55 Acres Lot
$-- Zestimate®
$140/sqft
$-- HOA
What's special
Two fireplacesSeasonal lake viewsMain-level primary suiteLarge front patio
- 1 day
- 318
- 20
Zillow last checked:
Listing updated:
Listed by:
JAMES WHITEHEAD (573)348-9898,
Keller Williams L.O. Realty
Source: Bagnell Dam AOR,MLS#: 3591483Originating MLS: Bagnell Dam Association Of Realtors
Facts & features
Interior
Bedrooms & bathrooms
- Bedrooms: 4
- Bathrooms: 3
- Full bathrooms: 3
Primary bedroom
- Features: Bath in Primary Bedroom
- Level: Main
Bedroom
- Level: Main
Bedroom
- Level: Main
Bedroom
- Level: Lower
Bathroom
- Level: Main
Bathroom
- Level: Main
Bathroom
- Level: Main
Den
- Level: Lower
Dining room
- Level: Main
Family room
- Level: Main
Kitchen
- Level: Main
Laundry
- Level: Main
Living room
- Level: Main
Mud room
- Level: Main
Heating
- Baseboard, Fireplace(s), Propane, Wood
Cooling
- Central Air
Appliances
- Included: Dishwasher, Disposal, Microwave, Range, Refrigerator, Water Softener Owned, Stove, Trash Compactor
Features
- Fireplace, Skylights, Unfurnished, Wired for Sound, Window Treatments
- Windows: Skylight(s), Window Treatments
- Basement: Partial
- Number of fireplaces: 2
- Fireplace features: Electric, Two, Wood Burning
Interior area
- Total structure area: 2,495
- Total interior livable area: 2,495 sqft
Video & virtual tour
Property
Parking
- Total spaces: 2
- Parking features: Attached, Garage, Workshop in Garage, Driveway
- Attached garage spaces: 2
Features
- Levels: Two
- Stories: 1
- Patio & porch: Deck, Patio
- Exterior features: Blacktop Driveway, Deck, Patio, Storage
- Has view: Yes
- View description: Lake
- Has water view: Yes
- Water view: Lake
Lot
- Size: 0.55 Acres
- Dimensions: 100 x 270 x 109 x 225
- Features: City Lot
Details
- Additional structures: Shed(s)
- Parcel number: 124019002001001000
- Zoning description: Residential
Construction
Type & style
- Home type: SingleFamily
- Architectural style: Ranch,Two Story
- Property subtype: Single Family Residence
Materials
- Brick, Masonite
- Foundation: Basement
- Roof: Composition
Utilities & green energy
- Sewer: Public Sewer
- Water: Public
Community & HOA
Community
- Features: None
- Subdivision: Lookout Point
HOA
- Services included: None
Location
- Region: Lake Ozark
Financial & listing details
- Price per square foot: $140/sqft
- Annual tax amount: $1,409
- Date on market: 11/20/2026
- Cumulative days on market: 2 days
- Inclusions: Dishwasher, Fridge, Stove, Water Heater
- Exclusions: Personal Items
- Ownership: Fee Simple,
- Road surface type: Asphalt, Paved
Estimated market value
Not available
Estimated sales range
Not available
Not available
Price history
| Date | Event | Price |
|---|---|---|
| 11/20/2026 | Listed for sale | $350,000$140/sqft |
Source: Bagnell Dam AOR #3591483 Report a problem | ||
Public tax history
Tax history is unavailable.
Monthly payment
Est. payment
Payment breakdown
Explore the cost of this home by adjusting the details. Changes won't be saved.Climate risks
Neighborhood: 65049
Nearby schools
Schools provided by the listing agent
- District: School Of The Osage
Source: Bagnell Dam AOR. This data may not be complete. We recommend contacting the local school district to confirm school assignments for this home.

Similar homes
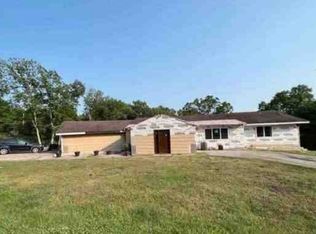
- $345,0004 bd2 ba1.9k sqft182 Black Hawk Ter, Lake Ozark, MO 65049For Sale
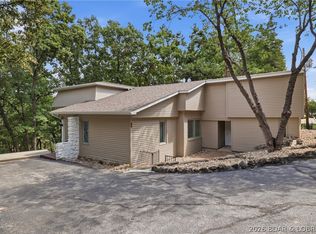 MLS ID #3591491, JUDI CLOYD, Strategic Real Estate and Development Services. Bagnell Dam AOR
- $300,0003 bd2 ba2.1k sqft292 Highway D, Lake Ozark, MO 65047For Sale
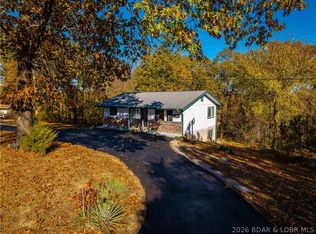 MLS ID #3590784, LAURA SIMMONS MARKWAY, PC, RE/MAX Lake of the Ozarks. Bagnell Dam AOR
- $465,0004 bd4 ba2.9k sqft6 Welsh Ln, Lake Ozark, MO 65049For Sale
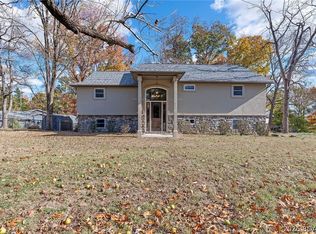 MLS ID #3591380, GIBSON & GREIN GIBSON, ANDY, Keller Williams L.O. Realty. Bagnell Dam AOR
- $309,9003 bd3 ba1.5k sqft1097 Susan Rd, Lake Ozark, MO 65049For Sale
 MLS ID #3591070, MATTHEW JAMES SCHRIMPF, BHHS Lake Ozark Realty. Bagnell Dam AOR
