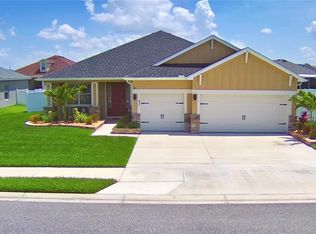
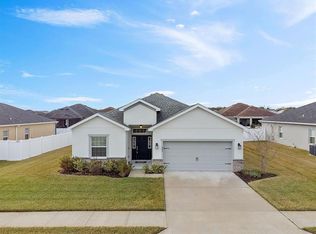
This is the one you’ve been looking for. Great layout, highly maintained, ready to go. This immaculate property has a premium siting at the highly desirable gated community of Juliana Village. Located on a quiet, low-traffic “loop,” this 5-bedroom, gorgeous, high-ceiling home on an unusual oversized full 1/4 acre premium lot makes living easy with everything on one floor. The huge kitchen with the largest island you’ve ever seen and granite countertops, faces a big open concept family room. Tons of soft-close cabinets and drawers plus a convenient kitchen desk and massive walk-in pantry. Enjoy your meals either sitting at the 7-place island, or the kitchen table OR the formal dining room (yes, it has all three areas!). Look out the back windows to a pond or beautiful green natural area. The Highland Homes “Wynter” plan is one of the largest in the community with upgraded flooring, countertops, tile, carpet, upgraded HVAC, Wi-fi enabled, internet -weather advised multi zone in ground sprinkler system, laundry room clothes-folding countertop and full upgraded cabinetry with soft-close gliders and closers, 3 car garage (with pull down stairs to the attic storage), huge master bedroom closet, gutters, French drains, and ceiling fans in every room. Samsung kitchen refrigerator, range, microwave, washer, dryer, included. Everything is done for you. Taexx built-in pest control system. It’s completely move-in ready and beautifully cared for. Low taxes, no CDD, and reasonable HOA fees make it one of the easiest and affordable places to live. Brand new Publix and restaurants just a mile away, and only 2 miles from I4 for easy commuting. Everything has been done for you so you can sit on your very own front porch or in the back screened-in lanai. Transferable structural home warranty. Search your search engine for "416 Riders Loop for sale” for video. Easy and ready to go. Available for fast close and occupation. Prime Location: Auburndale, in Polk County, offers small-town living with easy access to both Orlando and Tampa The home right in the heart of the Lakes District – surrounded by 6 boatable lakes with parks and recreation, sidewalks, trails, shops, restaurants, wetlands and natural areas – all walking or biking distance away
Sold for $434,990
Zillow last checked:
Listing updated:
Bought with:
Non-Member Agent
STELLAR NON-MEMBER OFFICE
Source: Stellar MLS,MLS#: O6326534 Originating MLS: Orlando Regional
Originating MLS: Orlando Regional
Price history
| Date | Event | Price |
|---|---|---|
| 11/2/2025 | Sold | $434,990-1.1%$173/sqft |
Source:  Stellar MLS #O6326534 Report a problem Stellar MLS #O6326534 Report a problem | ||
| 8/18/2025 | Pending sale | $439,990$175/sqft |
Source: Stellar MLS #O6326534 Report a problem | ||
| 8/4/2025 | Price change | $439,990-1.1%$175/sqft |
Source: Stellar MLS #O6326534 Report a problem | ||
| 7/12/2025 | Listed for sale | $444,990+18.5%$177/sqft |
Source: Stellar MLS #O6326534 Report a problem | ||
| 2/22/2022 | Sold | $375,400$149/sqft |
Source: Public Record Report a problem | ||
Get a cash offer in 3 minutes
Find out how much your home could sell for in as little as 3 minutes with a no-obligation cash offer.
Estimated market value
$398,500
