Welcome to this charming little development in the heart of Cashmere, Washington… a sought-after small town just outside of Wenatchee! With its desirable school district & slower-paced, small-town feel, it’s easy to see why so many people want to call Cashmere home. This beautiful newer home is officially on the hunt for its new owner! Tucked away in a quiet neighborhood near trails that wind along the river & just a short distance from downtown Cashmere, it’s the kind of place where you can sit back on the front porch, listen to the river in the distance & watch the world go by. Inside, you’ll find a welcoming home filled with natural light, beautiful finishes & plenty of space to enjoy. The kitchen features white cabinetry, a large island & a great layout for gathering. Upstairs are three large bedrooms, including a spacious primary suite with a large walk-in closet, beautifully tiled shower, double sinks & quality cabinetry. The spacious main-level room is currently used as a bedroom & has plenty of space to add a closet if desired… a great option for anyone who wants a bedroom on the main floor. The extra-deep two-car garage has room to park two vehicles & still have space for a SHOP. Out back, the fully fenced yard has been freshened up with new grass & an in-ground sprinkler system… a great space for entertaining, relaxing or enjoying a quiet afternoon at home. Pre-inspected with repairs completed & the inspection report available upon request.
Active
Listed by: Windermere Real Estate/NCW • Christie Kay • 509-630-8289
$584,900
416 Riverside Meadow, Cashmere, WA 98815
4beds
1,768sqft
Single Family Residence
Built in 2018
6,969 Square Feet Lot
$576,800 Zestimate®
$331/sqft
$17/mo HOA
What's special
- --
- on Zillow
- 1,393
- views
- 38
- saves
Zillow last checked:
Listing updated:
Listed by:
Christie Kay 509-630-8289 christiekay@windermere.com,
Windermere Real Estate/NCW
Source: NWMLS as distributed by MLS GRID,MLS#: 2604320
Facts & features
Interior
Bedrooms & bathrooms
- Bedrooms: 4
- Bathrooms: 3
- Full bathrooms: 1
- 3/4 bathrooms: 1
- 1/2 bathrooms: 1
- Main level bathrooms: 1
- Main level bedrooms: 1
Primary bedroom
- Level: Second
Bedroom
- Level: Second
Bedroom
- Level: Second
Bedroom
- Level: Main
Bathroom full
- Level: Second
Bathroom three quarter
- Level: Second
Other
- Level: Main
Dining room
- Level: Main
Entry hall
- Level: Main
Kitchen with eating space
- Level: Main
Living room
- Level: Main
Utility room
- Level: Main
Heating
- Heat Pump, Electric
Cooling
- Heat Pump
Appliances
- Included: Dishwasher, Disposal, Microwave, Stove(s)/Range(s), Dishwasher(s), Garbage Disposal, Microwave(s)
Features
- Bath Off Primary, Dining Room
- Flooring: Vinyl Plank, Carpet
- Basement: None
- Has fireplace: No
Interior area
- Total structure area: 1,768
- Total interior livable area: 1,768 sqft
Property
Parking
- Total spaces: 6
- Parking features: Driveway, Attached Garage, Off Street
- Has attached garage: Yes
- Covered spaces: 2
- Uncovered spaces: 4
Features
- Levels: Two
- Stories: 2
- Entry location: Main
- Patio & porch: Bath Off Primary, Dining Room, Walk-In Closet(s)
- Has view: Yes
- View description: Mountain(s)
Lot
- Size: 6,969 Square Feet
- Features: Corner Lot, Dead End Street, Paved, Value In Land, Deck, Fenced-Partially, Sprinkler System
Details
- Parcel number: 231904670094
- Zoning: SR
- Zoning description: Jurisdiction: City
- Special conditions: Standard
Construction
Type & style
- Home type: SingleFamily
- Architectural style: 2 Story
- Property subtype: Single Family Residence
Materials
- Wood Siding, Wood Products
- Foundation: Poured Concrete
- Roof: Composition
Condition
- Year built: 2018
- Major remodel year: 2018
Details
- Builder name: Lexar
Utilities & green energy
- Electric: Company: Chelan Co PUD
- Sewer: Sewer Connected, Company: City of Cashmere
- Water: Public, Company: City of Cashmere
Community & HOA
Community
- Features: CCRs
- Subdivision: Cashmere
HOA
- HOA fee: $200 annually
Location
- Region: Cashmere
Financial & listing details
- Price per square foot: $331/sqft
- Tax assessed value: $475,762
- Annual tax amount: $3,844
- Date on market: 11/19/2026
- Listing terms: Assumable,Conventional,FHA,State Bond,VA Loan
- Inclusions: Dishwasher(s), Garbage Disposal, Microwave(s), Stove(s)/Range(s)
Estimated market value
$576,800
$548,000 - $606,000
$2,618/mo
Price history
| Date | Event | Price |
|---|---|---|
| 11/19/2026 | Listed for sale | $584,900-4.9%$331/sqft |
Source:  NWMLS as distributed by MLS GRID #2604320 Report a problem | ||
| 7/6/2022 | Sold | $615,000+2.5%$348/sqft |
Source: NWMLS as distributed by MLS GRID #1940089 Report a problem | ||
| 6/2/2022 | Pending sale | $599,900$339/sqft |
Source:  NCWMLS #725924 Report a problem | ||
| 5/25/2022 | Listed for sale | $599,900+773.5%$339/sqft |
Source: NWMLS as distributed by MLS GRID #1940089 Report a problem | ||
| 10/15/2018 | Sold | $68,678$39/sqft |
Source: Public Record Report a problem | ||
Public tax history
| Year | Property taxes | Tax assessment |
|---|---|---|
| 2025 | $3,844 +24.3% | $475,762 +30.1% |
| 2024 | $3,092 -8.8% | $365,563 -3.7% |
| 2023 | $3,391 -1.1% | $379,588 +2.7% |
| 2022 | $3,430 -5.2% | $369,765 +3.8% |
| 2021 | $3,616 -4% | $356,315 +0.4% |
| 2020 | $3,765 +345.7% | $354,833 +365.7% |
| 2018 | $845 | $76,200 |
Find assessor info on the county website
Monthly payment
Est. payment
Payment breakdown
Explore the cost of this home by adjusting the details. Changes won't be saved.Climate risks
Neighborhood: 98815
Nearby schools
Schools provided by the listing agent
- Elementary: Vale Elem
- Middle: Cashmere Mid
- High: Cashmere High
Source: NWMLS as distributed by MLS GRID. This data may not be complete. We recommend contacting the local school district to confirm school assignments for this home.
Similar homes
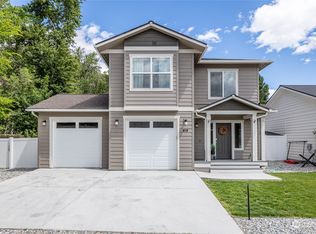
- $650,0005 bd3 ba2.5k sqft205 Skyline Drive, Cashmere, WA 98815Active
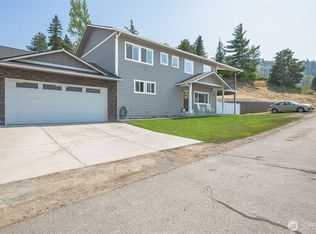 MLS ID #2580514, Susan Kim. NWMLS as distributed by MLS GRID
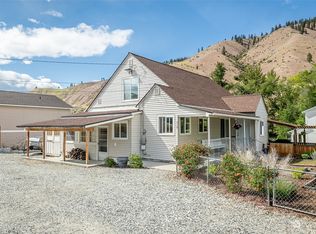
- $625,0003 bd3 ba2k sqft424 Canyon Place, Wenatchee, WA 98801Active
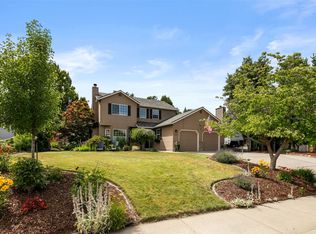 MLS ID #2604126, Kara Meloy. NWMLS as distributed by MLS GRID
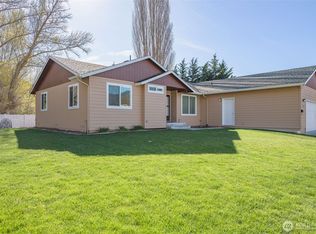
- $795,0003 bd3 ba2.3k sqft105 Cascade Place, Cashmere, WA 98815Active
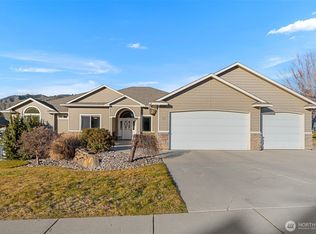 MLS ID #2479975, Michal Mock. NWMLS as distributed by MLS GRID
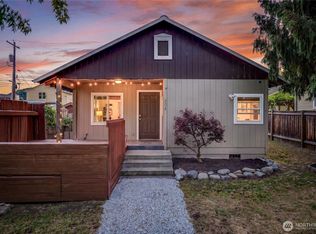
- $799,0004 bd3 ba2.1k sqftFruitful Place Subdivision, Cashmere, WA 98815Active
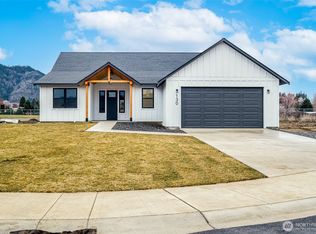 MLS ID #2537322, Greta Geivett. NWMLS as distributed by MLS GRID
