This beautifully crafted new construction offers 4 bedrooms, 2.5 bathrooms, and a bright open concept layout designed for making memories. Enjoy all tile flooring, Taj-Mahal Quartz countertops, decorative lighting, and quality finishes throughout. The mature trees provide a shaded backyard retreat, perfect for relaxing or entertaining. Just minutes from Cedar Creek Lake, this home offers comfort, style, and a peaceful setting you’ll appreciate every day. Schedule your showing and come see everything this beautiful custom home has to offer!
For sale
Price cut: $10K (10/15)
$315,000
416 Stirrup Ranch Rd, Trinidad, TX 75163
4beds
1,832sqft
Single Family Residence
Built in 2026
9,365 Square Feet Lot
$312,300 Zestimate®
$172/sqft
$4/mo HOA
What's special
Shaded backyard retreatAll tile flooringQuality finishes throughoutTaj-mahal quartz countertopsMature treesDecorative lightingBright open concept layout
- 96 days
- 229
- 30
Zillow last checked:
Listing updated:
Listed by:
Maira Preciado 0768073,
Texas Community Realty 469-250-8430
Source: NTREIS,MLS#: 21332313
Facts & features
Interior
Bedrooms & bathrooms
- Bedrooms: 4
- Bathrooms: 3
- Full bathrooms: 2
- 1/2 bathrooms: 1
Primary bedroom
- Features: Ceiling Fan(s), Garden Tub/Roman Tub, Walk-In Closet(s)
- Level: First
- Dimensions: 0 x 0
Bedroom
- Features: Ceiling Fan(s)
- Level: First
- Dimensions: 0 x 0
Bedroom
- Features: Ceiling Fan(s)
- Level: First
- Dimensions: 0 x 0
Bedroom
- Features: Ceiling Fan(s)
- Level: First
- Dimensions: 0 x 0
Primary bathroom
- Features: Built-in Features, Dual Sinks, Double Vanity, Granite Counters, Garden Tub/Roman Tub, Stone Counters
- Level: First
- Dimensions: 0 x 0
Dining room
- Level: First
- Dimensions: 0 x 0
Other
- Features: Built-in Features, Linen Closet, Stone Counters
- Level: First
- Dimensions: 0 x 0
Half bath
- Features: Granite Counters
- Level: First
- Dimensions: 0 x 0
Living room
- Features: Ceiling Fan(s), Fireplace
- Level: First
- Dimensions: 0 x 0
Office
- Features: Ceiling Fan(s)
- Level: First
- Dimensions: 0 x 0
Heating
- Central
Cooling
- Central Air
Appliances
- Included: Dishwasher, Electric Range, Electric Water Heater, Disposal, Microwave
Features
- Chandelier, Cathedral Ceiling(s), Decorative/Designer Lighting Fixtures, Eat-in Kitchen, Granite Counters, Kitchen Island, Open Floorplan, Pantry, Vaulted Ceiling(s), Natural Woodwork, Walk-In Closet(s)
- Flooring: Tile
- Has basement: No
- Number of fireplaces: 1
- Fireplace features: Electric, Family Room
Interior area
- Total interior livable area: 1,832 sqft
Video & virtual tour
Property
Parking
- Total spaces: 2
- Parking features: Driveway
- Attached garage spaces: 2
Features
- Levels: One
- Stories: 1
- Patio & porch: Covered
- Pool features: None
- Fencing: None
Lot
- Size: 9,365 Square Feet
- Features: Landscaped, No Backyard Grass, Subdivision, Few Trees
- Residential vegetation: Grassed
Details
- Parcel number: 32500000955060
Construction
Type & style
- Home type: SingleFamily
- Architectural style: Traditional,Detached
- Property subtype: Single Family Residence
Materials
- Concrete, Rock, Stone, Wood Siding
- Foundation: Slab
- Roof: Shingle
Condition
- New Construction
- Year built: 2026
Utilities & green energy
- Sewer: Aerobic Septic
- Utilities for property: Electricity Available, Municipal Utilities, Septic Available, Separate Meters, Underground Utilities, Water Available
Community & HOA
Community
- Features: Boat Facilities, Other
- Subdivision: Key Ranch Estates #3
HOA
- Has HOA: Yes
- Services included: Association Management
- HOA fee: $50 annually
- HOA name: Key Ranch Estates
- HOA phone: 903-778-5220
Location
- Region: Trinidad
Financial & listing details
- Price per square foot: $172/sqft
- Annual tax amount: $260
- Date on market: 7/16/2026
- Cumulative days on market: 97 days
- Listing terms: Cash,Conventional,FHA,Texas Vet,USDA Loan
Estimated market value
$312,300
$297,000 - $328,000
$2,045/mo
Price history
| Date | Event | Price |
|---|---|---|
| 10/15/2026 | Price change | $315,000-3.1%$172/sqft |
Source: NTREIS #21332313 Report a problem | ||
| 7/16/2026 | Listed for sale | $324,999$177/sqft |
Source: NTREIS #21332313 Report a problem | ||
Public tax history
Tax history is unavailable.
Monthly payment
Est. payment
Payment breakdown
Explore the cost of this home by adjusting the details. Changes won't be saved.Climate risks
Neighborhood: 75163
Nearby schools
Schools provided by the listing agent
- Elementary: Tool
- Middle: Malakoff
- High: Malakoff
- District: Malakoff ISD
Source: NTREIS. This data may not be complete. We recommend contacting the local school district to confirm school assignments for this home.
Similar homes
- $279,0003 bd2 ba2k sqft306 Lazy Cane Ranch Rd, Trinidad, TX 75163For Sale
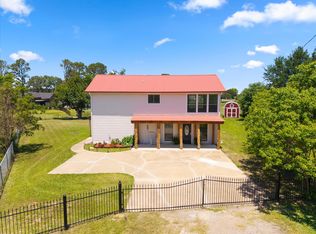 MLS ID #21413795, Buck Gentry. NTREIS
 - $275,0003 bd2 ba1.6k sqft101 Baker B Ranch Rd, Trinidad, TX 75163For Sale
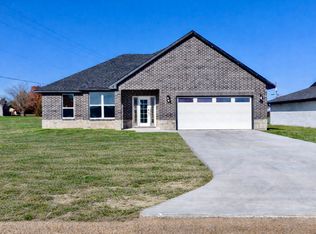 MLS ID #21133455, Leslye Carlos. NTREIS
 - $289,9003 bd2 ba1.5k sqft104 Parkside Dr, Trinidad, TX 75163For Sale
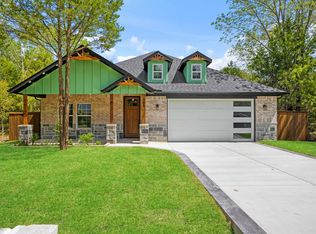 MLS ID #21377519, Blanca Aulbaugh. NTREIS
 - $284,9003 bd2 ba1.6k sqft119 Parkside Dr, Trinidad, TX 75163For Sale
 MLS ID #21312620, Ivis Andrade. NTREIS
