JUST LIKE NEW!!! THIS BEAUTIFUL 3 BEDROOM, 2 BATH HOME IS APPROX 2039 SQFT AND LOOKS LIKE IT WAS JUST BUILT. COMPLETELY REMODELED WITH PRETTY KITCHEN, QUARTZ COUNTERTOPS, STAINLESS APPLIANCES, CUSTOM CABINETS. HOME IS LIGHT AND BRIGHT WITH VINYL WOOD PLANK FLOORS & LOTS OF GLASS. INSIDE AND OUTSIDE STAIRS TO THE 2ND FLOOR. HAS HARDI SIDING, STEEL ROOF, LARGE UPSTAIRS DECK OVERLOOKING THE LAKE, HUGE LOT, CHAIN LINK FENCING, & STORAGE BUILDING. HOME BACKS TO SEMI PRIVATE BOAT LAUNCH, SO ENJOY THE LAKE AND SKIP THE TAXES.
For sale
$279,000
306 Lazy Cane Ranch Rd, Trinidad, TX 75163
3beds
2,039sqft
Single Family Residence
Built in 1983
0.38 Acres Lot
$273,800 Zestimate®
$137/sqft
$4/mo HOA
What's special
Huge lotLight and brightStorage buildingVinyl wood plank floorsStainless appliancesCompletely remodeledQuartz countertops
- 1 day
- 58
- 6
Likely to sell faster than
Zillow last checked:
Listing updated:
Listed by:
Buck Gentry 0416423 903-887-7055,
Coldwell Banker American Dream 903-887-7055
Source: NTREIS,MLS#: 21413795
Facts & features
Interior
Bedrooms & bathrooms
- Bedrooms: 3
- Bathrooms: 2
- Full bathrooms: 2
Primary bedroom
- Level: First
- Dimensions: 0 x 0
Living room
- Level: First
- Dimensions: 0 x 0
Heating
- Central, Electric
Cooling
- Central Air, Ceiling Fan(s), Electric
Appliances
- Included: Dishwasher, Electric Oven, Electric Range, Microwave
- Laundry: Washer Hookup, Electric Dryer Hookup
Features
- Other
- Has basement: No
- Has fireplace: No
Interior area
- Total interior livable area: 2,039 sqft
Video & virtual tour
Property
Parking
- Parking features: None
Features
- Levels: One
- Stories: 1
- Exterior features: Other
- Pool features: None
- Fencing: Chain Link
- Has view: Yes
- View description: Water
- Has water view: Yes
Lot
- Size: 0.38 Acres
- Features: Other, Subdivision, Few Trees
Details
- Parcel number: 32450000728060
Construction
Type & style
- Home type: SingleFamily
- Architectural style: Detached
- Property subtype: Single Family Residence
Materials
- Frame, Concrete
- Foundation: Slab
- Roof: Metal
Condition
- Resale
- Year built: 1983
Utilities & green energy
- Sewer: Septic Tank
- Utilities for property: Municipal Utilities, Septic Available, Water Available
Community & HOA
Community
- Security: Smoke Detector(s)
- Subdivision: Key Ranch Estates #2
HOA
- Has HOA: Yes
- Services included: Association Management
- HOA fee: $50 annually
- HOA name: Key Ranch Estates Poa
- HOA phone: 000-000-0000
Location
- Region: Trinidad
Financial & listing details
- Price per square foot: $137/sqft
- Tax assessed value: $195,822
- Annual tax amount: $2,826
- Date on market: 10/16/2026
- Cumulative days on market: 181 days
- Listing terms: Cash,Conventional,FHA,USDA Loan,VA Loan
Estimated market value
$273,800
$260,000 - $287,000
$1,979/mo
Price history
| Date | Event | Price |
|---|---|---|
| 10/16/2026 | Listed for sale | $279,000-6.7%$137/sqft |
Source: NTREIS #21413795 Report a problem | ||
| 9/26/2026 | Listing removed | $299,000$147/sqft |
Source:  Dave Perry Miller & Associates - An Ebby Halliday Company #21197675 Report a problem Dave Perry Miller & Associates - An Ebby Halliday Company #21197675 Report a problem | ||
| 8/4/2026 | Price change | $299,000-9.1%$147/sqft |
Source: NTREIS #21197675 Report a problem | ||
| 6/20/2026 | Price change | $329,000-2.9%$161/sqft |
Source: NTREIS #21197675 Report a problem | ||
| 5/22/2026 | Price change | $339,000-5.6%$166/sqft |
Source: NTREIS #21197675 Report a problem | ||
| 3/16/2026 | Price change | $359,000-4.3%$176/sqft |
Source: NTREIS #21197675 Report a problem | ||
| 3/4/2026 | Listed for sale | $375,000$184/sqft |
Source: NTREIS #21197675 Report a problem | ||
| 10/29/2014 | Sold | -- |
Source: Public Record Report a problem | ||
| 2/19/2009 | Sold | -- |
Source: Public Record Report a problem | ||
Public tax history
| Year | Property taxes | Tax assessment |
|---|---|---|
| 2025 | $1,151 -4.6% | $168,796 +10% |
| 2024 | $1,207 +17.1% | $153,451 +10% |
| 2023 | $1,031 -35% | $139,501 -9.9% |
| 2022 | $1,585 -7.7% | $154,810 |
| 2021 | $1,718 +11.8% | -- |
| 2020 | $1,537 +5.4% | -- |
| 2019 | $1,458 +12.4% | $105,500 +21.8% |
| 2018 | $1,297 +2.4% | $86,620 +2% |
| 2017 | $1,267 +0.2% | $84,960 |
| 2016 | $1,265 +3.2% | $84,960 |
| 2015 | $1,225 -8.8% | $84,960 |
| 2014 | $1,343 | $84,960 |
| 2013 | -- | $84,960 |
| 2012 | -- | $84,960 |
| 2011 | -- | $84,960 |
| 2010 | -- | $84,960 |
| 2009 | -- | $84,960 +13.8% |
| 2008 | -- | $74,670 +0.2% |
| 2007 | -- | $74,550 |
| 2006 | -- | $74,550 +9.2% |
| 2005 | -- | $68,300 |
| 2004 | -- | $68,300 +5% |
| 2003 | -- | $65,030 +10% |
| 2002 | -- | $59,120 +5.8% |
| 2001 | -- | $55,890 |
| 2000 | -- | -- |
| 1999 | -- | -- |
Find assessor info on the county website
Monthly payment
Est. payment
Payment breakdown
Explore the cost of this home by adjusting the details. Changes won't be saved.Climate risks
Neighborhood: 75163
Nearby schools
Schools provided by the listing agent
- Elementary: Malakoff
- Middle: Malakoff
- High: Malakoff
- District: Malakoff ISD
Source: NTREIS. This data may not be complete. We recommend contacting the local school district to confirm school assignments for this home.
Similar homes
- $275,0003 bd2 ba1.6k sqft101 Baker B Ranch Rd, Trinidad, TX 75163For Sale
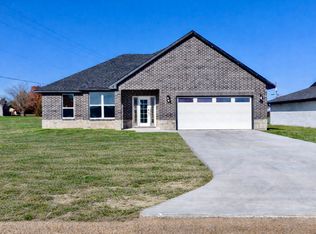 MLS ID #21133455, Leslye Carlos. NTREIS
 - $245,0004 bd3 ba2.1k sqft110 Pierce Dr, Mabank, TX 75156For Sale
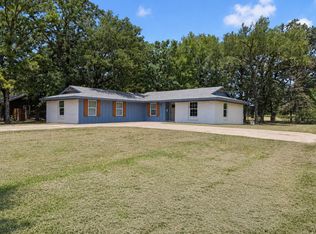 MLS ID #21413104, Debbie French. NTREIS
 - $276,0003 bd2 ba1.5k sqft105 Cedar Elm Rd, Trinidad, TX 75163For Sale
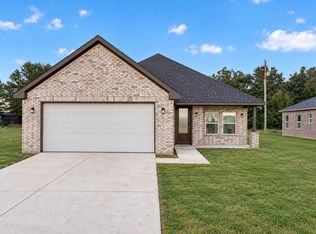 MLS ID #21404411, Luigie Rendon. NTREIS
 - $284,0003 bd3 ba1.6k sqft102 Goodknight Ranch Rd, Trinidad, TX 75163For Sale
 MLS ID #21394684, Luigie Rendon. NTREIS
