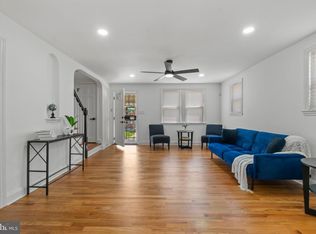
Timeless brick, classic character, and a location in one of Catonsville's most established neighborhoods come together at 416 Stratford Road. Set in the heart of Academy Heights, this three-bedroom, two-bath Baltimore row home offers a rare opportunity to step into a beloved community and shape a home around your own vision. Freshly painted and ready for its next chapter, the home also offers valuable peace of mind with HVAC replaced in 2024 and a slate roof less than 10 years old. Being offered as-is, it gives buyers the freedom to customize and personalize at their own pace. The main level unfolds in a natural, easy flow. The front living room sets a welcoming tone with warm wood floors, a comfortable spot to relax and unwind. Just beyond, the dining room continues the wood flooring and features a classic chair rail that adds a touch of traditional charm. The kitchen sits at the back of the home and opens to the back porch and yard, making it simple to step outside for morning coffee or carry dinner out on a pleasant evening. Upstairs, three bedrooms all feature wood floors, offering flexibility for sleeping quarters, a home office, a guest room, or a hobby space. The full bathroom showcases classic black and white tile, a timeless look that pairs well with any future design direction you choose. The unfinished walk-up basement is where this home's potential really shines. With room for a rec room, office, or additional bedroom, plus space for a workshop and a second full bathroom already in place, the lower level offers a blank canvas for expanding your living space in a way that fits your needs. The walk-up access adds convenience for projects, storage, and day-to-day use. Outside, the fenced backyard is perfect for gardening, whether you envision raised vegetable beds, flowering borders, or a quiet patch of green to enjoy from the porch. Life in Academy Heights means enjoying a well-loved Catonsville neighborhood with schools and places of worship close by. Baltimore is just a short drive or bus ride away, and easy access to I-695 makes it simple to reach the area's major employers and everything the region has to offer. With classic brick construction, a newer slate roof, updated HVAC, and an excellent Catonsville address, 416 Stratford Road is ready for someone to bring their ideas and make it their own. Schedule your showing today. Verify school information on the Baltimore County Public Schools website.
For sale
$330,000
416 Stratford Rd, Baltimore, MD 21228
3beds
1,500sqft
Townhouse
Built in 1950
2,080 Square Feet Lot
$328,400 Zestimate®
$220/sqft
$-- HOA
What's special
Timeless brickWelcoming tone
- 11 days
- 294
- 19
Likely to sell faster than
Zillow last checked:
Listing updated:
Listed by:
Morgan Davis 443-691-9925,
Cummings & Co. Realtors 4108230033,
Listing Team: The Beacon Home Team Of Cummings & Co. Realtors, Co-Listing Team: The Beacon Home Team Of Cummings & Co. Realtors,Co-Listing Agent: Margaret F Christian 410-746-8166,
Cummings & Co. Realtors
Source: Bright MLS,MLS#: MDBC2173866
Facts & features
Interior
Bedrooms & bathrooms
- Bedrooms: 3
- Bathrooms: 2
- Full bathrooms: 2
Rooms
- Room types: Living Room, Dining Room, Primary Bedroom, Bedroom 2, Bedroom 3, Kitchen, Family Room, Utility Room, Full Bath
Primary bedroom
- Features: Flooring - Wood, Lighting - Ceiling
- Level: Upper
- Area: 182 Square Feet
- Dimensions: 14 X 13
Bedroom 2
- Features: Flooring - Wood, Lighting - Ceiling
- Level: Upper
- Area: 176 Square Feet
- Dimensions: 16 X 11
Bedroom 3
- Features: Flooring - Wood, Lighting - Ceiling
- Level: Upper
- Area: 99 Square Feet
- Dimensions: 11 X 9
Dining room
- Features: Flooring - Wood, Lighting - Ceiling
- Level: Main
- Area: 156 Square Feet
- Dimensions: 13 X 12
Family room
- Features: Flooring - Tile/Brick
- Level: Lower
- Area: 260 Square Feet
- Dimensions: 13 X 20
Other
- Features: Bathroom - Tub Shower, Flooring - Ceramic Tile
- Level: Upper
- Area: 63 Square Feet
- Dimensions: 9 X 7
Other
- Features: Bathroom - Tub Shower
- Level: Lower
- Area: 50 Square Feet
- Dimensions: 10 X 5
Kitchen
- Features: Flooring - Laminated, Lighting - Ceiling, Kitchen - Electric Cooking
- Level: Main
- Area: 120 Square Feet
- Dimensions: 15 X 8
Living room
- Features: Flooring - Wood, Lighting - Ceiling
- Level: Main
- Area: 255 Square Feet
- Dimensions: 15 X 17
Utility room
- Features: Attached Bathroom
- Level: Lower
- Area: 225 Square Feet
- Dimensions: 15 X 15
Heating
- Forced Air, Natural Gas
Cooling
- Central Air, Electric
Appliances
- Included: Dryer, Oven/Range - Electric, Refrigerator, Washer, Water Heater, Gas Water Heater
- Laundry: In Basement
Features
- Bathroom - Tub Shower, Chair Railings, Floor Plan - Traditional
- Flooring: Wood, Ceramic Tile
- Doors: Storm Door(s)
- Windows: Replacement
- Basement: Partial,Partially Finished,Walk-Out Access
- Has fireplace: No
Interior area
- Total structure area: 1,800
- Total interior livable area: 1,500 sqft
- Finished area above ground: 1,200
- Finished area below ground: 300
Property
Parking
- Parking features: Alley Access, On Street
- Has uncovered spaces: Yes
Accessibility
- Accessibility features: None
Features
- Levels: Three
- Stories: 3
- Patio & porch: Porch
- Exterior features: Sidewalks, Street Lights, Lighting
- Pool features: None
- Fencing: Full,Back Yard
Lot
- Size: 2,080 Square Feet
- Features: Landscaped, Middle Of Block
Details
- Additional structures: Above Grade, Below Grade
- Parcel number: 04010119512570
- Zoning: DR 10.5
- Special conditions: Standard
Construction
Type & style
- Home type: Townhouse
- Architectural style: Traditional
- Property subtype: Townhouse
Materials
- Brick
- Foundation: Permanent
- Roof: Slate
Condition
- New construction: No
- Year built: 1950
Utilities & green energy
- Sewer: Public Sewer
- Water: Public
Community & HOA
Community
- Subdivision: Academy Heights
HOA
- Has HOA: No
Location
- Region: Baltimore
Financial & listing details
- Price per square foot: $220/sqft
- Tax assessed value: $237,867
- Annual tax amount: $2,770
- Date on market: 10/8/2026
- Listing agreement: Exclusive Agency
- Ownership: Ground Rent
Estimated market value
$328,400
$312,000 - $345,000
$2,415/mo
Price history
| Date | Event | Price |
|---|---|---|
| 10/8/2026 | Listed for sale | $330,000$220/sqft |
Source:  Bright MLS #MDBC2173866 Report a problem | ||
Public tax history
| Year | Property taxes | Tax assessment |
|---|---|---|
| 2026 | $3,546 +1.1% | $237,867 +4.1% |
| 2025 | $3,509 +32.1% | $228,533 +4.3% |
| 2024 | $2,657 +2.3% | $219,200 +2.3% |
| 2023 | $2,597 +2.4% | $214,267 -2.3% |
| 2022 | $2,537 +2.4% | $219,200 +7.2% |
| 2021 | $2,477 +4.1% | $204,400 +4.1% |
| 2020 | $2,381 +4.2% | $196,433 -3.9% |
| 2019 | $2,284 +4.4% | $204,400 +13.2% |
| 2018 | $2,188 +2.8% | $180,500 +2.8% |
| 2017 | $2,129 +6.4% | $175,667 +2.8% |
| 2016 | $2,000 | $170,833 +2.9% |
| 2015 | $2,000 | $166,000 |
| 2014 | $2,000 | $166,000 |
| 2013 | -- | $166,000 -12.1% |
| 2012 | -- | $188,900 |
| 2011 | -- | $188,900 |
| 2010 | -- | $188,900 -16.7% |
| 2009 | -- | $226,840 +16.3% |
| 2008 | -- | $194,972 +19.5% |
| 2007 | -- | $163,106 +24.3% |
| 2006 | -- | $131,240 +9.2% |
| 2005 | -- | $120,130 +10.2% |
| 2004 | -- | $109,020 +11.3% |
| 2003 | -- | $97,910 +1.4% |
| 2002 | -- | $96,560 +1.4% |
| 2001 | -- | $95,210 |
Find assessor info on the county website
Monthly payment
Est. payment
Payment breakdown
Explore the cost of this home by adjusting the details. Changes won't be saved.Climate risks
Neighborhood: 21228
Nearby schools
Schools provided by the listing agent
- Elementary: Westowne
- Middle: Catonsville
- High: Catonsville
- District: Baltimore County Public Schools
Source: Bright MLS. This data may not be complete. We recommend contacting the local school district to confirm school assignments for this home.
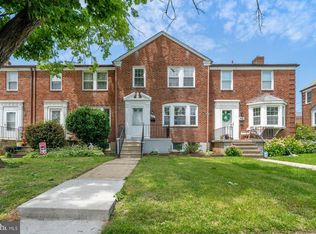
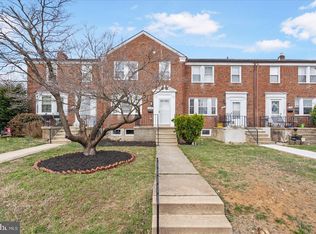
Similar homes
- $299,9003 bd2 ba1.5k sqft25 S Prospect Ave, Baltimore, MD 21228For Sale
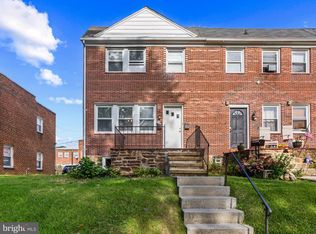
 MLS ID #MDBC2175710, JJ Legambi, Corner House Realty. Bright MLS
- $350,0003 bd2 ba1.6k sqft7 Lodge Rd, Baltimore, MD 21228For Sale
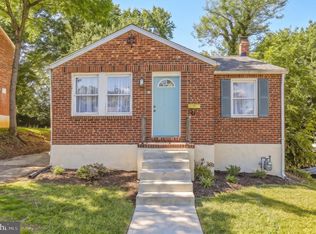 MLS ID #MDBC2174872, Lisa Greaves, Redfin Corp. Bright MLS
- $319,4004 bd2 ba1.8k sqft5022 Westhills Rd, Baltimore, MD 21229For Sale
 MLS ID #MDBA2226820, Shelli Merson, Mr. Lister Realty. Bright MLS
- $339,0003 bd2 ba1.2k sqft5306 Wendley Rd, Baltimore, MD 21229For Sale
 MLS ID #MDBA2229138, Bruce Werber, Long & Foster Real Estate, Inc.. Bright MLS
- $338,0005 bd3 ba1.7k sqft4818 Lindsay Rd, Baltimore, MD 21229For SaleMLS ID #MDBA2217590, Alissa Bond, Berkshire Hathaway HomeServices Homesale Realty. Bright MLS
- $274,9993 bd2 ba1.3k sqft38 Lincoln Ave, Baltimore, MD 21228For SaleMLS ID #MDBC2168890, Chris Craddock, EXP Realty, LLC. Bright MLS
- $294,7003 bd2 ba1.3k sqft2223 Fleet St, Baltimore, MD 21231For SaleMLS ID #MDBA2234280, John Bagheri, Cummings & Co. Realtors. Bright MLS
- $335,0002 bd3 ba1.6k sqft1100 S East Ave, Baltimore, MD 21224For SaleMLS ID #MDBA2233798, Gabby Marine, AB & Co Realtors, Inc.. Bright MLS
- $270,0004 bd2 ba1.9k sqft810 Wedgewood Rd, Baltimore, MD 21229For SaleMLS ID #MDBA2231086, Vitaly Petrov, Samson Properties. Bright MLS
- $239,9003 bd2 ba1.2k sqft3839 Wilkens Ave, Baltimore, MD 21229For SaleMLS ID #MDBA2233630, Hulya Demir, Monument Sotheby's International Realty. Bright MLS
- $299,0003 bd2 ba1.5k sqft837 Tolna St, Baltimore, MD 21224For SaleMLS ID #MDBA2232780, Jennifer Reitz, Cummings & Co. Realtors. Bright MLS
- $230,0003 bd2 ba1.5k sqft5169 Frederick Ave, Baltimore, MD 21229For SaleMLS ID #MDBA2226522, Jesses Griswold, Keller Williams Realty. Bright MLS
- $340,0003 bd2 ba1.2k sqft4120 Villa Nova Rd, Baltimore, MD 21207For SaleMLS ID #MDBC2173162, Denise Stokes, Corner House Realty. Bright MLS
- $335,0002 bd2 ba1.2k sqft3134 Elliott St, Baltimore, MD 21224For SaleMLS ID #MDBA2227738, Kari Walling, Cummings & Co. Realtors. Bright MLS
- $359,9003 bd2 ba1.3k sqft210 4th Ave, Baltimore, MD 21227For SaleMLS ID #MDBC2175424, Bob Lucido, Keller Williams Lucido Agency. Bright MLS
- $324,9003 bd2 ba1.6k sqft7721 Wilson Ave, Parkville, MD 21234For SaleMLS ID #MDBC2178506, Kyle Friedman, EXP Realty, LLC. Bright MLS
- $339,0003 bd2 ba1.7k sqft1624 Glen Keith Blvd, Towson, MD 21286For SaleMLS ID #MDBC2177758, Jen Taylor, Keller Williams Realty Centre. Bright MLS
- $329,9002 bd2 ba1.2k sqft1718 Johnson St, Baltimore, MD 21230For SaleMLS ID #MDBA2219674, Shaun Elhai, Cummings & Co. Realtors. Bright MLS
- $339,9004 bd3 ba2.1k sqft1810 Glen Ridge Rd, Towson, MD 21286For SaleMLS ID #MDBC2178170, Gary Addington, Cummings & Co. Realtors. Bright MLS
- $309,0002 bd3 ba1k sqft2935 Fait Ave, Baltimore, MD 21224For SaleMLS ID #MDBA2231062, TJ Willoughby, Berkshire Hathaway HomeServices Homesale Realty. Bright MLS
