Beautifully updated brick interior townhome in the heart of Catonsville! A spacious covered front porch welcomes you home and provides the perfect setting for morning coffee or evening cocktails. Step inside to a bright and inviting living room highlighted by plush carpeting and charming curved architectural doorways that add character and timeless appeal. The dining room features luxury vinyl plank flooring, chair railing detail, and an ideal layout for everyday living and entertaining. Just beyond, the updated kitchen boasts stylish countertops, sleek appliances, shaker-style cabinetry, and access to the covered rear deck overlooking the fenced backyard, creating a seamless indoor-outdoor living experience. Upstairs, three generously sized bedrooms offer plush carpeting, ceiling fans, and ample closet space. The hall bath is filled with natural light and features classic tile accents and a tub/shower combination. The fully finished lower level expands the living space with modern flooring, abundant storage, a laundry area, and walkout access to the backyard. Whether used as a recreation room, game room, home gym, or lounge, this flexible space adapts to your needs. Conveniently located near shopping, dining, parks, and schools, with easy access to US-40, I-695, and I-70 for effortless commuting to downtown Baltimore, Washington, D.C., and beyond.
For sale
Price cut: $25K (8/20)
$250,000
6105 Frederick Rd, Baltimore, MD 21228
3beds
1,360sqft
Townhouse
Built in 1946
1,710 Square Feet Lot
$-- Zestimate®
$184/sqft
$-- HOA
What's special
Chair railing detailAbundant storageCeiling fansShaker-style cabinetrySleek appliancesLaundry areaAmple closet space
- 71 days
- 813
- 74
Zillow last checked:
Listing updated:
Listed by:
Creig Northrop 410-531-0321,
Northrop Realty 4105310321
Source: Bright MLS,MLS#: MDBC2169990
Facts & features
Interior
Bedrooms & bathrooms
- Bedrooms: 3
- Bathrooms: 2
- Full bathrooms: 1
- 1/2 bathrooms: 1
Rooms
- Room types: Living Room, Dining Room, Primary Bedroom, Bedroom 2, Bedroom 3, Kitchen, Recreation Room
Primary bedroom
- Features: Flooring - Carpet, Ceiling Fan(s)
- Level: Upper
- Area: 143 Square Feet
- Dimensions: 11 X 13
Bedroom 2
- Features: Flooring - Carpet, Ceiling Fan(s)
- Level: Upper
- Area: 150 Square Feet
- Dimensions: 10 X 15
Bedroom 3
- Features: Flooring - Carpet, Ceiling Fan(s)
- Level: Upper
- Area: 96 Square Feet
- Dimensions: 8 X 12
Dining room
- Features: Chair Rail, Flooring - Luxury Vinyl Plank
- Level: Main
- Area: 150 Square Feet
- Dimensions: 10 X 15
Kitchen
- Features: Flooring - Luxury Vinyl Plank
- Level: Main
- Area: 120 Square Feet
- Dimensions: 8 X 15
Living room
- Features: Flooring - Carpet
- Level: Main
- Area: 195 Square Feet
- Dimensions: 13 X 15
Recreation room
- Features: Flooring - Luxury Vinyl Plank
- Level: Lower
- Area: 391 Square Feet
- Dimensions: 17 X 23
Heating
- Radiator, Oil
Cooling
- Ceiling Fan(s), Window Unit(s), Electric
Appliances
- Included: Dishwasher, Disposal, Dryer, Oven/Range - Gas, Washer, Gas Water Heater
- Laundry: Lower Level
Features
- Ceiling Fan(s), Chair Railings, Open Floorplan, Formal/Separate Dining Room, Bathroom - Tub Shower, Dry Wall, Plaster Walls
- Flooring: Carpet, Luxury Vinyl
- Windows: Double Pane Windows, Double Hung, Vinyl Clad
- Basement: Combination,Finished,Heated,Improved,Interior Entry,Rear Entrance,Space For Rooms,Walk-Out Access
- Has fireplace: No
Interior area
- Total structure area: 1,710
- Total interior livable area: 1,360 sqft
- Finished area above ground: 1,140
- Finished area below ground: 220
Video & virtual tour
Property
Parking
- Parking features: On Street
- Has uncovered spaces: Yes
Accessibility
- Accessibility features: Other
Features
- Levels: Three
- Stories: 3
- Patio & porch: Deck, Porch
- Exterior features: Sidewalks
- Pool features: None
- Fencing: Back Yard
- Has view: Yes
- View description: Garden
Lot
- Size: 1,710 Square Feet
- Features: Landscaped
Details
- Additional structures: Above Grade, Below Grade
- Parcel number: 04010123504130
- Zoning: RES
- Special conditions: Standard
Construction
Type & style
- Home type: Townhouse
- Architectural style: Colonial
- Property subtype: Townhouse
Materials
- Brick
- Foundation: Other
- Roof: Shingle
Condition
- New construction: No
- Year built: 1946
Utilities & green energy
- Sewer: Public Sewer
- Water: Public
Community & HOA
Community
- Security: Main Entrance Lock, Smoke Detector(s)
- Subdivision: Jacob Greasley
HOA
- Has HOA: No
Location
- Region: Baltimore
Financial & listing details
- Price per square foot: $184/sqft
- Tax assessed value: $191,433
- Annual tax amount: $2,259
- Date on market: 7/17/2026
- Listing agreement: Exclusive Right To Sell
- Listing terms: Conventional,FHA,Cash
- Ownership: Fee Simple
Estimated market value
Not available
Estimated sales range
Not available
$2,261/mo
Price history
| Date | Event | Price |
|---|---|---|
| 8/20/2026 | Price change | $250,000-9.1%$184/sqft |
Source:  Bright MLS #MDBC2169990 Report a problem Bright MLS #MDBC2169990 Report a problem | ||
| 7/17/2026 | Listed for sale | $275,000$202/sqft |
Source: Bright MLS #MDBC2169990 Report a problem | ||
| 7/15/2026 | Listing removed | $275,000$202/sqft |
Source: Bright MLS #MDBC2156922 Report a problem | ||
| 6/21/2026 | Listed for sale | $275,000$202/sqft |
Source: Bright MLS #MDBC2156922 Report a problem | ||
| 6/7/2026 | Pending sale | $275,000$202/sqft |
Source: Bright MLS #MDBC2156922 Report a problem | ||
| 6/1/2026 | Price change | $275,000-3.5%$202/sqft |
Source: Bright MLS #MDBC2156922 Report a problem | ||
| 5/9/2026 | Price change | $285,000-5%$210/sqft |
Source: Bright MLS #MDBC2156922 Report a problem | ||
| 4/13/2026 | Price change | $299,900-3.2%$221/sqft |
Source: Bright MLS #MDBC2156922 Report a problem | ||
| 4/1/2026 | Price change | $309,900-4.6%$228/sqft |
Source: Bright MLS #MDBC2156922 Report a problem | ||
| 3/22/2026 | Listed for sale | $325,000+85.7%$239/sqft |
Source: Bright MLS #MDBC2156922 Report a problem | ||
| 7/10/2017 | Listing removed | $175,000$129/sqft |
Source: Huda Real Estate Group, LLC. #BC9943243 Report a problem | ||
| 5/25/2017 | Price change | $175,000-2.8%$129/sqft |
Source: Huda Real Estate Group, LLC. #BC9943243 Report a problem | ||
| 5/11/2017 | Listed for sale | $180,000+9.1%$132/sqft |
Source: Huda Real Estate Group, LLC. #BC9943243 Report a problem | ||
| 3/17/2017 | Listing removed | $165,000$121/sqft |
Source: Huda Real Estate Group, LLC. #BC9880952 Report a problem | ||
| 3/14/2017 | Price change | $1,500-6.3%$1/sqft |
Source: Huda Real Estate Group, LLC. #BC9880968 Report a problem | ||
| 3/14/2017 | Price change | $165,000-2.9%$121/sqft |
Source: Huda Real Estate Group, LLC. #BC9880952 Report a problem | ||
| 3/9/2017 | Listed for rent | $1,600$1/sqft |
Source: Huda Real Estate Group, LLC. #BC9880968 Report a problem | ||
| 3/8/2017 | Listed for sale | $169,900+13.3%$125/sqft |
Source: Huda Real Estate Group, LLC. #BC9880952 Report a problem | ||
| 10/1/2015 | Listing removed | $149,900$110/sqft |
Source: Huda Real Estate Group LLC. #BC8640345 Report a problem | ||
| 8/4/2015 | Price change | $149,900-6.3%$110/sqft |
Source: Huda Real Estate Group LLC. #BC8640345 Report a problem | ||
| 7/22/2015 | Price change | $159,900-3%$118/sqft |
Source: Huda Real Estate Group LLC. #BC8640345 Report a problem | ||
| 6/23/2015 | Price change | $164,900-3%$121/sqft |
Source: Huda Real Estate Group LLC. #BC8640345 Report a problem | ||
| 6/10/2015 | Price change | $170,000-2.9%$125/sqft |
Source: Huda Real Estate Group LLC. #BC8640345 Report a problem | ||
| 6/9/2015 | Listed for sale | $175,000+52.2%$129/sqft |
Source: Huda Real Estate Group LLC. #BC8640345 Report a problem | ||
| 2/27/2015 | Sold | $115,000+49.6%$85/sqft |
Source: Public Record Report a problem | ||
| 6/19/2001 | Sold | $76,894$57/sqft |
Source: Public Record Report a problem | ||
Public tax history
| Year | Property taxes | Tax assessment |
|---|---|---|
| 2025 | $3,247 +47.7% | $186,367 +2.8% |
| 2024 | $2,197 +4.3% | $181,300 +4.3% |
| 2023 | $2,106 +4.5% | $173,767 -4.2% |
| 2022 | $2,015 +4.7% | $181,300 +14.2% |
| 2021 | $1,923 +3.4% | $158,700 +3.4% |
| 2020 | $1,860 +3.6% | $153,433 -3.3% |
| 2019 | $1,796 +3.7% | $158,700 +11.1% |
| 2018 | $1,732 +0.2% | $142,900 +0.2% |
| 2017 | $1,729 -8.3% | $142,667 +0.2% |
| 2016 | $1,886 | $142,433 +0.2% |
| 2015 | $1,886 | $142,200 |
| 2014 | $1,886 | $142,200 |
| 2013 | -- | $142,200 -12.7% |
| 2012 | -- | $162,900 |
| 2011 | -- | $162,900 |
| 2010 | -- | $162,900 -14.9% |
| 2009 | -- | $191,420 +19.3% |
| 2008 | -- | $160,452 +23.9% |
| 2007 | -- | $129,486 +31.4% |
| 2006 | -- | $98,520 +8.2% |
| 2005 | -- | $91,070 +8.9% |
| 2004 | -- | $83,620 +9.8% |
| 2003 | -- | $76,170 +0.9% |
| 2002 | -- | $75,476 +0.9% |
| 2001 | -- | $74,783 |
Find assessor info on the county website
Monthly payment
Est. payment
Payment breakdown
Explore the cost of this home by adjusting the details. Changes won't be saved.Climate risks
Neighborhood: 21228
Nearby schools
Schools provided by the listing agent
- Elementary: Westowne
- Middle: Arbutus
- High: Catonsville
- District: Baltimore County Public Schools
Source: Bright MLS. This data may not be complete. We recommend contacting the local school district to confirm school assignments for this home.
Similar homes
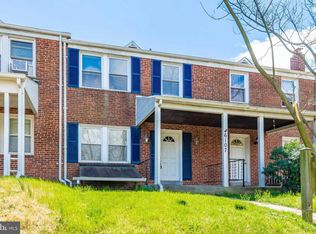
- $289,9993 bd1 ba1.1k sqft49 Briarwood Rd, Baltimore, MD 21228For Sale

 MLS ID #MDBC2172380, Montaz McCray, Keller Williams Capital Properties. Bright MLS
 - $255,0003 bd2 ba1.4k sqft3126 Piedmont Ave, Baltimore, MD 21216For Sale
 MLS ID #MDBA2227296, Maria Froneberger, Long & Foster Real Estate, Inc.. Bright MLS
 - $255,0004 bd2 ba1.5k sqft2802 W Garrison Ave, Baltimore, MD 21215For Sale
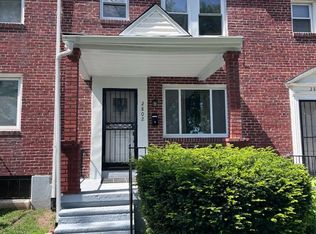 MLS ID #MDBA2231390, Cassandra London, Realty ONE Group Excellence. Bright MLS
 - $269,0004 bd3 ba2k sqft4019 Wilkens Ave, Baltimore, MD 21229For Sale
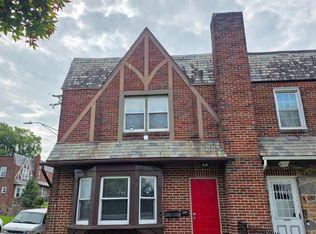 MLS ID #MDBA2229654, Katherine Porlles, Smart Realty, LLC. Bright MLS
 - $234,9993 bd2 ba1.6k sqft2516 Calverton Heights Ave, Baltimore, MD 21216For SaleMLS ID #MDBA2230316, Sharon Sims, S. Lee Martin Real Estate, LLC. Bright MLS
- $314,9003 bd2 ba1.7k sqft1033 Circle Dr, Halethorpe, MD 21227For SaleMLS ID #MDBC2175366, Rachel Best, RE/MAX Leading Edge. Bright MLS
- $275,0003 bd2 ba1.1k sqftSpring Meadows Condo, Severn, MD 21144For SaleMLS ID #MDAA2153436, Denise Jones, The Real Estate Store. Bright MLS
- $219,9003 bd2 ba1.2k sqft2931 Clifton Ave, Baltimore, MD 21216For SaleMLS ID #MDBA2226030, Brian Leibowitz, Maryland Realty Company. Bright MLS
- $195,0003 bd3 ba1.4k sqft2800 Violet Ave, Baltimore, MD 21215For SaleMLS ID #MDBA2232034, Myeisha Paskel, Keller Williams Preferred Properties. Bright MLS
- $245,0004 bd2 ba1.2k sqft4010 Wilsby Ave, Baltimore, MD 21218For SaleMLS ID #MDBA2226414, Norman Slye, Real Broker, LLC. Bright MLS
- $199,9004 bd4 ba1.6k sqft1512 W Pratt St, Baltimore, MD 21223For SaleMLS ID #MDBA2223134, Orlando Fernandez, Logan N Ryan Realty. Bright MLS
- $232,9003 bd3 ba1.4k sqft1328 N Kenwood Ave, Baltimore, MD 21213For SaleMLS ID #MDBA2208740, Keenan Robinson, Real Estate Executives. Bright MLS
- $259,9994 bd2 ba1.7k sqft1217 Cochran Ave, Baltimore, MD 21239For SaleMLS ID #MDBA2222742, Chemine Coleman, Own Real Estate. Bright MLS
- $196,0003 bd2 ba1.2k sqft37 Cobber Ln, Baltimore, MD 21229For SaleMLS ID #MDBA2195776, Denise Watkins, Samson Properties. Bright MLS
- $185,0004 bd2 ba1.3k sqft3404 W Franklin St, Baltimore, MD 21229For SaleMLS ID #MDBA2212512, Kimberly Salmond, Coldwell Banker Realty. Bright MLS
- $184,5003 bd2 ba1k sqft2625 Waterview Ave, Baltimore, MD 21230For SaleMLS ID #MDBA2226792, Alvaro Malca, Fairfax Realty Premier. Bright MLS
- $225,0003 bd2 ba1.4k sqft5020 Ready Ave, Baltimore, MD 21212For SaleMLS ID #MDBA2196928, Yvette Harrell, Keller Williams Preferred Properties. Bright MLS
- $270,0003 bd2 ba1.6k sqft1528 Ramblewood Rd, Baltimore, MD 21239For SaleMLS ID #MDBA2220778, Mr. Keith T Eades, Symmetry Homes & Real Estate. Bright MLS
- $249,9993 bd2 ba1.3k sqft1346 Willow Rd, Baltimore, MD 21222For SaleMLS ID #MDBC2133338, Carolina Medrano, Fairfax Realty Premier. Bright MLS
- $223,0004 bd1 ba1.5k sqft7200 Sindall Rd, Baltimore, MD 21234For SaleMLS ID #MDBC2175566, Boyd McGinn, RE/MAX Realty Group. Bright MLS
