Relax on the front porch of this beautifully restored Craftsman at 2516 Maple Drive! Set on approximately one acre in Fountain City, this 4-bedroom, 2.5-bath home offers approximately 2,676 square feet of inviting living space, thoughtful updates, and plenty of room to spread out. The deep covered front porch welcomes you inside to warm hardwood floors, charming architectural details, built-ins, and a comfortable living room anchored by a wood-burning fireplace with a newly rebuilt chimney. The bright kitchen combines rich blue cabinetry, quartz countertops, a new stove and dishwasher, abundant natural light, and an easy flow into the dining room and sun-filled flex space. A dedicated office has built in bookcases and cabinets for extra storage. The main-level primary bedroom adds convenience, while the main-floor bath features a classic clawfoot soaking tub and separate tiled shower. Upstairs, three additional bedrooms and a loft bonus room provide options for guests, home offices, or hobbies, along with another full bath. Additional highlights include aluminum-clad wood windows, a tankless gas water heater, dedicated laundry, basement storage, AT&T Fiber service, and no HOA. Outside, enjoy a spacious fenced backyard, patio, mature trees, detached garage, and long paved driveway. The Fountain City location is convenient to Fountain City Park, the Maple Drive Greenway, Broadway-area shopping and dining, I-640, Market Square, and downtown Knoxville. Historic character, modern improvements, acreage, and a prime Fountain City setting come together in one truly special Knoxville property! Zoned for Central High School, a UT Flagship Scholarship participant.
Active
$725,000
2516 Maple Dr, Knoxville, TN 37918
4beds
2,676sqft
Single Family Residence, Residential
Built in 1930
0.97 Acres Lot
$-- Zestimate®
$271/sqft
$-- HOA
What's special
Detached garageLoft bonus roomApproximately one acreMain-level primary bedroomLong paved drivewaySpacious fenced backyardBeautifully restored craftsman
- 1 day |
- 917 |
- 67 |
Zillow last checked:
Listing updated:
Listed by:
Nic Nicaud 865-694-5904,
Keller Williams Realty 865-694-5904
Source: RealTracs MLS as distributed by MLS GRID,MLS#: 3510273
Facts & features
Interior
Bedrooms & bathrooms
- Bedrooms: 4
- Bathrooms: 3
- Full bathrooms: 2
- 1/2 bathrooms: 1
Heating
- Central, Electric, Heat Pump, Other
Cooling
- Central Air
Appliances
- Included: Dishwasher, Disposal, Range
- Laundry: Washer Hookup, Electric Dryer Hookup
Features
- Flooring: Wood, Other
- Basement: None
- Number of fireplaces: 1
Interior area
- Total structure area: 2,676
- Total interior livable area: 2,676 sqft
- Finished area above ground: 2,676
Property
Parking
- Total spaces: 1
- Parking features: Garage
- Garage spaces: 1
Features
- Levels: Two
- Stories: 2
- Patio & porch: Porch, Covered
Lot
- Size: 0.97 Acres
- Dimensions: 118.1 x 415.2 x IRR
- Features: Other
- Topography: Other
Details
- Parcel number: 058KD005
- Special conditions: Standard
Construction
Type & style
- Home type: SingleFamily
- Architectural style: Traditional
- Property subtype: Single Family Residence, Residential
Materials
- Other, Brick
Condition
- New construction: No
- Year built: 1930
Utilities & green energy
- Sewer: Public Sewer
- Water: Public
- Utilities for property: Electricity Available, Water Available
Community & HOA
Community
- Security: Security System, Smoke Detector(s)
- Subdivision: Fountain City Co 1st Add
Location
- Region: Knoxville
Financial & listing details
- Price per square foot: $271/sqft
- Tax assessed value: $308,200
- Annual tax amount: $2,858
- Date on market: 8/14/2026
- Electric utility on property: Yes
Estimated market value
Not available
Estimated sales range
Not available
Not available
Price history
| Date | Event | Price |
|---|---|---|
| 8/14/2026 | Listed for sale | $725,000+202.1%$271/sqft |
Source:  East Tennessee Realtors #1351485 Report a problem East Tennessee Realtors #1351485 Report a problem | ||
| 5/5/2015 | Sold | $240,000-60%$90/sqft |
Source: Public Record Report a problem | ||
| 3/20/2014 | Sold | $600,000$224/sqft |
Source: Public Record Report a problem | ||
Public tax history
| Year | Property taxes | Tax assessment |
|---|---|---|
| 2025 | $1,197 | $77,050 |
| 2024 | $1,197 | $77,050 |
| 2023 | $1,197 | $77,050 |
| 2022 | $1,197 -10.1% | $77,050 +22.7% |
| 2021 | $1,331 | $62,775 -75% |
| 2020 | $1,331 | $251,100 |
| 2019 | $1,331 | $251,100 +350.8% |
| 2018 | $1,331 -53.7% | $55,700 -11.3% |
| 2017 | $2,878 +309.6% | $62,775 |
| 2016 | $703 | -- |
| 2015 | $703 | -- |
| 2014 | $703 +7.2% | -- |
| 2013 | $655 +337.3% | -- |
| 2012 | $150 | -- |
| 2011 | $150 -75.6% | $6,350 -75.6% |
| 2010 | $615 | $26,050 |
| 2009 | $615 -24.3% | $26,050 -13.7% |
| 2008 | $812 +0% | $30,175 |
| 2007 | $812 | $30,175 |
| 2006 | $812 | $30,175 |
| 2005 | $812 -3.4% | $30,175 +6.3% |
| 2004 | $840 | $28,375 |
| 2003 | $840 | $28,375 |
| 2002 | -- | $28,375 |
| 2001 | -- | $28,375 +11.5% |
| 2000 | -- | $25,450 |
Find assessor info on the county website
Monthly payment
Est. payment
Payment breakdown
Explore the cost of this home by adjusting the details. Changes won't be saved.Climate risks
Neighborhood: 37918
Nearby schools
GreatSchools rating
- 6/10Fountain City Elementary SchoolGrades: PK-5Distance: 0.8 mi
- 5/10Gresham Middle SchoolGrades: 6-8Distance: 0.7 mi
- 5/10Central High SchoolGrades: 9-12Distance: 1 mi
Schools provided by the listing agent
- Elementary: Fountain City Elementary
- Middle: Gresham Middle School
- High: Central High School
Source: RealTracs MLS as distributed by MLS GRID. This data may not be complete. We recommend contacting the local school district to confirm school assignments for this home.
- $361,4003 bd3 ba1.8k sqft2512 Maple Dr, Knoxville, TN 37918Off Market
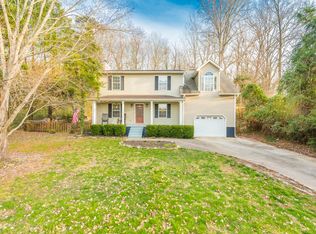
- $440,3003 bd1 ba2.3k sqft2520 Maple Dr, Knoxville, TN 37918Off Market
- $323,4002 bd2 ba1.7k sqft2508 Maple Dr, Knoxville, TN 37918Off Market

- $171,8003 bd1 ba1.2k sqft2515 Maple Dr, Knoxville, TN 37918Off Market
- $388,4003 bd3 ba1.9k sqft2504 Maple Dr, Knoxville, TN 37918Off Market
- $245,4002 bd1 ba864 sqft2519 Maple Dr, Knoxville, TN 37918Off Market
- $19,200-- bd-- ba-- sqft2509 Maple Dr, Knoxville, TN 37918Off Market
- $360,3004 bd2 ba2.1k sqft2423 Highland Dr, Knoxville, TN 37918Off Market
A local agent can set up tours, give advice and negotiate with sellers.
Similar homes
- $799,9004 bd4 ba3.3k sqft6809 Resolute Rd, Knoxville, TN 37918For Sale
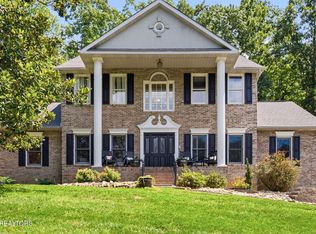
 MLS ID #1351079, Andy Mason, Elite Realty. East Tennessee Realtors
 - $559,9995 bd3 ba3.1k sqft3509 Tazewell Pike, Knoxville, TN 37918For Sale
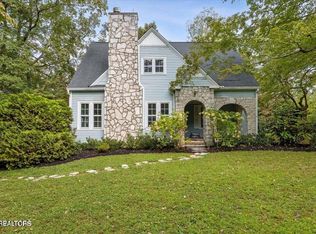 MLS ID #1331302, Maurice Glandon, Day & Associates. East Tennessee Realtors
 - $539,9004 bd2 ba2.4k sqft4413 Tazewell Pike, Knoxville, TN 37918For Sale
 MLS ID #1343641, Holly Sitton, Southern Homes & Farms, LLC. East Tennessee Realtors
 - $439,9003 bd2 ba1.9k sqft306 Dahlia Dr, Knoxville, TN 37918For Sale

 MLS ID #3319998, Brooklynn Hamm. RealTracs MLS as distributed by MLS GRID
 - $574,9004 bd4 ba3k sqft5421 Shenandoah Dr, Knoxville, TN 37909For SaleMLS ID #1351325, Somer Ray, Realty Executives Associates. East Tennessee Realtors
- $899,0004 bd3 ba3.8k sqft6809 Beaver Brook Dr, Knoxville, TN 37918For SaleMLS ID #1322605, Vickie A. Bailey, Wallace. East Tennessee Realtors
- $750,0004 bd3 ba2.7k sqft615 Hemlock Rd, Knoxville, TN 37919For SaleMLS ID #1348082, Kathy Davis, CENTURY 21 Legacy. East Tennessee Realtors
- $415,0003 bd1 ba1.4k sqft5104 Kesterwood Dr, Knoxville, TN 37918For SaleMLS ID #1349058, Summer Munyon, Wallace. East Tennessee Realtors
- $529,9003 bd3 ba3.5k sqft4220 Spar Dr, Knoxville, TN 37918For SaleMLS ID #1333817, Marcie Yadon, Reed Real Estate Pros. East Tennessee Realtors
- $799,9004 bd3 ba2.9k sqft6414 Pine Grove Rd, Knoxville, TN 37914For SaleMLS ID #3317272, Nic Nicaud. RealTracs MLS as distributed by MLS GRID
- $789,9004 bd4 ba3.1k sqft812 N 4th Ave, Knoxville, TN 37917For SaleMLS ID #1350530, Quinn Epperly, Real Broker. East Tennessee Realtors
- $729,0004 bd4 ba3.7k sqft204 Arms Rd, Knoxville, TN 37924For SaleMLS ID #1347790, Lesa Underwood, Southern Homes & Farms, LLC. East Tennessee Realtors
- $765,0004 bd3 ba3k sqft608 Churchill Rd, Knoxville, TN 37909For SaleMLS ID #1346892, Denise King, Noble Realty. East Tennessee Realtors
- $699,9004 bd4 ba3.6k sqft2742 Moon Shores Dr, Knoxville, TN 37938For SaleMLS ID #1343919, Quint C. Bourgeois, Realty Executives Associates. East Tennessee Realtors
- $569,9994 bd3 ba2.3k sqft7740 Tressa Cir, Powell, TN 37849For SaleMLS ID #1341202, Kevin Smith, Realty of America, LLC. East Tennessee Realtors
- $670,0004 bd3 ba2.8k sqft6700 Forest Village Way, Knoxville, TN 37919For SaleMLS ID #1294656, Lesli Fox, Realty Executives Associates. East Tennessee Realtors
- $787,4005 bd4 ba3.7k sqft5411 Holston Hills Rd, Knoxville, TN 37914For SaleMLS ID #1333103, Chad B Wiles, Wallace. East Tennessee Realtors
- $698,0004 bd3 ba3.2k sqft10409 Ginger Ln, Knoxville, TN 37932For SaleMLS ID #1349076, Ashley Kitts, Pace Probity Asset Management. East Tennessee Realtors
- $395,0003 bd2 ba2.1k sqft5519 Parkdale Rd, Knoxville, TN 37912For SaleMLS ID #1345606, Michael Keith, Realty Executives Associates. East Tennessee Realtors
- $859,0004 bd3 ba3.3k sqft2513 Lakemoor Dr, Knoxville, TN 37920For SaleMLS ID #3218355, Kendra Keaton. RealTracs MLS as distributed by MLS GRID
