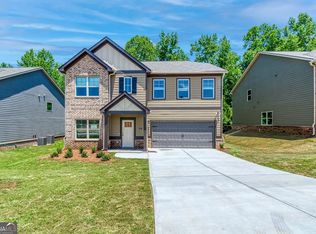
Potential Short Sale. All reasonable offers will be considered, NEWER CONSTRUCTION 5 BEDROOMS | 3 FULL BATHS | MODERN UPGRADES | FULLY FENCED YARD | OVERSIZED OWNERS SUITE UPSTAIRS WITH GRAND CLOSET l BEDROOM ON MAIN | SEPERATE LIVING ROOM ON MAIN! Welcome to 4167 Cedar Commons Way, a stunning and nearly new home nestled in the desirable Cedar Grove community, just south of Atlanta. This spacious and thoughtfully designed home offers the perfect blend of modern features, functional living, and exceptional value. Step inside to LVP flooring throughout the main level, creating a seamless and low-maintenance living space. The open-concept kitchen features crisp white cabinetry, oversized island, upgraded appliances, and ample counter space-perfect for both everyday living and entertaining. The main floor includes a guest bedroom and full bathroom! Upstairs, you'll find four additional bedrooms, including a spacious primary suite complete with a large walk-in closet and a private en suite bath. The upstairs laundry room offers added convenience for busy households. Outside, enjoy the privacy of a fully fenced backyard, ideal for pets, play, or creating your dream outdoor oasis. The home's neutral color palette throughout provides a perfect canvas to make it your own. Conveniently located near I-675, Atlanta Hartsfield-Jackson Airport, and downtown Atlanta, this home offers easy access to everything you need while being tucked away in a quiet, friendly neighborhood.
Active
Price cut: $15K (9/28)
$410,000
4167 Cedar Commons Way, Conley, GA 30288
5beds
3,175sqft
Single Family Residence
Built in 2024
7,840 Square Feet Lot
$407,000 Zestimate®
$129/sqft
$42/mo HOA
What's special
Modern upgradesFully fenced backyardFully fenced yardSpacious primary suiteOversized islandAmple counter spaceLarge walk-in closet
- 27 days
- 278
- 14
Zillow last checked:
Listing updated:
Listed by:
Sean Walker (404) 984-9794,
Virtual Properties Realty.com
Source: GAMLS,MLS#: 10847753
Facts & features
Interior
Bedrooms & bathrooms
- Bedrooms: 5
- Bathrooms: 3
- Full bathrooms: 3
- Main level bathrooms: 1
- Main level bedrooms: 1
Rooms
- Room types: Bonus Room, Family Room, Foyer
Heating
- Other
Cooling
- Central Air
Appliances
- Included: Other
- Laundry: Other
Features
- High Ceilings, Other, Separate Shower, Vaulted Ceiling(s), Walk-In Closet(s)
- Flooring: Vinyl
- Basement: None
- Number of fireplaces: 1
- Fireplace features: Family Room, Other
- Common walls with other units/homes: No Common Walls
Interior area
- Total structure area: 3,175
- Total interior livable area: 3,175 sqft
- Finished area above ground: 3,175
- Finished area below ground: 0
Property
Parking
- Parking features: Garage
- Has garage: Yes
Features
- Levels: Two
- Stories: 2
- Patio & porch: Patio
- Fencing: Back Yard
- Has view: Yes
- View description: City
- Body of water: None
Lot
- Size: 7,840 Square Feet
- Features: Other
Details
- Parcel number: 15 021 04 070
Construction
Type & style
- Home type: SingleFamily
- Architectural style: Brick Front,Traditional
- Property subtype: Single Family Residence
Materials
- Brick
- Foundation: Slab
- Roof: Other
Condition
- Resale
- New construction: No
- Year built: 2024
Utilities & green energy
- Sewer: Public Sewer
- Water: Public
- Utilities for property: Sewer Available, Sewer Connected, Underground Utilities
Community & HOA
Community
- Features: None
- Security: Smoke Detector(s)
- Subdivision: CEDAR GROVE COMMONS
HOA
- Has HOA: Yes
- Services included: Maintenance Grounds, Other, Reserve Fund
- HOA fee: $500 annually
Location
- Region: Conley
Financial & listing details
- Price per square foot: $129/sqft
- Tax assessed value: $431,000
- Annual tax amount: $4,500
- Date on market: 9/17/2026
- Cumulative days on market: 27 days
- Listing agreement: Exclusive Right To Sell
- Listing terms: Cash,Conventional,FHA,VA Loan
Estimated market value
$407,000
$387,000 - $427,000
$3,202/mo
Price history
| Date | Event | Price |
|---|---|---|
| 9/28/2026 | Price change | $410,000-3.5%$129/sqft |
Source:  GAMLS #10847753 Report a problem GAMLS #10847753 Report a problem | ||
| 9/17/2026 | Listed for sale | $424,999+1.2%$134/sqft |
Source: GAMLS #10847753 Report a problem | ||
| 9/17/2026 | Listing removed | $419,999$132/sqft |
Source: GAMLS #10786867 Report a problem | ||
| 7/31/2026 | Price change | $419,999-1.2%$132/sqft |
Source: GAMLS #10786867 Report a problem | ||
| 6/16/2026 | Listed for sale | $424,9990%$134/sqft |
Source: GAMLS #10786867 Report a problem | ||
| 6/14/2026 | Listing removed | $425,000$134/sqft |
Source:  FMLS GA #7735231 Report a problem FMLS GA #7735231 Report a problem | ||
| 4/24/2026 | Price change | $425,000-2.3%$134/sqft |
Source: GAMLS #10710869 Report a problem | ||
| 3/14/2026 | Listed for sale | $435,000+2.1%$137/sqft |
Source: FMLS GA #7735231 Report a problem | ||
| 8/15/2024 | Sold | $425,849+718.9%$134/sqft |
Source: Public Record Report a problem | ||
| 9/5/2007 | Sold | $52,000$16/sqft |
Source: Public Record Report a problem | ||
Public tax history
| Year | Property taxes | Tax assessment |
|---|---|---|
| 2025 | $7,680 +801.4% | $172,400 +977.5% |
| 2024 | $852 +1.2% | $16,000 |
| 2023 | $842 +12.6% | $16,000 |
| 2022 | $747 +4.6% | $16,000 +4.9% |
| 2021 | $715 +25% | $15,258 +27.2% |
| 2020 | $572 | $12,000 |
| 2019 | $572 -0.2% | $12,000 |
| 2018 | $573 -0.2% | $12,000 |
| 2017 | $574 -0.2% | $12,000 |
| 2016 | $575 | $12,000 +1204.3% |
| 2014 | $575 | $920 |
| 2013 | -- | $920 -92.3% |
| 2012 | -- | $12,000 +240.9% |
| 2011 | -- | $3,520 -70.7% |
| 2010 | $526 | $12,000 |
| 2009 | $526 +8.8% | $12,000 |
| 2008 | $483 | $12,000 |
Find assessor info on the county website
Monthly payment
Est. payment
Payment breakdown
Explore the cost of this home by adjusting the details. Changes won't be saved.Climate risks
Neighborhood: 30288
Nearby schools
Schools provided by the listing agent
- Elementary: Cedar Grove
- Middle: Cedar Grove
- High: Cedar Grove
Source: GAMLS. This data may not be complete. We recommend contacting the local school district to confirm school assignments for this home.
Similar homes
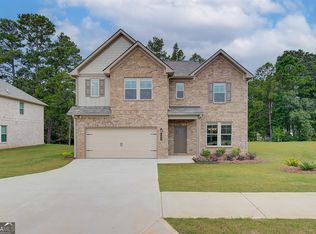
- $429,9905 bd4 ba3.2k sqft1532 Gallup Dr, Stockbridge, GA 30281Active
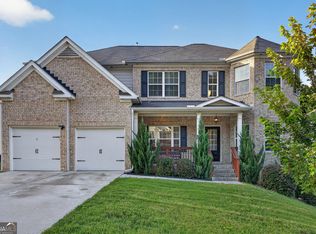
 MLS ID #10819502, Adrienne Foreman, Coldwell Banker Realty. GAMLS
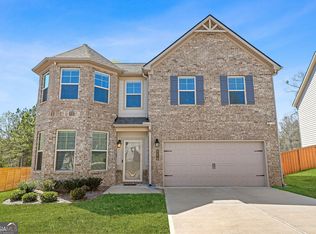
 - $334,9004 bd3 ba2.3k sqft3731 Rainover Dr, Decatur, GA 30034Active
 MLS ID #10870096, Rena Johnson, National Property Institute. GAMLS
 - $400,0004 bd4 ba2.8k sqft4950 Zoya Ct SW, Atlanta, GA 30331Active
 MLS ID #10852277, Nicholas Dixon, Atlanta Communities. GAMLS
 - $475,0005 bd3 ba3.7k sqft643 Patillo Rd, Stockbridge, GA 30281Active
 MLS ID #10824895, Mark Spain, Mark Spain Real Estate. GAMLS
 - $425,0004 bd3 ba2.7k sqft357 Astoria Way, McDonough, GA 30253ActiveMLS ID #10856213, Hannah Chansytha, Self Property Advisors. GAMLS
- $385,0005 bd3 ba3.4k sqft1168 Gaines St, Jonesboro, GA 30238ActiveMLS ID #10856121, Tesh Liburd, Maximum One Realty Greater Atlanta. GAMLS
- $375,0004 bd4 ba3k sqft6891 Dresden Dr, Rex, GA 30273For Sale
 MLS ID #7651535, Ciara Mcafee, Watch Realty Co Gwinnett. FMLS GA
 - $405,0005 bd3 ba3.3k sqft368 Noblewood Dr, McDonough, GA 30252ActiveMLS ID #10855549, Christy Barnard, Watkins Real Estate Associates. GAMLS
- $399,0005 bd3 ba3.3k sqft6236 Old Kingston Dr, Atlanta, GA 30331ActiveMLS ID #10772362, Ramesh Seegulam, Nation One Realty Group, Inc.. GAMLS
- $385,0005 bd3 ba2.9k sqft6260 Selborn Dr SW, Atlanta, GA 30331ActiveMLS ID #10805150, Arlene McCoy, Atlanta Communities. GAMLS
- $372,5005 bd3 ba2.4k sqft3167 Claridge Dr, Conyers, GA 30094ActiveMLS ID #10734932, Eric Baham, Sovereign Real Estate Group. GAMLS
- $430,0004 bd3 ba2.5k sqft912 Dexter Dr, Stockbridge, GA 30281ActiveMLS ID #10868578, Christy Chandler, The Legacy Real Estate Group. GAMLS
- $369,0005 bd3 ba2.5k sqft217 Saintvry Path, Atlanta, GA 30349ActiveMLS ID #10842241, Robert E Jones, Offerpad Brokerage. GAMLS
- $355,0004 bd3 ba2.7k sqft3707 Fremont Dr, Ellenwood, GA 30294ActiveMLS ID #10782850, Ervin Polite, Dwelli. GAMLS
- $445,9905 bd4 ba2.5k sqft2742 Riverpine Trl Homesite 170, Atlanta, GA 30331ActiveMLS ID #10839194, Sedrick Day, Rockhaven Realty. GAMLS
- $433,0005 bd4 ba2.6k sqft628 Vista Ter, Stone Mountain, GA 30087For SaleMLS ID #7787538, Husain Masani, Keller Williams Realty Atl Partners. FMLS GA
- $380,0004 bd3 ba2.8k sqft6740 Oak Hill Pl, Fairburn, GA 30213ActiveMLS ID #10818975, Jeff Peargin, HomeSmart. GAMLS
- $369,9004 bd3 ba2.3k sqft5010 Tower View Trl, Snellville, GA 30039ActiveMLS ID #10857396, Nikki Crowder, Solutions First Realty LLC. GAMLS
- $339,0004 bd3 ba2.5k sqft121 Escalade Dr, McDonough, GA 30253ActiveMLS ID #10871541, Johnnie Howard, eXp Realty. GAMLS
- $440,0004 bd4 ba2.8k sqft7247 Demeter Dr, Atlanta, GA 30349ActiveMLS ID #10765657, Steve Freeman The Homesource Group, Real Broker, LLC. GAMLS
