Set Beautifully into the Landscape and embracing New Beginnings, this Stunning Residence was transformed with a Total Makeover in the highly desirable West Knoxville, just 4 minutes from West Town Mall! Located on over half an acre in the established Kingston Woods subdivision, this Home is surrounded by natural beauty and features a White-painted Brick facade, offering a welcoming first impression.
Inside you will find a Beautifully Reimagined Interior with 2,042 SF of Living Space, 4 BR's, 3 BA's and an Open Floor Plan graced by new Luxury Vinyl Flooring throughout. This Remarkable Home was Designed to preserve its Original Charm and Character while seamlessly embracing all of today's Modern Conveniences, ensuring that every Space and Detail is just Perfect.
The Spacious Living Room with a beautiful Linear Fireplace opens to the Brand-New Kitchen featuring Custom Cabinets, SS Appliances and beautiful Quartz Countertops. Experience Ultimate Comfort in your own Primary Suite, conveniently located on the Main Level with a Spacious Closet and a brand-new Ensuite Bathroom.
The Basement features a Recreational Room with access to the Private Backyard, an additional Bedroom and Full Bathroom, all finished to the same Quality Standards throughout.
Step Outside and discover a Large Deck designed for Outdoor Sitting and Entertainment, surrounded by Perennial Landscaping and Mature Trees. Adding even more excitement to this incredible property, the Owner has just installed a Brand-New Pickleball Court, perfect for friendly competition and entertaining family and friends right in your own backyard!
Truly a Rare Find, this Home is the Perfect Retreat to enjoy the Peaceful lifestyle of West Knoxville, all within minutes of shopping, dining, entertainment and everything this wonderful city has to offer. Won't Last Long!
Active
$499,900
7630 Luscombe Dr, Knoxville, TN 37919
3beds
2,042sqft
Single Family Residence, Residential
Built in 1965
0.61 Acres Lot
$-- Zestimate®
$245/sqft
$-- HOA
What's special
Beautiful linear fireplaceSurrounded by natural beautyOpen floor planWhite-painted brick facadeBrand-new pickleball courtBrand-new kitchenSs appliances
- 3 days
- 711
- 128
Likely to sell faster than
Zillow last checked:
Listing updated:
Listed by:
Oleg Cheban 865-323-2487,
Realty Executives Associates 865-588-3232
Source: RealTracs MLS as distributed by MLS GRID,MLS#: 3610865
Facts & features
Interior
Bedrooms & bathrooms
- Bedrooms: 3
- Bathrooms: 3
- Full bathrooms: 2
- 1/2 bathrooms: 1
Bedroom 1
- Features: Walk-In Closet(s)
- Level: Walk-In Closet(s)
Other
- Features: Utility Room
- Level: Utility Room
Heating
- Central, Electric
Cooling
- Central Air, Ceiling Fan(s)
Appliances
- Included: Dishwasher, Microwave, Range, Refrigerator
- Laundry: Washer Hookup, Electric Dryer Hookup
Features
- Walk-In Closet(s), Ceiling Fan(s), Kitchen Island
- Flooring: Tile, Vinyl
- Basement: Finished,Exterior Entry
- Number of fireplaces: 2
- Fireplace features: Insert
Interior area
- Total structure area: 2,042
- Total interior livable area: 2,042 sqft
- Finished area above ground: 1,242
- Finished area below ground: 800
Property
Features
- Levels: Two
- Patio & porch: Deck
Lot
- Size: 0.61 Acres
- Dimensions: 241.75 x 196.2 x IRR
- Features: Level, Rolling Slope
- Topography: Level,Rolling Slope
Details
- Parcel number: 133BE021
- Special conditions: Standard
Construction
Type & style
- Home type: SingleFamily
- Architectural style: Traditional
- Property subtype: Single Family Residence, Residential
Materials
- Frame, Vinyl Siding, Other, Brick
Condition
- New construction: No
- Year built: 1965
Utilities & green energy
- Sewer: Public Sewer
- Water: Public
- Utilities for property: Electricity Available, Water Available
Green energy
- Energy efficient items: Windows
Community & HOA
Community
- Security: Smoke Detector(s)
- Subdivision: Kingston Woods Unit 3
Location
- Region: Knoxville
Financial & listing details
- Price per square foot: $245/sqft
- Tax assessed value: $230,700
- Annual tax amount: $2,140
- Date on market: 10/2/2026
- Electric utility on property: Yes
Estimated market value
Not available
Estimated sales range
Not available
Not available
Price history
| Date | Event | Price |
|---|---|---|
| 10/2/2026 | Listed for sale | $499,900+4.2%$245/sqft |
Source:  East Tennessee Realtors #1357680 Report a problem East Tennessee Realtors #1357680 Report a problem | ||
| 9/15/2025 | Listing removed | $479,900$235/sqft |
Source: East Tennessee Realtors #1294011 Report a problem | ||
| 9/9/2025 | Price change | $479,900+0.2%$235/sqft |
Source: East Tennessee Realtors #1294011 Report a problem | ||
| 8/19/2025 | Price change | $479,000-0.2%$235/sqft |
Source: East Tennessee Realtors #1294011 Report a problem | ||
| 8/5/2025 | Price change | $479,900-2%$235/sqft |
Source: East Tennessee Realtors #1294011 Report a problem | ||
| 7/30/2025 | Price change | $489,900+0.2%$240/sqft |
Source: East Tennessee Realtors #1294011 Report a problem | ||
| 6/17/2025 | Price change | $489,000-0.2%$239/sqft |
Source: East Tennessee Realtors #1294011 Report a problem | ||
| 6/9/2025 | Price change | $489,900-1.8%$240/sqft |
Source: East Tennessee Realtors #1294011 Report a problem | ||
| 5/12/2025 | Price change | $499,000-0.2%$244/sqft |
Source: East Tennessee Realtors #1294011 Report a problem | ||
| 5/1/2025 | Pending sale | $499,900$245/sqft |
Source: East Tennessee Realtors #1294011 Report a problem | ||
| 3/20/2025 | Listed for sale | $499,900+92.3%$245/sqft |
Source: East Tennessee Realtors #1294011 Report a problem | ||
| 7/14/2023 | Sold | $260,000+30%$127/sqft |
Source: East Tennessee Realtors #1228387 Report a problem | ||
| 5/31/2023 | Pending sale | $200,000$98/sqft |
Source: East Tennessee Realtors #1228387 Report a problem | ||
| 5/27/2023 | Listed for sale | $200,000$98/sqft |
Source: East Tennessee Realtors #1228387 Report a problem | ||
Public tax history
| Year | Property taxes | Tax assessment |
|---|---|---|
| 2025 | $896 | $57,675 |
| 2024 | $896 | $57,675 |
| 2023 | $896 | $57,675 |
| 2022 | $896 +22.9% | $57,675 +67.8% |
| 2021 | $729 | $34,375 -75% |
| 2020 | $729 | $137,500 |
| 2019 | $729 | $137,500 |
| 2018 | $729 | $137,500 +300% |
| 2017 | $729 -4.2% | $34,375 |
| 2016 | $761 | -- |
| 2015 | $761 | -- |
| 2014 | $761 +0% | -- |
| 2013 | $761 -51.9% | -- |
| 2012 | $1,582 | -- |
| 2011 | $1,582 | $32,825 |
| 2010 | $1,582 | $32,825 |
| 2009 | $1,582 +18.6% | $32,825 +35.4% |
| 2008 | $1,334 | $24,250 |
| 2007 | $1,334 +5.4% | $24,250 +5.4% |
| 2006 | $1,265 | $23,000 |
| 2005 | $1,265 -4.8% | $23,000 +4.1% |
| 2004 | $1,328 +6.2% | $22,100 |
| 2003 | $1,251 | $22,100 |
| 2002 | -- | $22,100 |
| 2001 | -- | $22,100 +20.6% |
| 2000 | -- | $18,325 |
Find assessor info on the county website
Monthly payment
Est. payment
Payment breakdown
Explore the cost of this home by adjusting the details. Changes won't be saved.Climate risks
Neighborhood: 37919
Nearby schools
Schools provided by the listing agent
- Elementary: Rocky Hill Elementary
- Middle: Bearden Middle School
- High: Bearden High School
Source: RealTracs MLS as distributed by MLS GRID. This data may not be complete. We recommend contacting the local school district to confirm school assignments for this home.
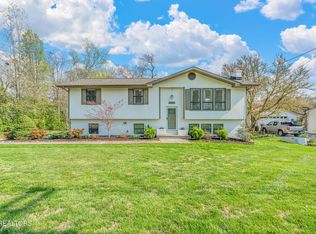
Similar homes
- $382,9003 bd2 ba1.5k sqft2319 Norris Ln, Knoxville, TN 37924For Sale
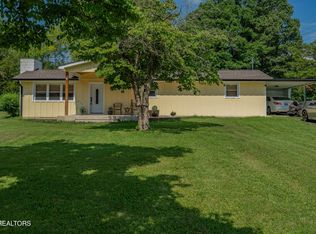
 MLS ID #3326086, Brandon LeMaster. RealTracs MLS as distributed by MLS GRID
 - $449,9003 bd2 ba1.9k sqft1804 Pinoak Ct, Knoxville, TN 37923Active
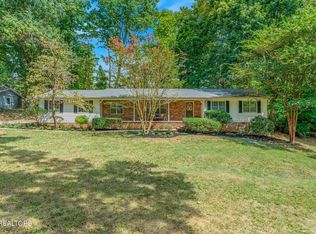
 MLS ID #1355150, Zach Sale, Realty Executives Associates. East Tennessee Realtors
 - $569,0004 bd3 ba2.2k sqft10604 Pinedale Dr, Knoxville, TN 37922Active
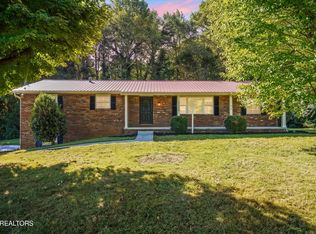 MLS ID #1357266, Jules Justus, Park + Alley. East Tennessee Realtors
 - $379,9003 bd2 ba1.2k sqft7325 Evanel Way, Powell, TN 37849Active
 MLS ID #1344129, Laura Bailey, The Bailey Group, Realty Executives. East Tennessee Realtors
 - $365,0003 bd2 ba1.6k sqft5728 Kentwood Rd, Knoxville, TN 37912ActiveMLS ID #1351068, Teri Jo Fox, The Knox Fox Real Estate Group. East Tennessee Realtors
- $375,0003 bd2 ba2k sqft3638 Topside Rd APT B, Knoxville, TN 37920ActiveMLS ID #1356722, Jennifer Cook, Keller Williams Signature. East Tennessee Realtors
- $374,9004 bd3 ba1.6k sqft7613 Fall Wind Ct, Powell, TN 37849For SaleMLS ID #3215866, Brisco Woods. RealTracs MLS as distributed by MLS GRID
- $524,9005 bd3 ba2.5k sqft7301 Oxmoor Rd, Knoxville, TN 37931ActiveMLS ID #1353457, Ashley Swaggerty, Realty Executives Associates. East Tennessee Realtors
- $375,0003 bd2 ba1.2k sqft3114 Vera Dr, Knoxville, TN 37917ActiveMLS ID #1345004, Hilmar Castillo, Castillo Realty. East Tennessee Realtors
- $424,0004 bd3 ba1.9k sqft101 Wayne Pl, Oak Ridge, TN 37830ActiveMLS ID #1344181, Robert May, Slyman Real Estate. East Tennessee Realtors
- $399,9003 bd3 ba2k sqft315 Arbor Dr, Maryville, TN 37804For SaleMLS ID #3512831, Ivette Gibbe-Fields. RealTracs MLS as distributed by MLS GRID
- $724,9994 bd4 ba2.9k sqft144 Wakefield Rd, Knoxville, TN 37922ActiveMLS ID #1346206, Angela Kurtz, So-Legacy Group. East Tennessee Realtors
- $335,0003 bd2 ba1.2k sqft5915 Autumn Oaks Ln, Knoxville, TN 37921ActiveMLS ID #1357704, John Dudley, Wallace. East Tennessee Realtors
- $620,0003 bd2 ba2.4k sqft948 Bobbie Jean Ln, Seymour, TN 37865ActiveMLS ID #1355398, Bryan Ralls, Realty Executives Associates. East Tennessee Realtors
- $469,0004 bd4 ba2.1k sqft2912 Marvin Cir, Maryville, TN 37803ActiveMLS ID #1343841, Donna H. Tallent, Realty Executives Associates. East Tennessee Realtors
- $399,9004 bd3 ba2.5k sqft1302 Irwin Dr, Powell, TN 37849For Sale
 MLS ID #711746, Sarah Richards, Spring Mountain Realty, PLLC. Lakeway Area AOR
 - $359,9003 bd2 ba1.3k sqft2360 Pinewood Dr, Maryville, TN 37803For SaleMLS ID #3591725, Michelle Fellin. RealTracs MLS as distributed by MLS GRID
- $459,9004 bd3 ba2.2k sqft6227 Aldingham St, Knoxville, TN 37912ActiveMLS ID #1341888, Vickie A. Bailey, Wallace. East Tennessee Realtors
- $489,9004 bd3 ba2k sqft1725 Grenada Blvd, Knoxville, TN 37922ActiveMLS ID #1355007, Ashley Finney, The A Team at Realty Executives. East Tennessee Realtors
- $345,9003 bd2 ba1.5k sqft283 Farmers Hollow Rd, Clinton, TN 37716ActiveMLS ID #1341645, Amy Evans, Realty One Group Anthem. East Tennessee Realtors
- $469,9003 bd3 ba2.3k sqft943 Radnor Rd, Maryville, TN 37804ActiveMLS ID #1357565, Crystal Foust, ReMax Preferred Properties, In. East Tennessee Realtors
- $619,9004 bd3 ba2.5k sqft8400 Woodbrook Dr, Knoxville, TN 37919ActiveMLS ID #1354592, Jason Huff, Keller Williams Realty. East Tennessee Realtors
- $374,9003 bd2 ba1.8k sqft913 W Beaver Creek Dr, Powell, TN 37849ActiveMLS ID #1352776, Brooklyn Justice, Southland Realtors, Inc. East Tennessee Realtors
- $550,0005 bd3 ba2.5k sqft12516 Pony Express Dr, Knoxville, TN 37934ActiveMLS ID #1344964, Bobby Sanford, Wallace. East Tennessee Realtors
- $394,9003 bd3 ba1.8k sqft2317 E Glenwood Ave, Knoxville, TN 37917For SaleMLS ID #3528444, Pam Owen. RealTracs MLS as distributed by MLS GRID
- $386,0003 bd2 ba1.3k sqft3105 Hazelwood Rd, Knoxville, TN 37921ActiveMLS ID #1355658, Amber Robinson, Wallace. East Tennessee Realtors
- $599,9005 bd3 ba2.4k sqft1207 Lenore Ln, Maryville, TN 37804ActiveMLS ID #1344813, Christy Elder, Keller Williams. East Tennessee Realtors
- $299,0003 bd2 ba1.3k sqft1623 Dunbar St, Knoxville, TN 37921For SaleMLS ID #3511151, Cory King. RealTracs MLS as distributed by MLS GRID
- $485,0003 bd4 ba2.7k sqft3453 Russellwood Dr, Rockford, TN 37853ActiveMLS ID #1349763, Dwight Price, The Dwight Price Group Realty Executives Associates. East Tennessee Realtors
- $395,0003 bd3 ba2k sqft6408 Flintrock Cir, Knoxville, TN 37920ActiveMLS ID #1345078, Emma Smith, eXp Realty, LLC. East Tennessee Realtors
- $419,0003 bd2 ba1.3k sqft209 Maple Loop Rd, Knoxville, TN 37920ActiveMLS ID #1357379, Mallory Varney, Keller Williams Realty. East Tennessee Realtors
- $425,0004 bd3 ba2.9k sqft2833 Ithaca Dr, Knoxville, TN 37918ActiveMLS ID #1350279, Kenya Teague, Keller Williams Realty. East Tennessee Realtors
- $315,0003 bd2 ba1.5k sqft915 Miles Ct, Knoxville, TN 37923ActiveMLS ID #1336636, Jessica Richard, Wallace. East Tennessee Realtors
- $435,0003 bd3 ba1.8k sqft138 S Old Glory Rd, Maryville, TN 37801ActiveMLS ID #1350613, Kaitlan Presley, Weichert Realtors - The Space Place. East Tennessee Realtors
- $384,9003 bd2 ba1.7k sqft1311 Rosalyn Dr, Knoxville, TN 37914ActiveMLS ID #1351017, Dave McGinnis, Wallace. East Tennessee Realtors
- $359,5003 bd2 ba1.6k sqft4525 Nathan Dr, Knoxville, TN 37938ActiveMLS ID #1354963, Jennifer Querry, Keller Williams. East Tennessee Realtors
- $379,9004 bd2 ba1.7k sqft5828 Eldridge Rd, Knoxville, TN 37918ActiveMLS ID #1354580, Richard Gamble, Tenth Door Management Co. East Tennessee Realtors
- $495,0003 bd3 ba2.2k sqft1221 Huntington Rd, Knoxville, TN 37919ActiveMLS ID #1344510, Katelyn Bethmann, Greater Impact Realty. East Tennessee Realtors
- $459,0003 bd3 ba2.4k sqft6904 Millertown Pike, Knoxville, TN 37924ActiveMLS ID #1346672, Matthew Lawson, Greater Impact Realty. East Tennessee Realtors
