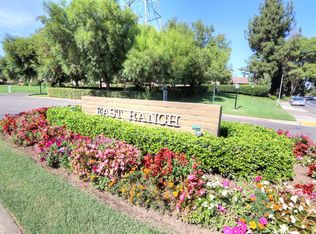
Discover spacious, low-maintenance living in the desirable East Ranch community! This beautifully refreshed 3-bedroom, 2.5-bath home offers 1,876 square feet of light-filled living space, highlighted by soaring vaulted ceilings, exposed wood beams and skylights. Extensive 2026 improvements include new luxury vinyl plank flooring, plush bedroom carpeting, fresh interior paint, and new baseboards throughout. The generous primary suite features exceptional walk-in closet space and a private bath with dual sinks and walk-in shower. Enjoy indoor-outdoor living with a private, enclosed wraparound patio, plus the convenience of a dedicated laundry room and two-car garage. East Ranch residents enjoy a clubhouse, swimming pool, spa, and tennis/pickleball courts. HOA dues also cover exterior painting and roof/structure insurance. A wonderful combination of comfort, character, and easy living!
Active
$620,000
417 E Ranch Rd, Sacramento, CA 95825
3beds
1,876sqft
Single Family Residence
Built in 1977
2,178 Square Feet Lot
$618,800 Zestimate®
$330/sqft
$625/mo HOA
What's special
Two-car garageGenerous primary suitePrivate enclosed wraparound patioExceptional walk-in closet spaceExposed wood beamsDedicated laundry roomSoaring vaulted ceilings
- 11 days
- 510
- 45
Zillow last checked:
Listing updated:
Listed by:
Victoria Timpe DRE #01819104 916-840-2810,
Windermere Signature Properties Sierra Oaks
Source: MetroList Services of CA,MLS#: 226090343Originating MLS: MetroList Services, Inc.
Facts & features
Interior
Bedrooms & bathrooms
- Bedrooms: 3
- Bathrooms: 3
- Full bathrooms: 2
- Partial bathrooms: 1
Rooms
- Room types: Bathroom, Kitchen, Laundry
Primary bedroom
- Features: Walk-In Closet
Primary bathroom
- Features: Shower Stall(s), Double Vanity, Tile
Dining room
- Features: Dining/Living Combo
Kitchen
- Features: Breakfast Area, Synthetic Counter
Heating
- Central, Heat Pump
Cooling
- Ceiling Fan(s), Central Air, Heat Pump
Appliances
- Included: Gas Water Heater, Dishwasher, Microwave, Plumbed For Ice Maker, Electric Cooktop
- Laundry: Laundry Room, Upper Level
Features
- Flooring: Carpet, Vinyl
- Number of fireplaces: 7
- Fireplace features: Living Room
Interior area
- Total structure area: 1,876
- Total interior livable area: 1,876 sqft
Property
Parking
- Total spaces: 2
- Parking features: Attached, Restrictions, Garage Door Opener, Guest
- Attached garage spaces: 2
Features
- Has private pool: Yes
- Pool features: In Ground, Community, Fenced
- Fencing: Back Yard,Wood,Front Yard
Lot
- Size: 2,178 Square Feet
- Features: Private, Street Lights, Low Maintenance
- Topography: Level,Level
Details
- Parcel number: 29300200200000
- Zoning: R-1A-R
- Special conditions: Trust
Construction
Type & style
- Home type: SingleFamily
- Property subtype: Single Family Residence
Materials
- Frame, Wood
- Foundation: Slab
- Roof: Composition
Condition
- Year built: 1977
Utilities & green energy
- Electric: 220 Volts in Laundry
- Sewer: Public Sewer
- Water: Public
- Utilities for property: Cable Connected, Public, Electric, Sewer In & Connected, Internet Available
Community & HOA
HOA
- Has HOA: Yes
- Amenities included: Pool, Clubhouse, Spa/Hot Tub, Tennis Court(s)
- Services included: Common Areas, Pool, Roof, Insurance on Structure, Maintenance Structure, Maintenance Grounds, Management
- HOA fee: $625 monthly
Location
- Region: Sacramento
Financial & listing details
- Price per square foot: $330/sqft
- Tax assessed value: $321,530
- Price range: $620K - $620K
- Date on market: 11/4/2026
Estimated market value
$618,800
$588,000 - $650,000
$2,600/mo
Price history
| Date | Event | Price |
|---|---|---|
| 11/4/2026 | Listed for sale | $620,000$330/sqft |
Source: MetroList Services of CA #226090343 Report a problem | ||
Public tax history
| Year | Property taxes | Tax assessment |
|---|---|---|
| 2026 | -- | $321,530 +2% |
| 2025 | $3,867 +0.2% | $315,226 +2% |
| 2024 | $3,859 +2.6% | $309,046 +2% |
| 2023 | $3,760 +0.7% | $302,987 +2% |
| 2022 | $3,736 +1.7% | $297,048 +2% |
| 2021 | $3,672 +1.9% | $291,224 +1% |
| 2020 | $3,602 +2% | $288,239 +2% |
| 2019 | $3,530 +1.8% | $282,589 +2% |
| 2018 | $3,467 +0.5% | $277,049 +2% |
| 2017 | $3,449 +7.2% | $271,618 +2% |
| 2016 | $3,219 +3.8% | $266,294 +1.5% |
| 2015 | $3,101 | $262,295 +2% |
| 2014 | $3,101 | $257,158 +0.5% |
| 2013 | -- | $255,997 +2% |
| 2012 | -- | $250,979 +2% |
| 2011 | -- | $246,059 +0.8% |
| 2010 | -- | $244,221 +1.8% |
| 2008 | -- | $240,003 +2% |
| 2007 | -- | $235,298 +2% |
| 2006 | -- | $230,685 +2% |
| 2005 | -- | $226,162 +2% |
| 2004 | -- | $221,729 +1.9% |
| 2003 | -- | $217,666 +2% |
| 2002 | -- | $213,399 +2% |
| 2001 | -- | $209,215 +24.2% |
| 2000 | -- | $168,401 |
Find assessor info on the county website
Monthly payment
Est. payment
Payment breakdown
Explore the cost of this home by adjusting the details. Changes won't be saved.Climate risks
Neighborhood: Arden-Arcade

Similar homes
- $599,0002 bd2 ba1.4k sqft501 Dunbarton Cir, Sacramento, CA 95825For Sale
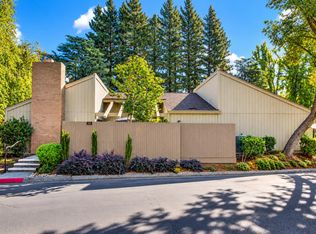 MLS ID #226136551, Tatiana Bedoya. MetroList Services of CA
- $599,5004 bd3 ba2.2k sqft2042 University Park Dr, Sacramento, CA 95825For Sale
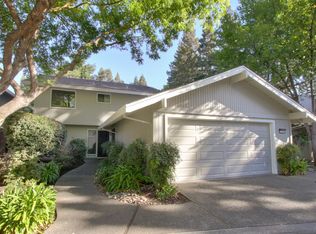 MLS ID #226129926, Tom Daves. MetroList Services of CA
- $512,0003 bd3 ba1.7k sqft907 Vanderbilt Way, Sacramento, CA 95825For Sale
 MLS ID #226110356, Markus Dascher. MetroList Services of CA
- $574,9993 bd2 ba1.6k sqft8341 Caribbean Way, Sacramento, CA 95826For Sale
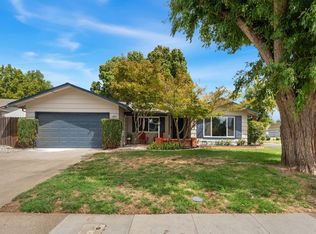 MLS ID #226111071, Taylor Scigliano. MetroList Services of CA
