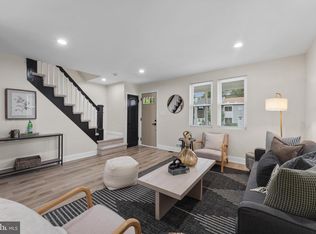
Welcome home to this well-maintained 3-bedroom, 1-bathroom home offering convenient one-level living, updated features, and a great location! Step inside to discover a renovated kitchen and updated bathroom, creating a comfortable and inviting space that is ready for its new owner. Enjoy your morning coffee on the welcoming front porch, or relax in the family room overlooking the fully fenced backyard. The backyard provides plenty of space for outdoor entertaining, gardening, pets, play, or simply enjoying time outside. The unfinished attic offers excellent potential for future expansion and could be converted into additional living space, a home office, hobby room, or flex space, subject to the appropriate approvals. One of the many highlights is the no-HOA convenience, along with easy access to major commuter routes, shopping, restaurants, dining, and everyday amenities. Whether you're a first-time homebuyer, downsizing, looking for a low-maintenance home, or seeking a property with future potential, this home is worth seeing. Convenient location. One-level living. Updated kitchen and bath. Fenced backyard. No HOA. Future expansion potential. Schedule your showing today and see why this home could be the perfect fit!
Pending
$215,000
417 Elmwood Rd, Baltimore, MD 21206
3beds
982sqft
Single Family Residence
Built in 1949
5,250 Square Feet Lot
$214,600 Zestimate®
$219/sqft
$-- HOA
What's special
Renovated kitchenConvenient one-level livingFully fenced backyardWelcoming front porchUpdated bathroom
- 79 days
- 146
- 3
Zillow last checked:
Listing updated:
Listed by:
Christy Staruk 443-527-4761,
RE/MAX Advantage Realty 4104424455
Source: Bright MLS,MLS#: MDBC2168440
Facts & features
Interior
Bedrooms & bathrooms
- Bedrooms: 3
- Bathrooms: 1
- Full bathrooms: 1
- Main level bathrooms: 1
- Main level bedrooms: 3
Basement
- Area: 0
Heating
- Forced Air, Natural Gas
Cooling
- Ceiling Fan(s), Window Unit(s), Electric
Appliances
- Included: Gas Water Heater
- Laundry: Dryer In Unit, Washer In Unit, Main Level
Features
- Built-in Features, Ceiling Fan(s), Entry Level Bedroom, Family Room Off Kitchen, Upgraded Countertops
- Doors: Storm Door(s)
- Has basement: No
- Has fireplace: No
Interior area
- Total structure area: 982
- Total interior livable area: 982 sqft
- Finished area above ground: 982
- Finished area below ground: 0
Video & virtual tour
Property
Parking
- Parking features: On Street
- Has uncovered spaces: Yes
Accessibility
- Accessibility features: Other
Features
- Levels: One
- Stories: 1
- Patio & porch: Porch
- Pool features: None
- Fencing: Chain Link,Back Yard
Lot
- Size: 5,250 Square Feet
Details
- Additional structures: Above Grade, Below Grade
- Parcel number: 04141403077400
- Zoning: RESIDENTIAL
- Special conditions: Standard
Construction
Type & style
- Home type: SingleFamily
- Architectural style: Colonial
- Property subtype: Single Family Residence
- Attached to another structure: Yes
Materials
- Stucco, Brick
- Foundation: Permanent
- Roof: Shingle
Condition
- Very Good
- New construction: No
- Year built: 1949
Utilities & green energy
- Sewer: Public Sewer
- Water: Public
Community & HOA
Community
- Subdivision: Elmwood
HOA
- Has HOA: No
Location
- Region: Baltimore
Financial & listing details
- Price per square foot: $219/sqft
- Tax assessed value: $135,900
- Annual tax amount: $1,557
- Date on market: 7/2/2026
- Listing agreement: Exclusive Right To Sell
- Listing terms: Conventional,FHA,VA Loan,Cash
- Ownership: Fee Simple
Estimated market value
$214,600
$204,000 - $225,000
$2,152/mo
Price history
| Date | Event | Price |
|---|---|---|
| 8/21/2026 | Pending sale | $215,000$219/sqft |
Source:  Bright MLS #MDBC2168440 Report a problem Bright MLS #MDBC2168440 Report a problem | ||
| 8/5/2026 | Listed for sale | $215,000$219/sqft |
Source: Bright MLS #MDBC2168440 Report a problem | ||
| 7/19/2026 | Contingent | $215,000$219/sqft |
Source: Bright MLS #MDBC2168440 Report a problem | ||
| 7/2/2026 | Listed for sale | $215,000$219/sqft |
Source: Bright MLS #MDBC2168440 Report a problem | ||
Public tax history
| Year | Property taxes | Tax assessment |
|---|---|---|
| 2025 | $2,793 +90.3% | $128,500 +6.1% |
| 2024 | $1,468 +6.5% | $121,100 +6.5% |
| 2023 | $1,378 +0.9% | $113,700 |
| 2022 | $1,365 +1% | $113,700 +1.9% |
| 2021 | $1,352 +1% | $111,567 +1% |
| 2020 | $1,339 +3.5% | $110,500 |
| 2019 | $1,294 +3.6% | $110,500 +7.2% |
| 2018 | $1,250 +3.7% | $103,100 +3.7% |
| 2017 | $1,205 +32% | $99,400 |
| 2016 | $913 | $99,400 |
| 2015 | $913 | $99,400 -4.9% |
| 2014 | $913 | $104,500 |
| 2013 | -- | $104,500 |
| 2012 | -- | $104,500 -30.3% |
| 2011 | -- | $149,900 +8% |
| 2010 | -- | $138,852 +7.1% |
| 2009 | -- | $129,620 +11.1% |
| 2008 | -- | $116,680 +12.6% |
| 2007 | -- | $103,636 +12.9% |
| 2006 | -- | $91,800 +18.4% |
| 2005 | -- | $77,550 +2.2% |
| 2004 | -- | $75,876 +2.3% |
| 2003 | -- | $74,203 +2.3% |
| 2002 | -- | $72,530 +0.1% |
| 2001 | -- | $72,446 |
Find assessor info on the county website
Monthly payment
Est. payment
Payment breakdown
Explore the cost of this home by adjusting the details. Changes won't be saved.Climate risks
Neighborhood: 21206
Nearby schools
Schools provided by the listing agent
- District: Baltimore County Public Schools
Source: Bright MLS. This data may not be complete. We recommend contacting the local school district to confirm school assignments for this home.
Similar homes
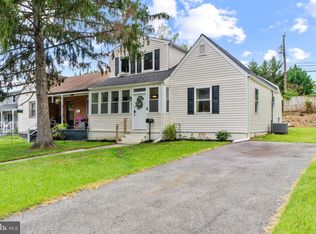
- $239,9903 bd2 ba1.1k sqft5600 White Ave, Baltimore, MD 21206For Sale
 MLS ID #MDBA2222638, Persia Swift, Compass. Bright MLS
 - $275,0002 bd2 ba1.2k sqft610 Meadow Rd, Baltimore, MD 21206For Sale
 MLS ID #MDBC2170960, Laura Snyder, American Premier Realty, LLC. Bright MLS
 - $265,0003 bd1 ba1k sqft5624 Knell Ave, Baltimore, MD 21206For Sale
 MLS ID #MDBA2221644, Corrine Bloyer, Alberti Realty, LLC. Bright MLS
 - $220,0004 bd2 ba1.4k sqft4711 Chatford Ave, Baltimore, MD 21206For Sale
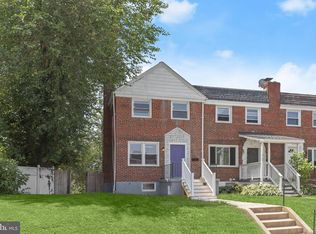 MLS ID #MDBA2221188, Chance Hazelton, Northrop Realty. Bright MLS
 - $190,0003 bd2 ba1.2k sqft4767 Shamrock Ave, Baltimore, MD 21206For SaleMLS ID #MDBA2227900, KATRICE GEORGIE, Realty One Group Universal. Bright MLS
- $267,5003 bd2 ba1.3k sqft3409 Pinewood Ave, Baltimore, MD 21206For SaleMLS ID #MDBA2227174, Matt Malczewski, LPT Realty, LLC. Bright MLS
- $299,9903 bd3 ba1.2k sqft3814 Pinewood Ave, Baltimore, MD 21206For SaleMLS ID #MDBA2229394, TJ Kane IV, AB & Co Realtors, Inc.. Bright MLS
- $210,0003 bd2 ba1.1k sqft1032 Tunbridge Rd, Baltimore, MD 21212For SaleMLS ID #MDBA2228032, SONIA ADAMS, Northrop Realty. Bright MLS
- $214,9003 bd2 ba1.1k sqft2123 Graythorn Rd, Middle River, MD 21220For SaleMLS ID #MDBC2172106, Mark Richa, Cummings & Co. Realtors. Bright MLS
- $224,9003 bd2 ba1.2k sqft238 Patapsco Ave, Baltimore, MD 21222For SaleMLS ID #MDBC2172276, Barry Hess, Keller Williams Flagship. Bright MLS
- $229,0003 bd1 ba1.2k sqft1007 Saint Dunstans Rd, Baltimore, MD 21212For SaleMLS ID #MDBA2226394, Myisha Murchison, Samson Properties. Bright MLS
- $249,9004 bd1 ba1.1k sqft3506 Cornwall Ct, Baltimore, MD 21222For SaleMLS ID #MDBC2169282, Barry Hess, Keller Williams Flagship. Bright MLS
- $195,0003 bd2 ba1.2k sqft827 Saint Dunstans Rd, Baltimore, MD 21212For SaleMLS ID #MDBA2227830, Joe French, Realty Directions. Bright MLS
- $214,9003 bd1 ba1.1k sqft206 Oak St, Edgewood, MD 21040For SaleMLS ID #MDHR2058430, Karen Harms, Cummings & Co. Realtors. Bright MLS
- $275,0003 bd1 ba1.1k sqft807 Platinum Ave, Baltimore, MD 21221For SaleMLS ID #MDBC2172058, Olivia Darlak, Advance Realty, Inc.. Bright MLS
- $249,0003 bd2 ba1.3k sqft1792 Joan Ave, Baltimore, MD 21234For SaleMLS ID #MDBC2173620, PETE WONG, LPT Realty, LLC. Bright MLS
- $199,9993 bd2 ba1.2k sqft7892 Harold Rd, Dundalk, MD 21222For SaleMLS ID #MDBC2168028, Michael James Zabora, Keller Williams Gateway LLC. Bright MLS
- $299,0003 bd2 ba1.2k sqft5302 Elsrode Ave, Baltimore, MD 21214For SaleMLS ID #MDBA2229354, Ben Garner, Cummings & Co. Realtors. Bright MLS
- $160,0003 bd2 ba1k sqft4406 Saint Georges Ave, Baltimore, MD 21212For SaleMLS ID #MDBA2226208, Denise Bell, Samson Properties. Bright MLS
- $174,9003 bd2 ba954 sqft7923 Eastdale Rd, Baltimore, MD 21224For SaleMLS ID #MDBC2169182, Michael Schiff, EXP Realty, LLC. Bright MLS
