Skip main navigation
Sold for $485,000
  • $485,000

    417 Ray Mar Rd, Oxford, PA 19363

    3beds
    2,237sqft
    Single Family Residence
    Built in 1980
    2 Acres Lot
    $485,200 Zestimate®
    $217/sqft
    $3,113 Estimated rent

    Home value

    $485,200

    $461,000 - $509,000

    $3,113/mo

    Zestimate® history
    Loading
    Loading...

    Owner options

    List your home for rent

    $3,113/mo

    Rent Zestimate®

    Find your next renter with Zillow Rental Manager. Plus, with online applications, you can quickly screen prospective tenants – for free.

    Learn more

    $3,113/mo

    Rent Zestimate®

    Refinance and save

    $3,131/mo

    Est. payment

    Refinancing to a lower rate could help reduce your monthly payments and save thousands over the life of the loan.

    See today's rates

    $3,131/mo

    Est. payment

    Explore your selling options

    Work with a Zillow partner agent

    Leverage their expertise and Zillow's premium Showcase listings to get your home seen by more buyers.

    Get started

    List with your own agent

    Get your home in front of millions of buyers by listing it on Zillow.

    Learn how to do it

    Sell it yourself

    Take full control of how buyers see your home on Zillow by listing For Sale by Owner (FSBO).

    List your home

    What's special

    Well-equipped kitchenFlowing thoughtfully designed layoutLarge windowsWarm inviting feel
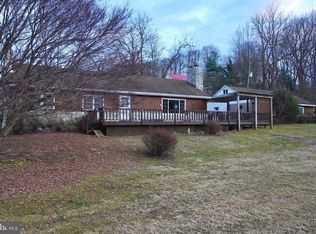
    Now Better Than Ever! Discover your private oasis with this meticulously maintained 2,205 sq ft ranch-style home, now thoughtfully upgraded and ready to impress. Nestled on a secluded lot, this rare offering combines peaceful surroundings with significant recent improvements, giving buyers confidence and value from day one. Since last year, the seller has made substantial investments in the home’s infrastructure, including a brand new septic system, updated well, new electrical panel with all new breakers, and the installation of a radon mitigation system—major upgrades that provide peace of mind for years to come. Inside, you’ll find 3 spacious bedrooms and 2.5 baths, with a flowing, thoughtfully designed layout that balances comfort and functionality. Sunlight pours through large windows, framing serene views of the surrounding landscape and enhancing the home’s warm, inviting feel. The generous living areas are perfect for both entertaining and everyday living, while the well-equipped kitchen is ready for your next gathering. The primary suite offers a quiet retreat, and each additional bedroom provides ample space and flexibility. Every corner of this home reflects true pride of ownership. When outside, you'll experience the true highlight—your own private escape. The secluded setting creates the perfect backdrop for morning coffee, evening relaxation, or hosting friends surrounded by nature. With major systems already updated and the home in pristine condition, this is a rare opportunity to own a move-in-ready retreat with both charm and long-term value. Don’t miss your chance—schedule your private showing today and see everything this exceptional property has to offer. Photos from 2025 and do not show the septic and well work.

    Zillow last checked:

    Listing updated:

    Listed by:

    Jeremy Martin 410-430-9989,

    Coldwell Banker Realty,

    Listing Team: The Martin Home Group

    Bought with:

    Jeff Scott, RS349452

    Keller Williams Real Estate -Exton

    Source: Bright MLS,MLS#: PACT2121648MLS Logo

    Facts & features

    Interior

    Bedrooms & bathrooms
    • Bedrooms: 3
    • Bathrooms: 3
    • Full bathrooms: 2
    • 1/2 bathrooms: 1
    • Main level bathrooms: 2
    • Main level bedrooms: 3
    Rooms
    • Room types: Living Room, Dining Room, Primary Bedroom, Bedroom 2, Bedroom 3, Kitchen, Family Room, Laundry, Storage Room, Utility Room, Primary Bathroom, Half Bath
    Primary bedroom
    • Level: Main
    • Area: 198 Square Feet
    • Dimensions: 11 X 18
    Bedroom 2
    • Level: Main
    • Area: 168 Square Feet
    • Dimensions: 12 X 14
    Bedroom 3
    • Level: Main
    • Area: 156 Square Feet
    • Dimensions: 12 X 13
    Primary bathroom
    • Level: Main
    Dining room
    • Level: Main
    • Area: 156 Square Feet
    • Dimensions: 13 X 12
    Family room
    • Level: Main
    • Area: 323 Square Feet
    • Dimensions: 17 X 19
    Half bath
    • Level: Main
    Half bath
    • Level: Lower
    Kitchen
    • Level: Main
    • Area: 204 Square Feet
    • Dimensions: 12 X 17
    Laundry
    • Level: Main
    • Area: 120 Square Feet
    • Dimensions: 8 X 15
    Living room
    • Level: Main
    • Area: 276 Square Feet
    • Dimensions: 12 X 23
    Storage room
    • Level: Lower
    • Area: 754 Square Feet
    • Dimensions: 29 X 26
    Utility room
    • Level: Lower
    • Area: 624 Square Feet
    • Dimensions: 24 X 26
    Heating
    • Hot Water, Oil
    Cooling
    • Central Air, Electric
    Appliances
    • Included: Dishwasher, Oven, Refrigerator, Range Hood, Cooktop, Water Heater, Washer, Dryer, Electric Water Heater
    • Laundry: Has Laundry, Main Level, Lower Level, Laundry Room
    Features
    • Attic, Bathroom - Stall Shower, Bathroom - Tub Shower, Breakfast Area, Dining Area, Entry Level Bedroom, Family Room Off Kitchen, Open Floorplan, Formal/Separate Dining Room, Eat-in Kitchen, Kitchen - Table Space, Primary Bath(s), Dry Wall
    • Flooring: Carpet, Hardwood, Vinyl, Wood
    • Basement: Full,Unfinished
    • Number of fireplaces: 1
    • Fireplace features: Wood Burning
    Interior area
    • Total structure area: 3,982
    • Total interior livable area: 2,237 sqft
    • Finished area above ground: 2,205
    • Finished area below ground: 32

    Property

    Parking
    • Total spaces: 6
    • Parking features: Garage Faces Side, Storage, Asphalt, Attached, Driveway
    • Attached garage spaces: 2
    • Uncovered spaces: 4
    • Details: Garage Sqft: 483
    Accessibility
    • Accessibility features: Accessible Entrance
    Features
    • Levels: Two
    • Stories: 2
    • Pool features: None
    • Has view: Yes
    • View description: Trees/Woods, Scenic Vista, Panoramic
    Lot
    • Size: 2 Acres
    • Features: Front Yard, Landscaped, Private, Rural, Wooded, Sloped, Rear Yard
    Details
    • Additional structures: Above Grade, Below Grade
    • Parcel number: 5703 0077.0200
    • Zoning: R
    • Special conditions: Standard

    Construction

    Type & style
    • Home type: SingleFamily
    • Architectural style: Ranch/Rambler
    • Property subtype: Single Family Residence
    Materials
    • Stone, Vinyl Siding
    • Foundation: Block
    • Roof: Architectural Shingle
    Condition
    • Very Good
    • New construction: No
    • Year built: 1980

    Utilities & green energy

    • Sewer: On Site Septic
    • Water: Well
    • Utilities for property: Cable Available, Phone Available, Cable

    Community & HOA

    Community
    • Subdivision: Oxford
    HOA
    • Has HOA: No
    Location
    • Region: Oxford
    • Municipality: UPPER OXFORD TWP

    Financial & listing details

    • Price per square foot: $217/sqft
    • Tax assessed value: $126,400
    • Annual tax amount: $5,574
    • Date on market: 4/30/2026
    • Listing agreement: Exclusive Right To Sell
    • Listing terms: Negotiable
    • Ownership: Fee Simple
    • Road surface type: Black Top

    Price history

    DateEventPrice
    6/30/2026Sold$485,000$217/sqft
    Source: Bright MLS #PACT2121648 Report a problem
    5/4/2026Pending sale$485,000+5.4%$217/sqft
    Source: Bright MLS #PACT2121648 Report a problem
    4/30/2026Listed for sale$459,990+8.2%$206/sqft
    Source: Bright MLS #PACT2121648 Report a problem
    8/14/2025Listing removed$424,990$190/sqft
    Source: Bright MLS #PACT2099986 Report a problem
    7/9/2025Pending sale$424,990$190/sqft
    Source: Bright MLS #PACT2099986 Report a problem
    6/18/2025Contingent$424,990$190/sqft
    Source: Bright MLS #PACT2099986 Report a problem
    6/6/2025Listed for sale$424,990$190/sqft
    Source: Bright MLS #PACT2099986 Report a problem

    Public tax history

    YearProperty taxesTax assessment
    2025$5,388 +1.5%$126,400
    2024$5,310 +2.2%$126,400
    2023$5,196 +3.6%$126,400
    2022$5,017 +3.3%$126,400
    2021$4,854 +289.2%$126,400
    2020$1,247 -72.6%$126,400
    2019$4,553 $126,400
    2018$4,553 +9899.1%$126,400
    2017$46 -98.7%$126,400
    2016$3,546 $126,400
    2015$3,546 $126,400
    2014$3,546 $126,400
    2013-- $126,400 +10.9%
    2012-- $113,950
    2011-- $113,950
    2010-- $113,950 -13.2%
    2009-- $131,210
    2008-- $131,210
    2007-- $131,210
    2006-- $131,210
    2005-- $131,210
    2004-- $131,210
    2003-- $131,210
    2000-- $131,210
    Find assessor info on the county website

    Neighborhood: 19363

    Nearby schools

    GreatSchools rating
    Schools provided by the listing agent
    • District: Oxford Area

    Source: Bright MLS. This data may not be complete. We recommend contacting the local school district to confirm school assignments for this home.

    Get a cash offer in 3 minutes
    Find out how much your home could sell for in as little as 3 minutes with a no-obligation cash offer.
    Estimated market value
    $485,200
    Get a cash offer in 3 minutes
    Find out how much your home could sell for in as little as 3 minutes with a no-obligation cash offer.
    Estimated market value
    $485,200