Seller Motivated. This unique property located on just over 5 acres on the outskirts of Oxford is a not-to-be-missed opportunity! The home is nestled in a small, quiet valley, with a nearby stream. With the original portion as a settler’s log cabin, stone addition in 1854, and further stone addition in 1930, this home showcases its character in deep windowsills, 12” wide floor planks on the first floor, and an exposed log wall, stone wall, and beams. The highlight of this yard is the 133’ retaining wall, maxing at 14’ high, separating the upper and lower backyards. The retaining wall includes a French drain system, connected to the house gutters, and completed preparations for a Master Bedroom 2nd floor deck walking out to the upper backyard - all awaiting your customized touches! Side yards provide additional planting and dining / entertaining space options, along with the long covered front porch with views of the nearby stream. The long driveway includes an Easement for the home next door.
Foreclosed
Est. $113,510
453 Ray Mar Rd, Oxford, PA 19363
4beds
3,170sqft
Single Family Residence
Built in 1900
5.6 Acres Lot
$-- Zestimate®
$36/sqft
$-- HOA
Overview
- 167 days
- 77
- 4
Zillow last checked:
Listing updated:
Listed by:
Bradley Dunkle 717-723-1628,
Beiler-Campbell Realtors-Oxford
Source: Bright MLS,MLS#: PACT2049184
Facts & features
Interior
Bedrooms & bathrooms
- Bedrooms: 4
- Bathrooms: 3
- Full bathrooms: 2
- 1/2 bathrooms: 1
- Main level bathrooms: 1
Rooms
- Room types: Living Room, Dining Room, Primary Bedroom, Sitting Room, Bedroom 2, Bedroom 3, Bedroom 4, Kitchen, Family Room, Other
Basement
- Area: 0
Heating
- Baseboard, Radiator, Summer/Winter Changeover, Oil
Cooling
- None, Electric
Appliances
- Included: Disposal, Water Heater
- Laundry: Upper Level
Features
- Attic, Ceiling Fan(s), Combination Kitchen/Living, Dining Area, Exposed Beams, Family Room Off Kitchen, Eat-in Kitchen, Walk-In Closet(s), Dry Wall, Log Walls, Plaster Walls
- Flooring: Wood, Hardwood
- Basement: Full,Interior Entry,Exterior Entry,Unfinished
- Number of fireplaces: 1
- Fireplace features: Insert, Mantel(s), Wood Burning, Wood Burning Stove
Interior area
- Total structure area: 3,170
- Total interior livable area: 3,170 sqft
- Finished area above ground: 3,170
- Finished area below ground: 0
Property
Parking
- Total spaces: 11
- Parking features: Shared Driveway, Driveway
- Uncovered spaces: 11
Accessibility
- Accessibility features: None
Features
- Levels: Two
- Stories: 2
- Patio & porch: Porch
- Exterior features: Lighting, Satellite Dish, Stone Retaining Walls
- Pool features: None
- Has view: Yes
- View description: Creek/Stream, Scenic Vista, Trees/Woods, Valley
- Has water view: Yes
- Water view: Creek/Stream
- Frontage type: Road Frontage
Lot
- Size: 5.6 Acres
- Features: Backs to Trees, Irregular Lot, Wooded, Sloped, Stream/Creek, Rural, Unknown Soil Type
Details
- Additional structures: Above Grade, Below Grade, Outbuilding
- Parcel number: 5703 0077
- Zoning: R
- Special conditions: Standard
Construction
Type & style
- Home type: SingleFamily
- Architectural style: Farmhouse/National Folk,Log Home
- Property subtype: Single Family Residence
Materials
- Cement Siding, Concrete, Log, Rock, Stone
- Foundation: Stone
- Roof: Metal
Condition
- New construction: No
- Year built: 1900
Utilities & green energy
- Electric: 200+ Amp Service
- Sewer: On Site Septic
- Water: Well
Community & HOA
Community
- Subdivision: None Available
HOA
- Has HOA: No
Location
- Region: Oxford
- Municipality: UPPER OXFORD TWP
Financial & listing details
- Price per square foot: $36/sqft
- Tax assessed value: $113,510
- Annual tax amount: $4,505
- Date on market: 7/17/2023
- Listing agreement: Exclusive Right To Sell
- Listing terms: Cash,Conventional,FHA,VA Loan
- Exclusions: Big Freezer
- Ownership: Fee Simple
- Road surface type: Gravel
Foreclosure details
Estimated market value
Not available
Estimated sales range
Not available
$3,626/mo
Price history
| Date | Event | Price |
|---|---|---|
| 5/15/2026 | Listed for sale | $545,000+34.6%$172/sqft |
Source:  Bright MLS #PACT2123380 Report a problem Bright MLS #PACT2123380 Report a problem | ||
| 10/31/2023 | Sold | $405,000-4.7%$128/sqft |
Source: Bright MLS #PACT2049184 Report a problem | ||
| 9/26/2023 | Pending sale | $425,000$134/sqft |
Source: Bright MLS #PACT2049184 Report a problem | ||
| 9/20/2023 | Price change | $425,000-5.6%$134/sqft |
Source: Bright MLS #PACT2049184 Report a problem | ||
| 8/16/2023 | Price change | $450,000-5.3%$142/sqft |
Source: Bright MLS #PACT2049184 Report a problem | ||
| 8/5/2023 | Price change | $475,000-4.6%$150/sqft |
Source: Bright MLS #PACT2049184 Report a problem | ||
| 7/25/2023 | Price change | $498,000-4.2%$157/sqft |
Source: Bright MLS #PACT2049184 Report a problem | ||
| 7/17/2023 | Listed for sale | $520,000+372.7%$164/sqft |
Source: Bright MLS #PACT2049184 Report a problem | ||
| 2/5/2002 | Sold | $110,000+69.2%$35/sqft |
Source: Public Record Report a problem | ||
| 11/4/1994 | Sold | $65,000$21/sqft |
Source: Public Record Report a problem | ||
Public tax history
| Year | Property taxes | Tax assessment |
|---|---|---|
| 2026 | $5,006 +3.5% | $113,510 |
| 2025 | $4,838 +1.5% | $113,510 |
| 2024 | $4,769 +2.2% | $113,510 |
| 2023 | $4,666 +3.6% | $113,510 |
| 2022 | $4,505 +3.3% | $113,510 |
| 2021 | $4,359 +289.2% | $113,510 |
| 2020 | $1,120 -72.6% | $113,510 |
| 2019 | $4,088 | $113,510 |
| 2018 | $4,088 +9900.8% | $113,510 |
| 2017 | $41 -98.8% | $113,510 |
| 2016 | $3,531 | $113,510 |
| 2015 | $3,531 | $113,510 |
| 2014 | $3,531 | $113,510 |
| 2013 | -- | $113,510 |
| 2012 | -- | $113,510 |
| 2011 | -- | $113,510 |
| 2010 | -- | $113,510 |
| 2009 | -- | $113,510 |
| 2008 | -- | $113,510 |
| 2007 | -- | $113,510 |
| 2006 | -- | $113,510 |
| 2005 | -- | $113,510 |
| 2004 | -- | $113,510 |
| 2003 | -- | $113,510 -1.4% |
| 2000 | -- | $115,160 |
Find assessor info on the county website
Monthly payment
Climate risks
Neighborhood: 19363
Nearby schools
Schools provided by the listing agent
- District: Oxford Area
Source: Bright MLS. This data may not be complete. We recommend contacting the local school district to confirm school assignments for this home.
Similar homes
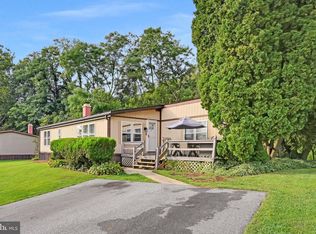
- $65,0004 bd-- ba3.6k sqft492 Hephzibah Hill Rd, Coatesville, PA 19320For Sale

 MLS ID #PACT2129486, Luke Berg, United Real Estate Strive 212. Bright MLS
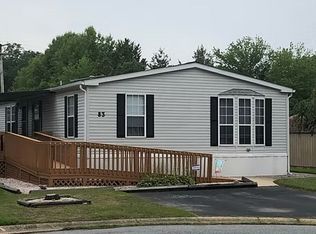
 - $85,0003 bd2 ba1.6k sqft37 Kimberly Ave, New Providence, PA 17560For Sale
 MLS ID #PALA2095712, Serena Riedel, Howard Hanna Real Estate Services - Lancaster. Bright MLS
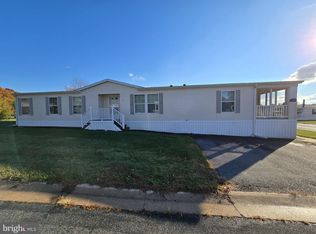
 - $89,9003 bd2 ba1.6k sqft83 Tulip Ln, Newark, DE 19713For Sale By Owner
- $65,0003 bd2 ba1.7k sqft10 King Richard Dr, Elkton, MD 21921For Sale
 MLS ID #MDCC2019410, Chris Walker, Empower Real Estate, LLC. Bright MLS
