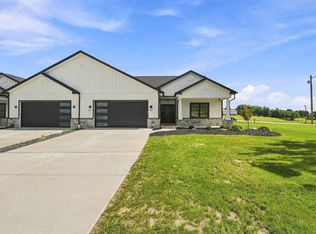
NEW CONSTRUCTION LUXURY MEETS EASY, LOW-MAINTENANCE LIVING AT ALEXANDRA ESTATES! This beautifully designed patio home delivers the space, style, and finishes buyers want—without the upkeep they don't. Offering approximately 1,900 square feet of thoughtfully planned living space, the open-concept design feels bright, spacious, and made for both everyday living and entertaining. At the heart of the home, a showstopping floor-to-ceiling stone fireplace anchors the great room and flows seamlessly into the gorgeous kitchen featuring quartz countertops, custom cabinetry, an oversized center island, premium finishes, and plenty of storage. The owner's suite is a true retreat with a tray ceiling, generous closet space, and a beautifully appointed spa-inspired bath. Additional bedrooms provide the flexibility for guests, a home office, or whatever fits your lifestyle. And there's even more potential downstairs, the expansive lower level is ready to become the game room, home gym, theater, or additional living space you've been dreaming about. An oversized garage adds even more convenience. Set against the peaceful backdrop of rolling countryside, Alexandra Estates gives you the best of both worlds: a serene setting paired with the comfort and luxury of a brand-new home. With opportunities to personalize select finishes and upgrades, this is your chance to create a home that feels distinctly yours. Less maintenance. More luxury. And a home you'll be excited to come home to.
New construction
$575,000
417 Raymaley Rd #101, Penn Township, PA 15636
3beds
1,900sqft
Single Family Residence
Built in ----
0.62 Acres Lot
$565,800 Zestimate®
$303/sqft
$-- HOA
What's special
Beautifully appointed spa-inspired bathPremium finishesPlenty of storageCustom cabinetryOversized center islandGenerous closet space
- 6 days
- 28
- 0
Zillow last checked:
Listing updated:
Listed by:
Jennifer Mascaro 724-327-5161,
HOWARD HANNA REAL ESTATE SERVICES 724-327-5161
Source: WPMLS,MLS#: 1772125 Originating MLS: West Penn Multi-List
Originating MLS: West Penn Multi-ListFacts & features
Interior
Bedrooms & bathrooms
- Bedrooms: 3
- Bathrooms: 2
- Full bathrooms: 2
Heating
- Forced Air, Gas
Cooling
- Central Air
Appliances
- Included: Some Gas Appliances, Dishwasher, Disposal, Microwave, Refrigerator, Stove
Features
- Flooring: Other, Carpet
- Windows: Multi Pane, Screens
- Basement: Unfinished,Walk-Out Access
- Number of fireplaces: 1
- Fireplace features: Electric, Family/Living/Great Room
Interior area
- Total structure area: 1,900
- Total interior livable area: 1,900 sqft
Video & virtual tour
Property
Parking
- Total spaces: 2
- Parking features: Attached, Garage, Garage Door Opener
- Has attached garage: Yes
Features
- Pool features: None
Lot
- Size: 0.62 Acres
- Dimensions: 147.02 x 186 x IRREG.+/-
Construction
Type & style
- Home type: SingleFamily
- Architectural style: Patio Home
- Property subtype: Single Family Residence
- Attached to another structure: Yes
Materials
- HardiPlank Type
- Roof: Asphalt
Condition
- New Construction
- New construction: Yes
Utilities & green energy
- Sewer: Public Sewer
- Water: Public
Community & HOA
Community
- Subdivision: ALEXANDRA ESTATES
Location
- Region: Penn Township
Financial & listing details
- Price per square foot: $303/sqft
- Tax assessed value: $2,100
- Annual tax amount: $347
- Date on market: 8/29/2026
Estimated market value
$565,800
$538,000 - $594,000
$2,035/mo
Price history
| Date | Event | Price |
|---|---|---|
| 8/29/2026 | Listed for sale | $575,000$303/sqft |
Source:  WPMLS #1772125 Report a problem WPMLS #1772125 Report a problem | ||
| 8/24/2026 | Listing removed | $575,000$303/sqft |
Source: WPMLS #1765916 Report a problem | ||
| 7/21/2026 | Listed for sale | $575,000$303/sqft |
Source: WPMLS #1765916 Report a problem | ||
| 7/8/2026 | Listing removed | $575,000$303/sqft |
Source: WPMLS #1719617 Report a problem | ||
| 9/4/2025 | Listed for sale | $575,000$303/sqft |
Source: WPMLS #1719617 Report a problem | ||
Public tax history
Tax history is unavailable.
Monthly payment
Est. payment
Payment breakdown
Explore the cost of this home by adjusting the details. Changes won't be saved.Climate risks
Neighborhood: 15636
Nearby schools
Schools provided by the listing agent
- District: Penn-Trafford
Source: WPMLS. This data may not be complete. We recommend contacting the local school district to confirm school assignments for this home.
- $41,700-- bd-- ba2.5k sqft1091 Redoak Dr, Harrison City, PA 15636Off Market
- $457,100-- bd-- ba2.1k sqft1011 Chinaberry Ct, Harrison City, PA 15636Off Market
- $38,820-- bd-- ba2k sqft1102 Redoak Dr, Harrison City, PA 15636Off Market
- $38,160-- bd-- ba2.2k sqft116 Redoak Dr, Harrison City, PA 15636Off Market
Similar homes
- $575,0003 bd2 ba1.9k sqft407 Raymaley Rd #106, Harrison City, PA 15636New Construction
 MLS ID #1772118, Jennifer Mascaro. WPMLS
 - $575,0003 bd2 ba1.9k sqft411 Raymaley Rd #104, Penn Township Wml, PA 15636New Construction
 MLS ID #1772122, Jennifer Mascaro. WPMLS
 - $575,0003 bd2 ba1.9k sqft413 Raymaley Rd #103, Penn Township, PA 15636New ConstructionMLS ID #1772127, Jennifer Mascaro. WPMLS
- $575,0003 bd2 ba1.9k sqft405 Raymaley Rd #107, Harrison City, PA 15636New ConstructionMLS ID #1772123, Jennifer Mascaro. WPMLS
