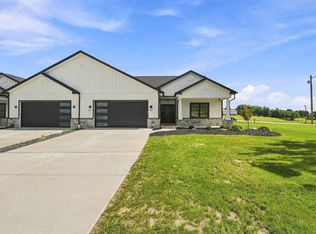
Welcome to Alexandra Estates, where luxury meets effortless living! This is your opportunity to build a home that feels like YOU. This stunning new-construction patio home offers approximately 1,900 square feet of thoughtfully designed, open-concept living space, combining quality craftsmanship, modern luxury, and the ease of low-maintenance living. And because you're getting in early, you still have the opportunity to add your own finishing touches! Select from available finishes and upgrades to personalize the home and create a space that reflects your style from the very beginning. At the heart of the home, a dramatic floor-to-ceiling stone fireplace anchors the spacious great room and creates the perfect setting for cozy nights in or entertaining a crowd. The gourmet kitchen is designed to impress with custom cabinetry, quartz countertops, premium finishes, abundant storage, and an oversized center island made for gathering. The luxurious owner's suite is your private retreat, featuring a tray ceiling, generous closet space, and a spa-inspired bath. Additional bedrooms provide flexibility for overnight guests, a home office, hobby space, or whatever fits your lifestyle. Want even more space? You decide! Buyers have the option to build this home with or without a basement, allowing you to choose the layout, space, and investment that works best for you. Choose the basement option for incredible potential for additional living space, entertaining, storage, a home gym, game room, or future finished lower level, or skip the basement and embrace the simplicity of true one-level living. Set among rolling countryside views and beautiful scenic surroundings, Alexandra Estates offers the rare combination of peaceful surroundings, beautiful new construction, and a home you can truly make your own. New construction, your selections, your finishing touches, and your choice of a basement or no basement. Why settle for someone else's choices when you can start fresh and make it yours? Luxury. Simplicity. Home. Welcome to Alexandra Estates.
New construction
$575,000
407 Raymaley Rd #106, Harrison City, PA 15636
3beds
1,900sqft
Single Family Residence
Built in ----
0.67 Acres Lot
$566,500 Zestimate®
$303/sqft
$-- HOA
What's special
Premium finishesQuartz countertopsAdditional bedrooms provide flexibilityRolling countryside viewsCustom cabinetryBeautiful scenic surroundingsPeaceful surroundings
- 45 days
- 37
- 0
Zillow last checked:
Listing updated:
Listed by:
Jennifer Mascaro 724-327-5161,
HOWARD HANNA REAL ESTATE SERVICES 724-327-5161
Source: WPMLS,MLS#: 1772118 Originating MLS: West Penn Multi-List
Originating MLS: West Penn Multi-ListFacts & features
Interior
Bedrooms & bathrooms
- Bedrooms: 3
- Bathrooms: 2
- Full bathrooms: 2
Heating
- Forced Air, Gas
Cooling
- Central Air
Appliances
- Included: Some Gas Appliances, Dishwasher, Microwave, Refrigerator, Stove
Features
- Kitchen Island, Pantry
- Flooring: Other, Tile, Carpet
- Windows: Multi Pane, Screens
- Basement: Unfinished,Walk-Out Access
- Number of fireplaces: 1
- Fireplace features: Electric
Interior area
- Total structure area: 1,900
- Total interior livable area: 1,900 sqft
Video & virtual tour
Property
Parking
- Total spaces: 2
- Parking features: Attached, Garage, Garage Door Opener
- Has attached garage: Yes
Features
- Pool features: None
Lot
- Size: 0.67 Acres
- Dimensions: 0.6701
Construction
Type & style
- Home type: SingleFamily
- Architectural style: Patio Home
- Property subtype: Single Family Residence
- Attached to another structure: Yes
Materials
- HardiPlank Type
- Roof: Asphalt
Condition
- New Construction
- New construction: Yes
Utilities & green energy
- Sewer: Public Sewer
- Water: Public
Community & HOA
Community
- Subdivision: ALEXANDRA ESTATES
Location
- Region: Harrison City
Financial & listing details
- Price per square foot: $303/sqft
- Tax assessed value: $700
- Annual tax amount: $50
- Date on market: 8/29/2026
Estimated market value
$566,500
$538,000 - $595,000
$1,970/mo
Price history
| Date | Event | Price |
|---|---|---|
| 8/29/2026 | Listed for sale | $575,000$303/sqft |
Source:  WPMLS #1772118 Report a problem WPMLS #1772118 Report a problem | ||
| 8/24/2026 | Listing removed | $575,000$303/sqft |
Source: WPMLS #1721323 Report a problem | ||
| 9/16/2025 | Listed for sale | $575,000+16%$303/sqft |
Source: WPMLS #1721323 Report a problem | ||
| 4/15/2025 | Listing removed | $495,500$261/sqft |
Source: WPMLS #1679990 Report a problem | ||
| 11/13/2024 | Listed for sale | $495,500$261/sqft |
Source: WPMLS #1679990 Report a problem | ||
Public tax history
Tax history is unavailable.
Monthly payment
Est. payment
Payment breakdown
Explore the cost of this home by adjusting the details. Changes won't be saved.Climate risks
Neighborhood: 15636
Nearby schools
Schools provided by the listing agent
- District: Penn-Trafford
Source: WPMLS. This data may not be complete. We recommend contacting the local school district to confirm school assignments for this home.
- $467,100-- bd-- ba2.5k sqft1091 Redoak Dr, Harrison City, PA 15636Off Market
- $443,600-- bd-- ba2.1k sqft1011 Chinaberry Ct, Harrison City, PA 15636Off Market
- $501,300-- bd-- ba2k sqft1102 Redoak Dr, Harrison City, PA 15636Off Market
- $456,100-- bd-- ba2.2k sqft116 Redoak Dr, Harrison City, PA 15636Off Market
Similar homes
- $575,0003 bd2 ba1.9k sqft417 Raymaley Rd #101, Penn Township, PA 15636New Construction
 MLS ID #1772125, Jennifer Mascaro. WPMLS
 - $575,0003 bd2 ba1.9k sqft411 Raymaley Rd #104, Penn Township Wml, PA 15636New Construction
 MLS ID #1772122, Jennifer Mascaro. WPMLS
 - $575,0003 bd2 ba1.9k sqft405 Raymaley Rd #107, Harrison City, PA 15636New ConstructionMLS ID #1772123, Jennifer Mascaro. WPMLS
- $575,0003 bd2 ba1.9k sqft413 Raymaley Rd #103, Penn Township, PA 15636New Construction
 MLS ID #1772127, Jennifer Mascaro. WPMLS
