A WATERFRONT LOCATION THAT IS TRULY HARD TO REPLICATE. Set along the Pawcatuck River in Stonington, this distinctive 1864 riverfront property offers a rare combination of privacy, history, sweeping water views and direct boating access. Included in the sale is an additional .33-acre parcel on the opposite side of the road; a rare and valuable bonus that expands the sense of space and possibility. Held by the same family since 1912, the home enjoys an exceptional setting where the river becomes part of everyday life. From the waterside deck, watch boats pass toward Little Narragansett Bay while taking in ever-changing views and coastal breezes. A private, deep-water dock provides direct access to the Pawcatuck River and the open waters beyond. From your own backyard, set out for Fishers Island, Block Island, Montauk or a day along the Connecticut and Rhode Island shoreline. Inside, the home retains the character of its 19th-century origins, with comfortable gathering spaces and water views from nearly every room. The primary bedroom enjoys distant views of Napatree Point, while additional rooms overlook the river toward Westerly, RI. Loved through generations, the home is ready for its next chapter. The additional .33-acre parcel across the street further distinguishes this unique offering and adds flexibility and potential rarely found in a waterfront property. Don't miss the virtual tour that captures the beauty of the location! Motivated Sellers! The additional .33 acre parcel with an outbuilding that predates the main home adds another layer to the property's remarkable story. Buyers with vision may wish to explore its potential; inquiries to the Town of Stonington will help determine the feasibility of future building. The parcel also borders 6 acres of protected land owned by the Avalonia Land Conservancy, ensuring that the serene, natural beauty surrounding this historic riverfront home will remain for generations to come. With its proximity to I-95 and Amtrak, getting to NYC and Boston is just within reach.
For sale
Price cut: $350K (9/30)
$1,900,000
417 River Road, Stonington, CT 06379
5beds
2,870sqft
Single Family Residence
Built in 1864
0.37 Acres Lot
$-- Zestimate®
$662/sqft
$-- HOA
What's special
Waterfront locationSweeping water viewsWaterside deckPrivate deep-water dockDirect boating access
- 12 days
- 1,545
- 98
Zillow last checked:
Listing updated:
Listed by:
Erika Rossetto (480)296-9861,
Willow Properties 860-415-8374,
Ann Bergendahl 860-460-3909,
Willow Properties
Source: Smart MLS,MLS#: 24211069
Facts & features
Interior
Bedrooms & bathrooms
- Bedrooms: 5
- Bathrooms: 3
- Full bathrooms: 2
- 1/2 bathrooms: 1
Primary bedroom
- Features: Ceiling Fan(s), Softwood Floor
- Level: Upper
- Area: 280 Square Feet
- Dimensions: 14 x 20
Bedroom
- Features: Softwood Floor
- Level: Upper
- Area: 96 Square Feet
- Dimensions: 8 x 12
Bedroom
- Features: Ceiling Fan(s), Softwood Floor
- Level: Upper
- Area: 110 Square Feet
- Dimensions: 10 x 11
Bedroom
- Features: Ceiling Fan(s), Softwood Floor
- Level: Upper
- Area: 110 Square Feet
- Dimensions: 10 x 11
Bedroom
- Features: Hardwood Floor
- Level: Upper
- Area: 231 Square Feet
- Dimensions: 11 x 21
Primary bathroom
- Features: Tub w/Shower, Hardwood Floor
- Level: Upper
- Area: 90 Square Feet
- Dimensions: 9 x 10
Bathroom
- Features: Tub w/Shower
- Level: Upper
- Area: 84 Square Feet
- Dimensions: 7 x 12
Bathroom
- Level: Upper
Dining room
- Features: Ceiling Fan(s), Softwood Floor
- Level: Main
- Area: 280 Square Feet
- Dimensions: 14 x 20
Family room
- Features: Hardwood Floor
- Level: Main
- Area: 225 Square Feet
- Dimensions: 15 x 15
Kitchen
- Features: Ceiling Fan(s), Quartz Counters, Kitchen Island, Softwood Floor
- Level: Main
- Area: 144 Square Feet
- Dimensions: 12 x 12
Living room
- Features: Wood Stove, Softwood Floor
- Level: Main
- Area: 294 Square Feet
- Dimensions: 14 x 21
Office
- Features: Softwood Floor
- Level: Upper
- Area: 49 Square Feet
- Dimensions: 7 x 7
Study
- Features: Softwood Floor
- Level: Upper
- Area: 120 Square Feet
- Dimensions: 12 x 10
Heating
- Forced Air, Oil
Cooling
- Ceiling Fan(s), Central Air
Appliances
- Included: Oven/Range, Microwave, Refrigerator, Dishwasher, Electric Water Heater, Water Heater
- Laundry: Main Level
Features
- Basement: Partial
- Attic: Floored,Walk-up
- Number of fireplaces: 1
Interior area
- Total structure area: 2,870
- Total interior livable area: 2,870 sqft
- Finished area above ground: 2,870
Video & virtual tour
Property
Features
- Patio & porch: Covered
- Has view: Yes
- View description: Water
- Has water view: Yes
- Water view: Water
- Waterfront features: Waterfront, River Front, Walk to Water, Dock or Mooring
Lot
- Size: 0.37 Acres
- Features: Level, Sloped
Details
- Parcel number: 2073232
- Zoning: RR-80
Construction
Type & style
- Home type: SingleFamily
- Architectural style: Colonial
- Property subtype: Single Family Residence
Materials
- Clapboard, Vinyl Siding
- Foundation: Stone
- Roof: Asphalt
Condition
- New construction: No
- Year built: 1864
Utilities & green energy
- Sewer: Septic Tank
- Water: Well
Community & HOA
Community
- Subdivision: Pawcatuck
HOA
- Has HOA: No
Location
- Region: Pawcatuck
Financial & listing details
- Price per square foot: $662/sqft
- Tax assessed value: $677,700
- Annual tax amount: $13,859
- Date on market: 9/30/2026
Estimated market value
Not available
Estimated sales range
Not available
Not available
Price history
| Date | Event | Price |
|---|---|---|
| 9/30/2026 | Price change | $1,900,000-15.6%$662/sqft |
Source:  Smart MLS #24211069 Report a problem Smart MLS #24211069 Report a problem | ||
| 9/4/2026 | Price change | $2,250,000-10%$784/sqft |
Source: Smart MLS #24131335 Report a problem | ||
| 7/9/2026 | Price change | $2,500,000-16.7%$871/sqft |
Source: Smart MLS #24131335 Report a problem | ||
| 5/8/2026 | Listed for sale | $2,999,999-14.3%$1,045/sqft |
Source: Smart MLS #24131335 Report a problem | ||
| 10/10/2025 | Listed for sale | $3,499,000$1,219/sqft |
Source: Smart MLS #24131335 Report a problem | ||
Public tax history
| Year | Property taxes | Tax assessment |
|---|---|---|
| 2025 | $12,978 +4.5% | $677,700 |
| 2024 | $12,422 +0.9% | $677,700 |
| 2023 | $12,307 -2.2% | $677,700 +31.8% |
| 2022 | $12,590 -0.8% | $514,100 |
| 2021 | $12,693 +2.1% | $514,100 |
| 2020 | $12,426 -0.7% | $514,100 |
| 2019 | $12,508 +3.5% | $514,100 |
| 2018 | $12,086 -0.9% | $514,100 +0.5% |
| 2017 | $12,200 +3.5% | $511,300 |
| 2016 | $11,791 +4.5% | $511,300 |
| 2015 | $11,284 | $511,300 |
Find assessor info on the county website
Monthly payment
Est. payment
Payment breakdown
Explore the cost of this home by adjusting the details. Changes won't be saved.Climate risks
Neighborhood: Pawcatuck
Nearby schools
Schools provided by the listing agent
- High: Stonington
Source: Smart MLS. This data may not be complete. We recommend contacting the local school district to confirm school assignments for this home.
Similar homes
- $1,300,0005 bd2 ba2.1k sqft174 River Road, Stonington, CT 06379For Sale
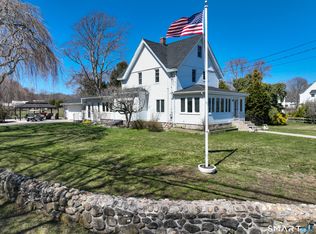
 MLS ID #24166473, Holly Powell, Berkshire Hathaway NE Prop.. Smart MLS
 - $2,200,0003 bd3 ba2.2k sqft97 River Road, Stonington, CT 06379For Sale
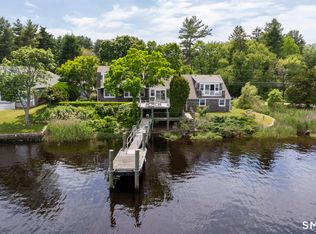 MLS ID #24185755, Jeff S. Valentine, William Pitt Sotheby's Int'l. Smart MLS
 - $1,795,0004 bd3 ba2.8k sqft3 Rock Ridge Rd, Westerly, RI 02891For Sale
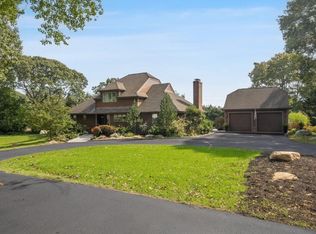
 MLS ID #1425075, Jackson Barber, Stanton Realty, Inc.. StateWide MLS RI
 - $1,998,0003 bd3 ba2.3k sqft16 Bittersweet Way, Stonington, CT 06378For Sale
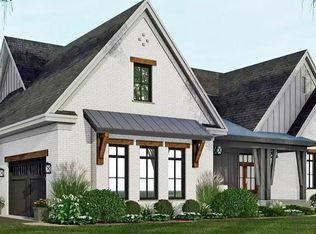 MLS ID #24209635, Judith Caracausa, William Pitt Sotheby's Int'l. Smart MLS
 - $1,900,0004 bd2 ba1.7k sqft497 Atlantic Ave, Westerly, RI 02891For SaleMLS ID #1422678, Lori Joyal, Lila Delman Compass. StateWide MLS RI
- $1,190,0004 bd3 ba3.6k sqft23 Carriage Drive, Stonington, CT 06378For SaleMLS ID #24201060, Lucia Uchalova, William Raveis Real Estate. Smart MLS
- $1,470,0004 bd3 ba3.8k sqft24 Bittersweet Way, Stonington, CT 06378For SaleMLS ID #24195775, Amanda Girouard, CENTURY 21 Shutters & Sails. Smart MLS
- $1,990,0003 bd2 ba3.6k sqft66 and 64 West Main Street, Groton, CT 06355For SaleMLS ID #24208631, Renee R. McCammon, Berkshire Hathaway NE Prop.. Smart MLS
- $1,650,0006 bd6 ba4.1k sqft62 Nautilus Way, Stonington, CT 06378For SaleMLS ID #24203619, Jon Arruda, William Pitt Sotheby's Int'l. Smart MLS
- $1,700,0002 bd2 ba1.7k sqft132 Latimer Point Road #132, Stonington, CT 06378For SaleMLS ID #24198323, Bill F. Turner, Berkshire Hathaway NE Prop.. Smart MLS
- $2,650,0003 bd3 ba3.3k sqft13 No Bottom Ridge Rd, Westerly, RI 02891For SaleMLS ID #1412537, Nancy Richmond, Residential Properties, Ltd.. StateWide MLS RI
- $2,275,0004 bd2 ba2k sqft71 Wolcott Ave, Stonington, CT 06378For SaleMLS ID #1412449, Lisa Neundorf, Castles Condos & Cottages,LLC. StateWide MLS RI
- $1,450,0004 bd3 ba2.7k sqft8 West Mystic Avenue, Groton, CT 06355For SaleMLS ID #24149383, Melinda Carlisle, Compass Connecticut, LLC. Smart MLS
- $1,199,0005 bd4 ba4.1k sqft167 Winnapaug Rd, Westerly, RI 02891For SaleMLS ID #1417792, Mary Jane DiMaio Caraway, RE/MAX South County. StateWide MLS RI
- $1,950,0003 bd2 ba1.6k sqft7 Park Place, Groton, CT 06355For SaleMLS ID #24186349, Bill F. Turner, Berkshire Hathaway NE Prop.. Smart MLS
- $1,350,0003 bd4 ba3.5k sqft1335 Pequot Trail, Stonington, CT 06378For SaleMLS ID #24171849, Tammy J. Tinnerello, William Pitt Sotheby's Int'l. Smart MLS
- $1,695,0004 bd4 ba2.8k sqft23 E Matunuck Farm Dr, South Kingstown, RI 02879For SaleMLS ID #1425052, Linda Supron, Residential Properties Ltd.. StateWide MLS RI
- $1,750,0003 bd4 ba3.2k sqft112 W Willow Ln, Charlestown, RI 02813For SaleMLS ID #1413900, Alpern & Mesenbourg Group, Alpern and Mesenbourg. StateWide MLS RI
- $1,349,0003 bd3 ba2.8k sqft901 River Road, Groton, CT 06355For SaleMLS ID #24208981, Judith Caracausa, William Pitt Sotheby's Int'l. Smart MLS
- $2,125,0003 bd5 ba3k sqft160C Ross Hill Rd, Charlestown, RI 02813For SaleMLS ID #1414658, David Silva, RE/MAX River's Edge. StateWide MLS RI
