**VALUE + SPACE + A 3.25% ASSUMABLE VA LOAN!** This well-maintained 4-bedroom, 2-bath home offers an incredible amount of space and flexibility, plus financial advantages that are hard to find in today's market. An assumable VA loan at just **3.25%** may be available to a qualified buyer, and the current flood insurance policy is also assumable at only **$2,131 per year**.
Home is priced to sell given needed updates, bring an offer!
Inside, you'll find a spacious living room with tray ceilings and a gas fireplace, along with a separate formal dining room. The kitchen features granite countertops, stainless steel appliances, an island, dry bar, and a window overlooking the backyard.
Need extra space? The converted garage provides a versatile bonus area with its own sliding-glass-door entrance—ideal for a home office, gym, game room, hobby space, or workshop, with the option to convert it back to a garage if desired.
The spacious primary suite features dual sinks and a jetted tub, and there is **no carpet throughout the home**. Outside, an oversized backyard and covered patio provide plenty of room to relax, entertain, or enjoy the outdoors.
Freshly cleaned, move-in ready, and offering space, flexibility, and financing opportunities that set it apart. **Schedule your private showing and see the value for yourself.**
*Some photos have been virtually staged.*
Active under contract
Price cut: $10K (9/10)
$240,000
417 Spartan Loop, Slidell, LA 70458
4beds
2,333sqft
Single Family Residence
Built in 1998
0.35 Acres Lot
$234,800 Zestimate®
$103/sqft
$-- HOA
What's special
Covered patioOversized backyardStainless steel appliancesSpacious primary suiteDry barWindow overlooking the backyardKitchen features granite countertops
- 146 days
- 62
- 3
Zillow last checked:
Listing updated:
Listed by:
Holley Hartdegen 504-535-9905,
Wayne Songy & Associates 504-455-4500
Source: GSREIN,MLS#: 2560066
Facts & features
Interior
Bedrooms & bathrooms
- Bedrooms: 4
- Bathrooms: 2
- Full bathrooms: 2
Primary bedroom
- Level: Lower
- Dimensions: 17.10 x 13.5 x 9
Bedroom
- Level: Lower
- Dimensions: 10.7 x 12.9 x 9
Bedroom
- Level: Lower
- Dimensions: 12.7 x 10.4 x 9
Bedroom
- Level: Lower
- Dimensions: 11.6 x 11 x 9
Dining room
- Level: Lower
- Dimensions: 12.7 x 12.11 x 9
Living room
- Level: Lower
- Dimensions: 28.3 x 17.5 x 9
Heating
- Central
Cooling
- Central Air, 1 Unit
Appliances
- Included: Dryer, Dishwasher, Microwave, Range, Refrigerator, Washer
Features
- Attic, Ceiling Fan(s), Carbon Monoxide Detector, Pantry, Pull Down Attic Stairs
- Attic: Pull Down Stairs
- Has fireplace: Yes
- Fireplace features: Gas
Interior area
- Total structure area: 2,743
- Total interior livable area: 2,333 sqft
Property
Parking
- Total spaces: 3
- Parking features: Three or more Spaces
Features
- Levels: One
- Stories: 1
- Patio & porch: Concrete, Covered, Porch
- Exterior features: Fence, Porch
Lot
- Size: 0.35 Acres
- Dimensions: 70 x 215
- Features: City Lot, Oversized Lot
Details
- Parcel number: 92232
- Special conditions: None
Construction
Type & style
- Home type: SingleFamily
- Architectural style: Traditional
- Property subtype: Single Family Residence
Materials
- Brick
- Foundation: Slab
- Roof: Shingle
Condition
- Very Good Condition
- Year built: 1998
Utilities & green energy
- Sewer: Public Sewer
- Water: Public
Community & HOA
Community
- Security: Smoke Detector(s)
- Subdivision: Spartan Trace
HOA
- Has HOA: No
Location
- Region: Slidell
Financial & listing details
- Price per square foot: $103/sqft
- Tax assessed value: $279,632
- Annual tax amount: $4,084
- Date on market: 5/27/2026
Estimated market value
$234,800
$223,000 - $247,000
$2,560/mo
Price history
| Date | Event | Price |
|---|---|---|
| 9/15/2026 | Contingent | $240,000$103/sqft |
Source:  GSREIN #2560066 Report a problem GSREIN #2560066 Report a problem | ||
| 9/10/2026 | Price change | $240,000-4%$103/sqft |
Source: GSREIN #2560066 Report a problem | ||
| 7/28/2026 | Price change | $250,000-7.4%$107/sqft |
Source: GSREIN #2560066 Report a problem | ||
| 6/12/2026 | Price change | $270,000-1.8%$116/sqft |
Source: GSREIN #2560066 Report a problem | ||
| 5/27/2026 | Listed for sale | $275,000$118/sqft |
Source: GSREIN #2560066 Report a problem | ||
| 5/28/2024 | Listing removed | -- |
Source: GSREIN #2438582 Report a problem | ||
| 5/23/2024 | Price change | $2,150-6.5%$1/sqft |
Source: GSREIN #2438582 Report a problem | ||
| 5/2/2024 | Listed for rent | $2,300$1/sqft |
Source: GSREIN #2438582 Report a problem | ||
| 4/23/2024 | Listing removed | -- |
Source: GSREIN #2438582 Report a problem | ||
| 4/15/2024 | Price change | $2,300-4.2%$1/sqft |
Source: GSREIN #2438582 Report a problem | ||
| 3/13/2024 | Listed for rent | $2,400$1/sqft |
Source: GSREIN #2438582 Report a problem | ||
| 6/16/2015 | Sold | -- |
Source: GSREIN #2005331 Report a problem | ||
Public tax history
| Year | Property taxes | Tax assessment |
|---|---|---|
| 2025 | $4,084 +20.6% | $27,963 |
| 2024 | $3,386 +38.2% | $27,963 +34.3% |
| 2023 | $2,450 +0% | $20,815 |
| 2022 | $2,450 +28.5% | $20,815 |
| 2021 | $1,906 +0.5% | $20,815 |
| 2020 | $1,896 -0.3% | $20,815 +2.2% |
| 2019 | $1,902 -0.4% | $20,371 |
| 2018 | $1,909 -46.5% | $20,371 |
| 2017 | $3,570 -2.2% | $20,371 |
| 2016 | $3,651 | $20,371 -8% |
| 2015 | $3,651 +30.7% | $22,142 |
| 2014 | $2,794 -1% | $22,142 |
| 2013 | $2,824 +0.4% | $22,142 |
| 2011 | $2,812 -0.5% | $22,142 |
| 2010 | $2,826 | $22,142 |
Find assessor info on the county website
Monthly payment
Est. payment
Payment breakdown
Explore the cost of this home by adjusting the details. Changes won't be saved.Climate risks
Neighborhood: 70458
Similar homes
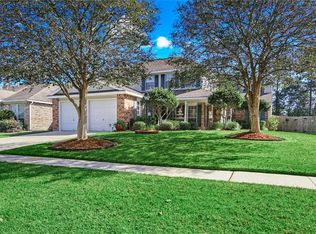
- $230,0003 bd2 ba1.5k sqft315 Spartan Loop, Slidell, LA 70458For Sale
 MLS ID #2539624, Michelle Fadely, Engel & Volkers Slidell - Mandeville. GSREIN
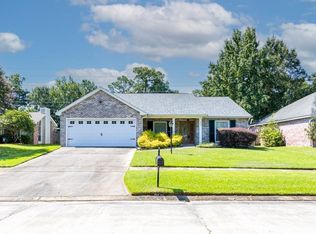
 - $265,0003 bd2 ba1.6k sqft117 Amanda Dr, Slidell, LA 70458For Sale
 MLS ID #2571343, Patrice Poree, Paidyn Realty. GSREIN
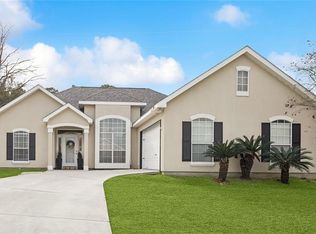
 - $288,0004 bd2 ba1.9k sqft114 Anna St, Slidell, LA 70458For Sale
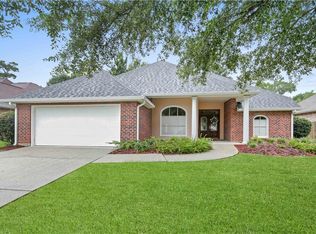 MLS ID #2567413, Jeffery Puckett, Compass Slidell. GSREIN
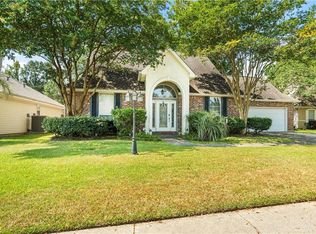
 - $279,0003 bd2 ba1.8k sqft206 Amanda Dr, Slidell, LA 70458For Sale
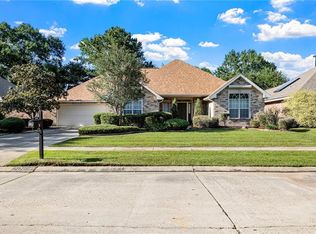 MLS ID #2556937, Stacey Nikolas Cruz, Fiorella Avenue Realty. GSREIN
 - $300,0003 bd2 ba1.8k sqft314 Spartan Loop, Slidell, LA 70458For SaleMLS ID #2572816, Jeffery Puckett, Compass Slidell. GSREIN
- $268,0004 bd2 ba2.2k sqft1140 Rue Calais, Slidell, LA 70458For SaleMLS ID #2575790, Gregg Tepper, Keller Williams Realty Services. GSREIN
- $239,0003 bd2 ba1.9k sqft1601 Rue Lemans, Slidell, LA 70458For SaleMLS ID #2570911, Gwen Michon, Century 21 Investment Realty. GSREIN
- $329,0003 bd2 ba2k sqft309 Spartan Loop, Slidell, LA 70458For SaleMLS ID #2576215, Marina Stevens, Compass Slidell. GSREIN
- $255,0003 bd4 ba2.5k sqft141 Eden Isles Blvd, Slidell, LA 70458For SaleMLS ID #2496270, Gwen Michon, Century 21 Investment Realty. GSREIN
- $280,0004 bd2 ba1.9k sqft1420 Washington Ct, Slidell, LA 70458For SaleMLS ID #2571051, Christopher Bergeron, Atlas Real Estate Company, LLC. GSREIN
- $255,0003 bd3 ba1.7k sqft568 Marina Dr, Slidell, LA 70458For SaleMLS ID #2560310, Amanda Miller, Amanda Miller Realty, LLC. GSREIN
- $309,9004 bd2 ba2.7k sqft780 Abney Dr, Slidell, LA 70458For SaleMLS ID #2564877, Heather Atwood, NOLA Real Estate 4-U, LLC. GSREIN
- $270,0004 bd3 ba1.8k sqft109 Northam Dr, Slidell, LA 70458For SaleMLS ID #2574421, Deana Bradley, Atlas Real Estate Company, LLC. GSREIN
- $290,0003 bd3 ba1.8k sqft203 Chimaera Ln, Saint Rose, LA 70458For SaleMLS ID #2565911, Amanda Savoie, Savoie Realty LLC. GSREIN
- $235,0003 bd2 ba1.4k sqft324 Drury Ln, Slidell, LA 70460For SaleMLS ID #2580005, Leila Perez, Leila Perez Realty. GSREIN
- $195,0004 bd2 ba1.7k sqft112 Kempsey Ct, Slidell, LA 70458For SaleMLS ID #2561491, Karen Guerra, Compass Covington (LATT27). GSREIN
- $249,0003 bd2 ba1.7k sqft139 Eden Isles Blvd, Slidell, LA 70458For SaleMLS ID #2545363, Troy Lazaro, Compass Metro. GSREIN
- $299,9004 bd2 ba1.8k sqft108 Southern Star, Slidell, LA 70458For SaleMLS ID #2561108, Donald Zerangue, Select Living LLC. GSREIN
- $279,0004 bd2 ba2.2k sqft802 Franklin Ct, Slidell, LA 70458For SaleMLS ID #2559610, Christy Purvis, Moving A.Long Realty. GSREIN
