Rare opportunity to own 40.260 acres in the Avondale area with a 3-bedroom, 2-bath ranch-style manufactured home and substantial improvements. The home needs some work and provides an opportunity for the next owner to update and make it their own. A new water heater is included and is ready for installation. The property features a 30' x 96' greenhouse (2,880 sq. ft.) with equipment and watering system included. The greenhouse and shop are completely fenced, providing added security and functionality. The impressive 60' x 40' workshop (2,000 sq. ft.) offers high-bay LED lighting, multiple AC units, a security system, gravel parking spaces, and bay garage door on the back of the building. Additional features includes two septic systems. With expansive acreage and substantial infrastructure already in place, this property offers flexibility for agricultural, hobby, storage, workshop, or recreational uses. Bring your vision and make the most of this unique rural Colorado property.
Active
$275,000
41751 Harbour Rd, Avondale, CO 81022
3beds
1,235sqft
Manufactured Home
Built in 2003
40.26 Acres Lot
$-- Zestimate®
$223/sqft
$-- HOA
What's special
- 13 days
- 191
- 13
Zillow last checked:
Listing updated:
Listed by:
Shannon Bays 719-661-4714,
Springs Home Finders LLC
Source: PAR,MLS#: 242197
Facts & features
Interior
Bedrooms & bathrooms
- Bedrooms: 3
- Bathrooms: 2
- Full bathrooms: 2
- Main level bedrooms: 3
Primary bedroom
- Level: Main
- Area: 163.92
- Dimensions: 14.05 x 11.67
Bedroom 2
- Level: Main
- Area: 145.37
- Dimensions: 14.42 x 10.08
Bedroom 3
- Level: Main
- Area: 146.21
- Dimensions: 14.5 x 10.08
Kitchen
- Level: Main
- Area: 241.48
- Dimensions: 14.42 x 16.75
Living room
- Level: Main
- Area: 235.34
- Dimensions: 14.05 x 16.75
Features
- Walk-In Closet(s), Hard Surface Counter Top
- Basement: None,Crawl Space
- Has fireplace: No
Interior area
- Total structure area: 1,235
- Total interior livable area: 1,235 sqft
Property
Parking
- Parking features: RV Access/Parking, No Garage
Features
- Patio & porch: None
Lot
- Size: 40.26 Acres
- Dimensions: 1324.3 x 1324.3
- Features: Horses Allowed
Details
- Additional structures: Outbuilding, Greenhouse
- Parcel number: 2300005007
- Zoning: A-1
- Special conditions: Standard
- Horses can be raised: Yes
Construction
Type & style
- Home type: MobileManufactured
- Architectural style: Ranch
- Property subtype: Manufactured Home
Condition
- Year built: 2003
Community & HOA
Community
- Security: Security System Owned
- Subdivision: Avondale
Location
- Region: Avondale
Financial & listing details
- Price per square foot: $223/sqft
- Tax assessed value: $415,858
- Annual tax amount: $5,876
- Date on market: 9/9/2026
Estimated market value
Not available
Estimated sales range
Not available
Not available
Price history
| Date | Event | Price |
|---|---|---|
| 9/9/2026 | Listed for sale | $275,000$223/sqft |
Source:  PAR #242197 Report a problem PAR #242197 Report a problem | ||
| 6/13/2024 | Listing removed | $275,000$223/sqft |
Source: PAR #213491 Report a problem | ||
| 11/22/2023 | Price change | $275,000-8.3%$223/sqft |
Source: PAR #213491 Report a problem | ||
| 11/15/2023 | Price change | $299,900-23.1%$243/sqft |
Source: PAR #213491 Report a problem | ||
| 7/12/2023 | Listed for sale | $390,000+387.5%$316/sqft |
Source: PAR #213491 Report a problem | ||
| 8/14/2014 | Sold | $80,000$65/sqft |
Source: Public Record Report a problem | ||
Public tax history
| Year | Property taxes | Tax assessment |
|---|---|---|
| 2025 | $4,889 -1.3% | $67,850 +2% |
| 2024 | $4,953 +39% | $66,550 -0.2% |
| 2023 | $3,563 -0.2% | $66,680 +45.8% |
| 2022 | $3,571 +15.5% | $45,740 -0.6% |
| 2021 | $3,093 +0.3% | $46,000 +15.6% |
| 2020 | $3,084 +40.3% | $39,782 +41.3% |
| 2018 | $2,197 | $28,153 |
| 2017 | $2,197 +349.4% | $28,153 +351% |
| 2016 | $489 | $6,243 |
| 2015 | $489 -5.4% | $6,243 -6.6% |
| 2014 | $517 -4.5% | $6,681 |
| 2013 | $541 -9.4% | $6,681 -3.9% |
| 2012 | $598 | $6,953 |
| 2011 | $598 -1% | $6,953 -9.4% |
| 2010 | $604 -1.7% | $7,672 +0% |
| 2009 | $614 -2% | $7,670 -1.7% |
| 2008 | $627 -10.9% | $7,800 |
| 2007 | $703 +3.4% | $7,800 -3% |
| 2006 | $680 -11.2% | $8,040 -3.5% |
| 2005 | $766 +7590.2% | $8,330 |
| 2004 | $10 | $8,330 |
Find assessor info on the county website
Monthly payment
Climate risks
Neighborhood: 81022
Nearby schools
Schools provided by the listing agent
- District: Pueblo County District 70
Source: PAR. This data may not be complete. We recommend contacting the local school district to confirm school assignments for this home.


Similar homes
- $314,9003 bd2 ba1.5k sqft5671 Broadacre Rd, Avondale, CO 81022For Sale
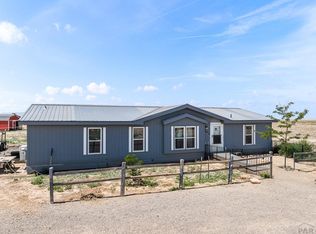 MLS ID #241366, Deanna Westerby, GRI, ABR, SRES, RE/MAX Associates. PAR
 - $--2 bd2 ba1.4k sqft4284 36th Ln, Avondale, CO 81022Auction
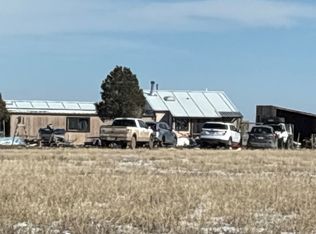 Auction.com 2
 - $259,9003 bd2 ba1.2k sqft202 Jane St, Avondale, CO 81022For Sale
 MLS ID #242290, The Top Shelf Team, Keller Williams Advantage. PAR
 - $--3 bd2 ba1.3k sqft1425 Tampico St, Pueblo, CO 81006Auction
 Auction.com 2
