
A rare opportunity to own a solid, newer-built home on Otter Tail Lake with a level lot, no steps inside, and 75 feet of pristine, level shoreline! Built in 2002, this 2-bedroom, 2-bath home offers 1,704 square feet of living space with vaulted ceilings, abundant natural light, and breathtaking lake views. The kitchen features solid wood cabinetry, black granite countertops, a tile backsplash, updated stainless steel appliances, and countertop seating. The adjoining dining area overlooks the lake, while the spacious living room features a three-sided gas fireplace and beautiful wood built-ins. The primary suite includes a generous walk-in closet, dual sinks, makeup vanity, jetted tub, and walk-in shower. The second bedroom connects directly to a full bathroom. Additional features include a dedicated laundry room with utility sink, in-floor heat throughout the home, and central air. The 28x36 attached three-stall garage offers in-floor heat, an epoxy floor, and attic storage. Enjoy brick and steel siding, a lakeside paver patio, an irrigated yard, riprapped shoreline, and a sandy area above the water’s edge. Located near the Riviera Ranch public access, minutes from the city of Ottertail, and a short boat ride from Beach Bums, Zorbaz, and the Corner Store. Agent related to seller.
Active
$999,900
41770 Riviera Dr, Ottertail, MN 56571
2beds
1,704sqft
Single Family
Built in 2002
0.4 Acres Lot
$-- Zestimate®
$587/sqft
$-- HOA
What's special
Irrigated yardThree-sided gas fireplaceBrick and steel sidingCountertop seatingBreathtaking lake viewsLakeside paver patioVaulted ceilings
- 4 days
- 524
- 15
Zillow last checked:
Listing updated:
Listed by:
Andrew Yaggie 701-212-5263,
Andrew Yaggie Real Estate
Source: NorthstarMLS as distributed by MLS GRID,MLS#: 7152133
Facts & features
Interior
Bedrooms & bathrooms
- Bedrooms: 2
- Bathrooms: 2
- Full bathrooms: 2
Bedroom
- Level: Main
Bedroom 2
- Level: Main
Bathroom
- Level: Main
Bathroom
- Level: Main
Kitchen
- Level: Main
Laundry
- Level: Main
Living room
- Level: Main
Heating
- Boiler, Forced Air, In-Floor Heating
Cooling
- Central Air
Appliances
- Included: Air-To-Air Exchanger, Dishwasher, Dryer, Microwave, Range, Refrigerator, Stainless Steel Appliance(s), Washer
- Laundry: Laundry Room, Main Level
Features
- Basement: None
- Number of fireplaces: 1
- Fireplace features: Family Room, Gas
Interior area
- Total structure area: 1,704
- Total interior livable area: 1,704 sqft
- Finished area above ground: 1,704
- Finished area below ground: 0
Video & virtual tour
Property
Parking
- Total spaces: 3
- Parking features: Attached, Asphalt
- Attached garage spaces: 3
- Details: Garage Dimensions (28 x 36)
Accessibility
- Accessibility features: No Stairs Internal
Features
- Levels: One
- Stories: 1
- Patio & porch: Patio
- Pool features: None
- Fencing: None
- Has view: Yes
- View description: Lake
- Has water view: Yes
- Water view: Lake
- Waterfront features: Lake Front, Waterfront Elevation(0-4), Lake Bottom(Hard, Excellent Sand)
- Frontage length: Water Frontage: 75
Lot
- Size: 0.4 Acres
- Dimensions: 75 x 236
- Features: Tree Coverage - Light
Details
- Foundation area: 1704
- Parcel number: 46000990539000
- Zoning description: Shoreline,Residential-Single Family
Construction
Type & style
- Home type: SingleFamily
- Property subtype: Single Family
Materials
- Frame
- Roof: Asphalt
Condition
- New construction: No
- Year built: 2002
Utilities & green energy
- Electric: Circuit Breakers, 200+ Amp Service
- Gas: Natural Gas
- Sewer: Mound Septic
- Water: Well
Community & HOA
Community
- Subdivision: Echo Ranch Riviera 1st Add
HOA
- Has HOA: No
Location
- Region: Ottertail
Financial & listing details
- Price per square foot: $587/sqft
- Tax assessed value: $764,700
- Annual tax amount: $5,292
- Date on market: 9/30/2026
- Road surface type: Paved
Estimated market value
Not available
Estimated sales range
Not available
Not available
Price history
| Date | Event | Price |
|---|---|---|
| 9/30/2026 | Listed for sale | $999,900+53.8%$587/sqft |
Source:  NorthstarMLS as distributed by MLS GRID #7152133 Report a problem NorthstarMLS as distributed by MLS GRID #7152133 Report a problem | ||
| 5/25/2018 | Sold | $650,000-7%$381/sqft |
Source: NorthstarMLS as distributed by MLS GRID #5534429 Report a problem | ||
| 4/27/2018 | Pending sale | $699,000$410/sqft |
Source: CENTURY 21 Vista, Inc. #20-22708 Report a problem | ||
| 4/23/2018 | Listed for sale | $699,000$410/sqft |
Source: Century 21 Vista, Inc. #20-22708 Report a problem | ||
Public tax history
| Year | Property taxes | Tax assessment |
|---|---|---|
| 2025 | $4,551 -3.3% | $764,700 +6.6% |
| 2024 | $4,704 -5.7% | $717,400 +4.5% |
| 2023 | $4,986 +3.7% | $686,400 +34.2% |
| 2022 | $4,806 +11% | $511,400 |
| 2021 | $4,331 +0.1% | -- |
| 2020 | $4,325 +6% | $496,600 +8.9% |
| 2018 | $4,081 +1.9% | $456,100 +0.9% |
| 2017 | $4,004 -3.1% | $452,100 +4.3% |
| 2016 | $4,134 | $433,600 |
| 2015 | $4,134 +14.5% | -- |
| 2014 | $3,610 | $420,700 |
| 2013 | -- | -- |
| 2012 | -- | -- |
| 2011 | $2,798 -5.1% | -- |
| 2010 | $2,948 | -- |
Find assessor info on the county website
Monthly payment
Est. payment
Payment breakdown
Explore the cost of this home by adjusting the details. Changes won't be saved.Climate risks
Neighborhood: 56571
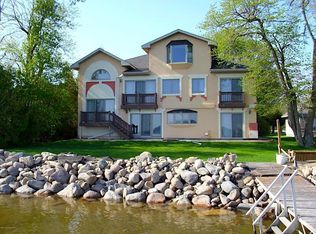
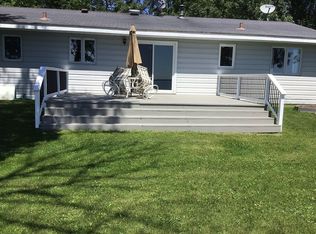
Similar homes
- $659,0004 bd2 ba1.8k sqft41860 County Highway 1, Ottertail, MN 56571For Sale
 MLS ID #7136787, Randall Kennedy, Boll Realty. NorthstarMLS as distributed by MLS GRID
 - $979,0003 bd1 ba1.3k sqft38675 Wagon Trail Loop, Battle Lake, MN 56515For Sale
 MLS ID #7136539, Laurie Woessner, Boll Realty. NorthstarMLS as distributed by MLS GRID
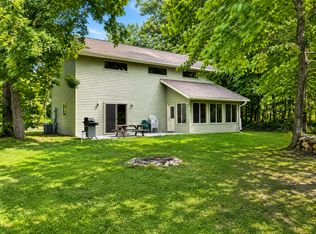
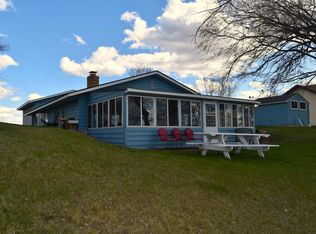
 - $525,0003 bd1 ba1.1k sqft231 Hilltop Rd, Ottertail, MN 56571For Sale
 MLS ID #7073553, David Swyter, Sweet Place Realty LLC. NorthstarMLS as distributed by MLS GRID
 - $648,5002 bd3 ba2.4k sqft48210 Flicker Ln, Ottertail, MN 56571For Sale
 MLS ID #7100491, David Wieser, RRS, GRI, Boll Realty. NorthstarMLS as distributed by MLS GRID
 - $689,0003 bd4 ba2.3k sqft29517 County Highway 24, Erhard, MN 56534For SaleMLS ID #7153215, Holly Okeson, HomeSmart Adventure Realty. NorthstarMLS as distributed by MLS GRID
- $879,0003 bd3 ba2.4k sqft42270 Grace Etta Rd, Henning, MN 56551For SaleMLS ID #7130952, Steven Young, Weichert, Realtors - Paulson Land Co. NorthstarMLS as distributed by MLS GRID
- $749,0004 bd2 ba1.7k sqft28887 Hi Vista Dr, Battle Lake, MN 56515For SaleMLS ID #7054210, Andrew Yaggie, Andrew Yaggie Real Estate. NorthstarMLS as distributed by MLS GRID
- $698,0003 bd2 ba1.8k sqft38834 Railroad Dr, Richville, MN 56576For SaleMLS ID #7138834, Trevin Konley, Jack Chivers Realty. NorthstarMLS as distributed by MLS GRID
- $849,9003 bd2 ba1.2k sqft32352 330th Ave, Richville, MN 56576For SaleMLS ID #7053598, Karen Zell Verhelst, Trilogy Real Estate. NorthstarMLS as distributed by MLS GRID
- $875,0002 bd2 ba1.2k sqft37598 2nd Star Isle, Dent, MN 56528For SaleMLS ID #7090173, Eric D. Christians, eXp Realty (219 WF). NorthstarMLS as distributed by MLS GRID
- $899,9002 bd2 ba970 sqft22636 Coney Island Trl, Clitherall, MN 56524For SaleMLS ID #7079980, Bennet Stich, Weichert, Realtors - Paulson Land Co. NorthstarMLS as distributed by MLS GRID
- $715,0003 bd2 ba1.2k sqft38162 Eldorado Beach Rd, Battle Lake, MN 56515For SaleMLS ID #7127986, Mary Pettit, Trilogy Real Estate. NorthstarMLS as distributed by MLS GRID
- $779,9002 bd2 ba2.4k sqft511 E Front St, Battle Lake, MN 56515For SaleMLS ID #7118527, Ryan Hanson, Keller Williams Realty Professionals. NorthstarMLS as distributed by MLS GRID
- $799,9005 bd3 ba2.4k sqft34931 Northview Rd, Battle Lake, MN 56515For SaleMLS ID #7063901, Karen Zell Verhelst, Trilogy Real Estate. NorthstarMLS as distributed by MLS GRID
- $725,0002 bd2 ba2.1k sqft46367 State Highway 210, Vining, MN 56588For SaleMLS ID #7050394, Dereck Miller, Weichert, Realtors - Paulson Land Co. NorthstarMLS as distributed by MLS GRID
- $539,0002 bd1 ba1.1k sqft45531 Whispering Sands Ln, Perham, MN 56573For SaleMLS ID #7145058, Trevin Konley, Jack Chivers Realty. NorthstarMLS as distributed by MLS GRID
- $1,200,0002 bd1 ba1.2k sqft32807 200th St, Underwood, MN 56586For SaleMLS ID #7045558, Ryan Hanson, Keller Williams Realty Professionals. NorthstarMLS as distributed by MLS GRID
- $1,235,0004 bd1 ba1.7k sqftCounty Highway 8, Perham, MN 56573For SaleMLS ID #7116406, Vanessa Huwe, Centennial Realty. NorthstarMLS as distributed by MLS GRID
- $579,0003 bd2 ba1.7k sqft48957 428th St, Perham, MN 56573For SaleMLS ID #7109370, Emily L Poulson, Keller Williams Realty Profess. NorthstarMLS as distributed by MLS GRID
- $719,9004 bd2 ba2.2k sqft43283 Bluebell Rd, Dent, MN 56528For SaleMLS ID #7132899, Jason Witzke, Jack Chivers Realty. NorthstarMLS as distributed by MLS GRID
