PEACEFUL LIDA GETAWAY! Perfectly situated for stunning year-round lake views and taking in amazing sunsets, this property is nestled amongst the trees and feels miles away while being minutes from everything lakes country has to offer. This immaculate 4 bedroom / 2 bathroom lake home, with a bonus loft room is awash with natural light and warm wood tones, and offers stunning views from every angle along with 130 feet of sandy shoreline. Designed with easy entertaining in mind, the kitchen features stainless steel appliances, abundant counter space and cabinets, and seamlessly flows into an open concept dining and living room space with a breakfast bar for extra seating or laying out buffet spreads. The cozy family room right off the dining area features a fireplace and easy access to the patio. Outside you’ll find a level yard with space for playing games, a fire pit, a gorgeous patio with a view to the lake, and room for several seating configurations and al fresco dining. The lakeside deck offers more space to spread out and enjoy being outdoors, watching the world go by on the lake. The garage and two storage sheds round out the property with plenty of storage for all your toys, tools, and projects. Start enjoying the lake life today.
Active
$899,000
43537 Inlet Beach Rd, Pelican Rapids, MN 56572
4beds
2,144sqft
Single Family
Built in 1971
0.54 Acres Lot
$-- Zestimate®
$419/sqft
$-- HOA
What's special
Stunning year-round lake viewsFire pitCozy family roomWarm wood tonesAwash with natural lightAmazing sunsetsNestled amongst the trees
- 31 days
- 728
- 24
Zillow last checked:
Listing updated:
Listed by:
Karissa L. Haugen 218-821-0292,
RE/MAX Advantage Plus
Source: NorthstarMLS as distributed by MLS GRID,MLS#: 7156414
Facts & features
Interior
Bedrooms & bathrooms
- Bedrooms: 4
- Bathrooms: 2
- 3/4 bathrooms: 2
Bedroom
- Level: Main
- Area: 195.5 Square Feet
- Dimensions: 11.5X17
Bedroom 2
- Level: Main
- Area: 126.5 Square Feet
- Dimensions: 11.5X11
Bedroom 3
- Level: Main
- Area: 93.5 Square Feet
- Dimensions: 11X8.5
Bedroom 4
- Level: Main
- Area: 144 Square Feet
- Dimensions: 9X16
Bonus room
- Level: Upper
- Area: 184 Square Feet
- Dimensions: 11.5X16
Kitchen
- Level: Main
- Area: 108 Square Feet
- Dimensions: 12X9
Living room
- Level: Main
- Area: 266 Square Feet
- Dimensions: 14X19
Heating
- Baseboard, Forced Air
Cooling
- Central Air
Appliances
- Included: Dishwasher, Dryer, Microwave, Refrigerator, Stainless Steel Appliance(s), Washer, Water Softener Owned
- Laundry: Main Level
Features
- Basement: None
- Number of fireplaces: 1
- Fireplace features: Gas
Interior area
- Total structure area: 2,144
- Total interior livable area: 2,144 sqft
- Finished area above ground: 2,024
- Finished area below ground: 120
Property
Parking
- Total spaces: 2
- Parking features: Detached Garage
- Garage spaces: 2
- Details: Garage Dimensions (24x26)
Accessibility
- Accessibility features: None
Features
- Levels: Two
- Stories: 2
- Patio & porch: Patio
- Has view: Yes
- View description: West
- Waterfront features: Lake Front, Waterfront Elevation(15-26), Lake Bottom(Hard, Sand)
- Frontage length: Water Frontage: 130
Lot
- Size: 0.54 Acres
- Dimensions: 130 x 185 x 130 x 179
- Features: Tree Coverage - Light
Details
- Additional structures: Storage Shed
- Foundation area: 1750
- Additional parcels included: 37000990830000
- Parcel number: 37000990831000
- Zoning description: Residential-Single Family
- Other equipment: Fuel Tank - Rented
Construction
Type & style
- Home type: SingleFamily
- Property subtype: Single Family
Materials
- Roof: Asphalt
Condition
- New construction: No
- Year built: 1971
Utilities & green energy
- Electric: Power Company: Lake Region Electric Co-op
- Gas: Electric, Propane
- Sewer: Septic System Compliant - Yes, Tank with Drainage Field
- Water: Private, Well
Community & HOA
Community
- Subdivision: Inlet Beach 3rd Add
HOA
- Has HOA: No
Location
- Region: Pelican Rapids
Financial & listing details
- Price per square foot: $419/sqft
- Tax assessed value: $478,300
- Annual tax amount: $4,590
- Date on market: 10/15/2026
- Road surface type: Paved
Estimated market value
Not available
Estimated sales range
Not available
Not available
Price history
| Date | Event | Price |
|---|---|---|
| 10/15/2026 | Listed for sale | $899,000$419/sqft |
Source:  NorthstarMLS as distributed by MLS GRID #7156414 Report a problem | ||
Public tax history
| Year | Property taxes | Tax assessment |
|---|---|---|
| 2025 | $2,947 +2% | $478,300 +1.9% |
| 2024 | $2,888 +0.6% | $469,200 +17.6% |
| 2023 | $2,870 -4.2% | $399,000 +21.2% |
| 2022 | $2,996 +0.6% | $329,300 |
| 2021 | $2,978 +8.4% | -- |
| 2020 | $2,746 +4% | $334,500 +14.7% |
| 2018 | $2,641 -5.8% | $291,700 +4.4% |
| 2017 | $2,804 +29.6% | $279,400 +19.7% |
| 2016 | $2,164 | $233,500 |
| 2015 | $2,164 +7.9% | -- |
| 2014 | $2,006 | $194,000 |
| 2013 | -- | -- |
| 2012 | -- | -- |
| 2011 | $1,456 +6% | -- |
| 2010 | $1,374 | -- |
Find assessor info on the county website
Monthly payment
Est. payment
Payment breakdown
Explore the cost of this home by adjusting the details. Changes won't be saved.Climate risks
Neighborhood: 56572
- $569,200-- bd0 ba1k sqft43523 Inlet Beach Rd, Pelican Rapids, MN 56572Off Market
- $365,400-- bd2 ba1.7k sqft43553 Inlet Beach Rd, Pelican Rapids, MN 56572Off Market
- $607,200-- bd0 ba865 sqft43501 Inlet Beach Rd, Pelican Rapids, MN 56572Off Market
- $413,200-- bd1 ba936 sqft43483 Inlet Beach Rd, Pelican Rapids, MN 56572Off Market
Similar homes
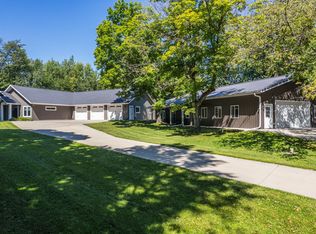
- $829,0003 bd2 ba1.9k sqft44555 Crystal Hills Way, Pelican Rapids, MN 56572For Sale

 MLS ID #7149667, Lynette Conmy, REMAX Lakes Region. NorthstarMLS as distributed by MLS GRID
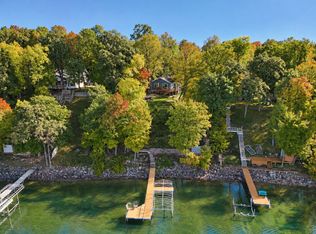
- $975,0005 bd3 ba1.6k sqft25379 Deerpath Loop, Pelican Rapids, MN 56572For Sale
 MLS ID #7039757, Lynette Conmy, REMAX Lakes Region. NorthstarMLS as distributed by MLS GRID
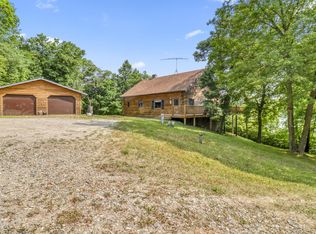
- $689,0003 bd2 ba1.7k sqft44629 Crystal Hills Dr, Pelican Rapids, MN 56572For Sale
 MLS ID #7152998, Ryan Hanson, Keller Williams Realty Professionals. NorthstarMLS as distributed by MLS GRID
- $850,0003 bd3 ba2.2k sqft46696 Otter Shores Rd, Vergas, MN 56587For Sale
 MLS ID #6804493, Jennifer M Carlson, RE/MAX Advantage Plus. NorthstarMLS as distributed by MLS GRID
- $724,9002 bd3 ba1.6k sqft46251 Birch Grove Dr, Pelican Rapids, MN 56572For SaleMLS ID #7160962, Roger Hahn, eXp Realty. NorthstarMLS as distributed by MLS GRID
- $675,0005 bd3 ba1.7k sqft41780 Kansas Point Ln, Pelican Rapids, MN 56572For SaleMLS ID #7098182, Karissa L. Haugen, RE/MAX Advantage Plus. NorthstarMLS as distributed by MLS GRID
- $899,9003 bd4 ba2.3k sqft50884 County Highway 9, Pelican Rapids, MN 56572For SaleMLS ID #7127520, David Noah, RE/MAX Legacy Realty. NorthstarMLS as distributed by MLS GRID
- $849,0004 bd3 ba2.8k sqft50791 E Lake Seven Rd, Frazee, MN 56544For SaleMLS ID #7159046, Vaun Bruhn, New Horizons Realty Of Perham. NorthstarMLS as distributed by MLS GRID
- $524,9003 bd1 ba1.2k sqft44591 Crystal Hills Way, Pelican Rapids, MN 56572For SaleMLS ID #7120360, Jarred J Nygaard, REAL (1531 FGO). NorthstarMLS as distributed by MLS GRID
- $1,310,0004 bd3 ba2.9k sqft44662 County Highway 31, Pelican Rapids, MN 56572For SaleMLS ID #7086908, Angela Budke, Andrew Yaggie Real Estate. NorthstarMLS as distributed by MLS GRID
- $1,095,0004 bd2 ba3.1k sqft981 Lakewood Dr, Detroit Lakes, MN 56501For SaleMLS ID #7172410, Christopher Howard Nord, The Real Estate Company of Detroit Lakes. NorthstarMLS as distributed by MLS GRID
- $675,0003 bd2 ba1.9k sqft48789 County Highway 9, Pelican Rapids, MN 56572For SaleMLS ID #7168646, Greg Anderson, Cormorant Realty. NorthstarMLS as distributed by MLS GRID
- $719,9004 bd2 ba2.2k sqft43283 Bluebell Rd, Dent, MN 56528For SaleMLS ID #7132899, Jason Witzke, Jack Chivers Realty. NorthstarMLS as distributed by MLS GRID
- $700,0004 bd2 ba1.5k sqft20619 Summer Haven Rd, Pelican Rapids, MN 56572For SaleMLS ID #7135155, Valerie Bushaw, eXp Realty. NorthstarMLS as distributed by MLS GRID
- $650,0003 bd3 ba2.2k sqft44308 220th Ave, Pelican Rapids, MN 56572For SaleMLS ID #7112164, Leith Devier, Trilogy Real Estate. NorthstarMLS as distributed by MLS GRID
- $614,9003 bd2 ba2.6k sqft24718 W Elbow Rd, Pelican Rapids, MN 56572For SaleMLS ID #7140845, Jamie Tait, REMAX Lakes Region. NorthstarMLS as distributed by MLS GRID
- $450,0003 bd2 ba2.3k sqft43150 Shenandoah Loop, Dent, MN 56528For SaleMLS ID #7144587, Gina Licari, Keller Williams Classic Rlty NW. NorthstarMLS as distributed by MLS GRID
- $849,9003 bd2 ba1.2k sqft32352 330th Ave, Richville, MN 56576For SaleMLS ID #7053598, Karen Zell Verhelst, Trilogy Real Estate. NorthstarMLS as distributed by MLS GRID
