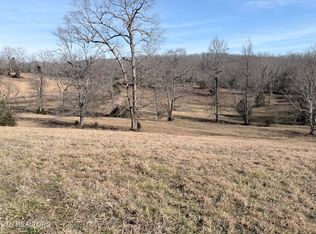
ONE-LEVEL BRICK RANCH ON OVER 10 ACRES! Enjoy privacy, space, and a peaceful East Tennessee setting with this move-in-ready home situated on more than 10 acres. Inside, you'll find an updated eat-in kitchen featuring granite countertops, tile backsplash, center island, and plenty of workspace. The home offers multiple living areas, including a cozy living room with a fireplace and a spacious family room perfect for relaxing or entertaining. The primary suite features three closets and an updated private bath. Approximately half of the home has newer rigid core luxury vinyl plank flooring, with tile in the wet areas and no carpet throughout. Relax year-round in the sunroom or enjoy the peaceful surroundings from the large covered front porch. An oversized laundry/utility room provides additional storage and functionality. Recent improvements include an updated HVAC system, whole-house water filtration system, and encapsulated crawl space. Outside, the property offers more than 10 acres with fruit trees and two creeks, plus a large detached 2-car garage/workshop with plenty of room for vehicles, equipment, hobbies, and storage. Conveniently located just minutes from I-75 with easy access to Knoxville and Chattanooga. A great opportunity for acreage, privacy, and one-level living!
For sale
$625,000
344 County Road 189, Decatur, TN 37322
3beds
2,052sqft
Single Family Residence
Built in 1989
10.77 Acres Lot
$597,500 Zestimate®
$305/sqft
$-- HOA
What's special
One-level brick ranchUpdated private bathCenter islandLarge covered front porchPlenty of workspaceUpdated eat-in kitchenTile backsplash
- 2 days |
- 179 |
- 10 |
Zillow last checked:
Listing updated:
Listed by:
Darren Miller 423-708-4428,
EXP Realty LLC 888-519-5113
Source: Greater Chattanooga Realtors,MLS#: 1540689
Facts & features
Interior
Bedrooms & bathrooms
- Bedrooms: 3
- Bathrooms: 2
- Full bathrooms: 2
Heating
- Central, Electric
Cooling
- Central Air, Ceiling Fan(s)
Appliances
- Included: Dishwasher, Electric Cooktop, Electric Range, Electric Water Heater
- Laundry: Laundry Room, Main Level
Features
- Ceiling Fan(s), Granite Counters, Primary Downstairs
- Flooring: Laminate, Luxury Vinyl, Tile
- Windows: Double Pane Windows
- Basement: Crawl Space
- Number of fireplaces: 2
- Fireplace features: Gas Starter, Wood Burning
Interior area
- Total structure area: 2,052
- Total interior livable area: 2,052 sqft
- Finished area above ground: 2,052
Property
Parking
- Total spaces: 4
- Parking features: Driveway, Gravel, Off Street
- Attached garage spaces: 2
- Carport spaces: 2
- Covered spaces: 4
Features
- Levels: One
- Patio & porch: Patio, Porch
- Exterior features: Rain Gutters
- Pool features: None
- Fencing: None
- Has view: Yes
- View description: Creek/Stream, Trees/Woods
- Has water view: Yes
- Water view: Creek/Stream
- Waterfront features: Creek
Lot
- Size: 10.77 Acres
- Dimensions: 428 x 1138 x 429 x 1115
- Features: Cleared, Other, Sloped
Details
- Additional structures: Workshop
- Parcel number: 023 07100 000
- Special conditions: Standard
Construction
Type & style
- Home type: SingleFamily
- Architectural style: Ranch
- Property subtype: Single Family Residence
Materials
- Block, Brick Veneer
- Foundation: Block
- Roof: Shingle
Condition
- Updated/Remodeled
- New construction: No
- Year built: 1989
Utilities & green energy
- Sewer: Septic Tank
- Water: Well
- Utilities for property: Electricity Connected
Community & HOA
Community
- Features: None
- Security: Smoke Detector(s)
- Subdivision: None
HOA
- Has HOA: No
Location
- Region: Decatur
Financial & listing details
- Price per square foot: $305/sqft
- Tax assessed value: $314,500
- Annual tax amount: $850
- Date on market: 8/13/2026
- Listing terms: Cash,Conventional,USDA Loan,VA Loan
- Road surface type: Asphalt
Estimated market value
$597,500
$568,000 - $627,000
$1,861/mo
Price history
| Date | Event | Price |
|---|---|---|
| 8/13/2026 | Listed for sale | $625,000-2.3%$305/sqft |
Source: Greater Chattanooga Realtors #1540689 Report a problem | ||
| 8/3/2026 | Listing removed | $639,900$312/sqft |
Source:  East Tennessee Realtors #1342062 Report a problem East Tennessee Realtors #1342062 Report a problem | ||
| 7/15/2026 | Price change | $639,900-1.6%$312/sqft |
Source: East Tennessee Realtors #1342062 Report a problem | ||
| 5/22/2026 | Listed for sale | $650,000+97%$317/sqft |
Source: East Tennessee Realtors #1342062 Report a problem | ||
| 7/23/2021 | Sold | $330,000-67%$161/sqft |
Source: Public Record Report a problem | ||
| 6/14/2021 | Listed for sale | $1,000,000+212.5%$487/sqft |
Source: Owner Report a problem | ||
| 1/5/2021 | Listing removed | -- |
Source: Owner Report a problem | ||
| 9/19/2020 | Pending sale | $320,000$156/sqft |
Source: Owner Report a problem | ||
| 6/29/2020 | Listed for sale | $320,000+18.5%$156/sqft |
Source: Owner Report a problem | ||
| 11/5/2019 | Listing removed | $270,000$132/sqft |
Source: Keller Williams Realty Knoxville-West #1065488 Report a problem | ||
| 9/6/2019 | Listed for sale | $270,000$132/sqft |
Source: Keller Williams Realty Knoxville-West #1065488 Report a problem | ||
| 9/3/2019 | Pending sale | $270,000$132/sqft |
Source: Keller Williams Realty Knoxville-West #1065488 Report a problem | ||
| 5/21/2019 | Price change | $270,000-4.8%$132/sqft |
Source: Keller Williams Realty Knoxville-West #1065488 Report a problem | ||
| 4/27/2019 | Price change | $283,500-0.2%$138/sqft |
Source: Keller Williams Realty Knoxville-West #1065488 Report a problem | ||
| 2/1/2019 | Price change | $284,000-0.4%$138/sqft |
Source: Keller Williams Realty Knoxville-West #1065488 Report a problem | ||
| 1/17/2019 | Price change | $285,000-3.4%$139/sqft |
Source: Keller Williams Realty Knoxville-West #1065488 Report a problem | ||
| 1/4/2019 | Listed for sale | $295,000+9.3%$144/sqft |
Source: Keller Williams Realty Knoxville-West #1065488 Report a problem | ||
| 10/25/2018 | Listing removed | $269,900$132/sqft |
Source: Keller Williams 865-966-5005 #20182549 Report a problem | ||
| 5/10/2018 | Price change | $269,900-10%$132/sqft |
Source: Keller Williams Athens #20182549 Report a problem | ||
| 5/3/2018 | Listed for sale | $299,900+77.5%$146/sqft |
Source: Keller Williams Athens #20182549 Report a problem | ||
| 11/13/2007 | Sold | $169,000$82/sqft |
Source: Public Record Report a problem | ||
Public tax history
| Year | Property taxes | Tax assessment |
|---|---|---|
| 2025 | $851 | $78,625 |
| 2024 | $851 | $78,625 |
| 2023 | $851 +8.4% | $78,625 +54.9% |
| 2022 | $785 | $50,750 |
| 2021 | $785 | $50,750 |
| 2020 | $785 | $50,750 |
| 2019 | $785 | $50,750 |
| 2018 | $785 +0% | $50,750 +12.3% |
| 2017 | $785 +7.5% | $45,175 |
| 2016 | $730 | $45,175 |
| 2015 | -- | $45,175 0% |
| 2014 | $730 | $45,177 |
| 2013 | $730 | $45,177 |
| 2012 | -- | $45,177 -3.9% |
| 2011 | $731 | $47,032 |
| 2010 | $731 | $47,032 |
| 2009 | $731 | $47,032 |
| 2008 | $731 | $47,032 |
| 2007 | -- | $47,032 +28.8% |
| 2006 | $694 | $36,510 |
| 2005 | $694 | $36,510 |
| 2004 | $694 | $36,510 |
| 2002 | $694 | $36,510 |
Find assessor info on the county website
Monthly payment
Est. payment
Payment breakdown
Explore the cost of this home by adjusting the details. Changes won't be saved.Climate risks
Neighborhood: 37322
Nearby schools
GreatSchools rating
- 5/10E K Baker Elementary SchoolGrades: PK-8Distance: 3.8 mi
- 5/10McMinn County High SchoolGrades: 9-12Distance: 7.5 mi
Schools provided by the listing agent
- Elementary: E K Baker
- Middle: McMinn Middle
- High: McMinn County
Source: Greater Chattanooga Realtors. This data may not be complete. We recommend contacting the local school district to confirm school assignments for this home.
- $411,6003 bd2 ba2.3k sqft344COUNTY Road189, Decatur, TN 37322Off Market
- $520,0003 bd2 ba2.2k sqft362 County Road 189, Athens, TN 37322Sold

- $177,10017.71 acresCounty Road 189, Decatur, TN 37322Sold
- $38,800-- bd-- ba-- sqft171 County Road 190, Decatur, TN 37322Off Market
- $10,0003 bd1 ba-- sqft397 County Road 189, Decatur, TN 37322Sold
- $--34.2 acres190 County Rd, Decatur, TN 37322Off Market
- $93,500-- bd-- ba1.4k sqft351 County Road 189, Decatur, TN 37322Off Market
- $85,700-- bd-- ba1.5k sqft363 County Road 189, Decatur, TN 37322Off Market
A local agent can set up tours, give advice and negotiate with sellers.
Similar homes
- $659,0003 bd2 ba2.5k sqft7669 State Highway 30 E, Decatur, TN 37322For Sale

 MLS ID #3245633, Tonya Suits. RealTracs MLS as distributed by MLS GRID
 - $549,9004 bd3 ba2.8k sqft290 Jl Davis Ln, Evensville, TN 37332For Sale
 MLS ID #1540771, Susan M Crockett. Greater Chattanooga Realtors
 - $409,9003 bd1 ba1.3k sqft571 Goodfield Rd, Decatur, TN 37322For Sale
 MLS ID #3255212, Barbara Ratledge. RealTracs MLS as distributed by MLS GRID
 - $470,0004 bd3 ba1.8k sqft222 Agency Creek Ln, Decatur, TN 37322For Sale
 MLS ID #1539980, Kamryn Smith. Greater Chattanooga Realtors
 - $599,0003 bd2 ba1.5k sqft668 Arlis Ave, Dayton, TN 37321For SaleMLS ID #1537901, Matthew D McNabb. Greater Chattanooga Realtors
- $524,9993 bd2 ba1.9k sqft616 Layman Cir, Decatur, TN 37322For SaleMLS ID #1538424, Cindi Richardson. Greater Chattanooga Realtors
- $589,5003 bd2 ba1.9k sqft150 Ledford Ln, Decatur, TN 37322For SaleMLS ID #1532019, Amy Wagner. Greater Chattanooga Realtors
- $599,0003 bd2 ba3k sqft363 County Road 51, Riceville, TN 37370For SaleMLS ID #1539449, Cindi Richardson. Greater Chattanooga Realtors
- $720,0003 bd2 ba2.2k sqft1783 Holly Glen Ln, Decatur, TN 37322For SaleMLS ID #3245182, Barbara Isham. RealTracs MLS as distributed by MLS GRID
- $424,9003 bd3 ba2.2k sqft106 County Road 333, Niota, TN 37826For SaleMLS ID #3510205, Carla Patton. RealTracs MLS as distributed by MLS GRID
- $649,0003 bd3 ba2.5k sqft128 County Road 755, Riceville, TN 37370For SaleMLS ID #1536687, Jody Gatlin. Greater Chattanooga Realtors
- $329,0003 bd2 ba1.7k sqft145 County Road 208, Athens, TN 37303For SaleMLS ID #3247030, Suzanne Akins. RealTracs MLS as distributed by MLS GRID
- $574,9004 bd4 ba2.6k sqft1098 Mynatt Rd, Dayton, TN 37321For SaleMLS ID #3272207, Jesse Lowe. RealTracs MLS as distributed by MLS GRID
- $524,9004 bd3 ba2.8k sqft138 County Road 444, Athens, TN 37303For SaleMLS ID #3501246, Carla Patton. RealTracs MLS as distributed by MLS GRID
- $799,9003 bd3 ba2k sqft54 Hummingbird Ct, Decatur, TN 37322For SaleMLS ID #3501097, Vickie Vernon. RealTracs MLS as distributed by MLS GRID
- $775,0003 bd3 ba2.1k sqft357 Russell Ln, Decatur, TN 37322For SaleMLS ID #1539104, Jay Robinson. Greater Chattanooga Realtors
- $489,0003 bd3 ba2.1k sqft2520 Sullins Rd, Athens, TN 37303For SaleMLS ID #1530303, Jane Armstrong - Morse. Greater Chattanooga Realtors
- $850,0004 bd3 ba2.9k sqft719 Lakehaven Cir, Decatur, TN 37322For SaleMLS ID #1540517, Autumn Burke. Greater Chattanooga Realtors
- $619,9005 bd4 ba2.7k sqft128 County Road 101, Riceville, TN 37370For SaleMLS ID #1535237, Loretta Edgemon. Greater Chattanooga Realtors
- $799,0003 bd2 ba2.4k sqft220 Sam Johnson Rd NW, Georgetown, TN 37336For SaleMLS ID #1540686, Lindsey Smith-Clark. Greater Chattanooga Realtors
