Private Country Estate on 25.33 Acres
Discover a rare blend of luxury and tranquility on this beautifully renovated 3,530-square-foot estate, set behind mature trees for ultimate privacy, with a heated indoor pool for year-round enjoyment. This 4-bedroom, 2.5-bath home has been thoughtfully updated throughout, offering move-in-ready sophistication paired with serene, park-like grounds.
Chef's Kitchen & Living Spaces The gourmet kitchen features a full suite of new KitchenAid appliances, granite countertops, and an oversized sland -- great for entertaining. The adjoining family room offers custom built-in shelving with granite accents and a gas fireplace, while French doors open to a sun-drenched, all-season sunroom overlooking the indoor pool.
First-Floor Primary Suite The main-floor primary bedroom is a true retreat, with handscraped engineered blonde wood floors, crystal chandelier lighting, and French doors opening directly to the pool and sunroom. The spa-inspired en-suite bath includes a newly tiled rainfall shower, freestanding soaker tub, LED-lit niches, and a walk-in closet. A second first-floor bedroom offers flexible use as an office or guest room.
Thoughtful Details Throughout A spacious first-floor laundry and mudroom provides abundant storage and counter space, complete with an 8-foot built-in coat rack and seating just off the kitchen. New handscraped hardwood flooring spans the entire ground floor, while the original pine staircase has been refinished with custom railings leading upstairs.
Second Floor Two generously sized bedrooms with double closets (one with two sets) share a beautifully updated full bath, plus a versatile loft-style family room perfect for entertainment or a home office. Fresh paint, crown molding, and baseboards complete the space.
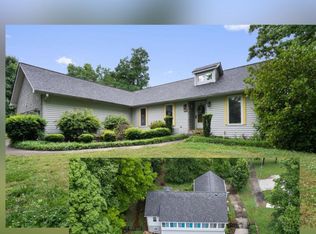
Systems & Structure Additional upgrades include new foam insulation and a double moisture barrier in the crawlspace, a whole-house water filtration and softener system, a new roof custom shutters, and a window trellis -- offering exceptional peace of mind for years to come. The heated basement offers excellent potential as a workshop or additional living space.
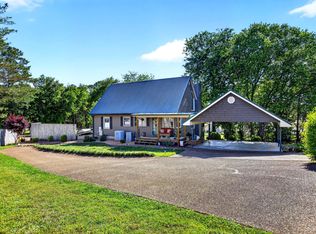
Outdoor Living Step onto the new deck with black cable railing for unobstructed views of your private 1.5-acre pond, complete with its own island, surrounding woodlands, and a large gazebo. Two storage sheds and a charming mini log cabin add character and function to the grounds -- perfect for guests or weekend getaways. Unwind on either the front or back covered porches, and take advantage of the oversized 24x24 garage with new doors and openers, great for larger vehicles, a boat, or ATVs. Location & Lifestyle
Enjoy the best of both worlds -- peaceful, unrestricted rural living just minutes from Athens, Calhoun, Charleston, and Cleveland, with Chattanooga, Knoxville, and the Great Smoky Mountains (Gatlinburg, Pigeon Forge, Cherokee) all a short drive away. Located near the Hiwassee and Ocoee Rivers for boating and fishing, with private regional and commercial airports nearby -- great for the daily traveler or weekend aviator.
With no restrictions and multiple potential sites for a barn, arena, or fencing, this property is perfectly suited for a horse or hobby farm -- a rare opportunity to own your own slice of Tennessee paradise.
Only 5 minutes off I-75!
For sale
$950,000
605 County Road 48, Athens, TN 37303
4beds
3,530sqft
Single Family Residence
Built in 1997
25.33 Acres Lot
$595,500 Zestimate®
$269/sqft
$-- HOA
What's special
Charming mini log cabinGas fireplaceHeated basementWalk-in closetTwo storage shedsLarge gazeboSerene park-like grounds
- 4 days |
- 2,570 |
- 172 |
Zillow last checked:
Listing updated:
Listed by:
Ralph Harvey 855-456-4945,
List With Freedom 855-456-4945
Source: Greater Chattanooga Realtors,MLS#: 1540502
Facts & features
Interior
Bedrooms & bathrooms
- Bedrooms: 4
- Bathrooms: 3
- Full bathrooms: 2
- 1/2 bathrooms: 1
Primary bedroom
- Level: First
- Area: 234
- Dimensions: 18 x 13
Bedroom
- Level: First
- Area: 110
- Dimensions: 10 x 11
Bedroom
- Level: Second
- Area: 266
- Dimensions: 19 x 14
Bedroom
- Level: Second
- Area: 209
- Dimensions: 19 x 11
Dining room
- Level: First
- Area: 143
- Dimensions: 11 x 13
Family room
- Level: First
Kitchen
- Level: First
- Area: 400
- Dimensions: 25 x 16
Living room
- Level: First
- Area: 304
- Dimensions: 19 x 16
Utility room
- Level: First
- Area: 209
- Dimensions: 19 x 11
Heating
- Electric, Propane
Cooling
- Central Air, Ceiling Fan(s), Zoned
Appliances
- Included: Dishwasher, Electric Range, Microwave, Refrigerator
- Laundry: Inside
Features
- Ceiling Fan(s), Double Vanity, Eat-in Kitchen, Granite Counters, Kitchen Island, Pantry, Walk-In Closet(s), Separate Shower
- Flooring: Carpet, Laminate, Tile, Vinyl, Wood
- Basement: Partially Finished
- Has fireplace: Yes
- Fireplace features: Gas Log
Interior area
- Total structure area: 3,530
- Total interior livable area: 3,530 sqft
- Finished area above ground: 3,530
Property
Parking
- Total spaces: 2
- Parking features: Driveway, Garage, Garage Door Opener
- Garage spaces: 2
Features
- Levels: Two
- Stories: 2
- Patio & porch: Covered, Enclosed
- Exterior features: Other
- Pool features: Above Ground, Heated
- Fencing: Barbed Wire,Partial,Wood
- Has view: Yes
- View description: Trees/Woods
Lot
- Size: 25.33 Acres
- Dimensions: 1247.93 x 534.90 x 501.00 x 343.018
Details
- Parcel number: 081 073.00
- Special conditions: Standard
Construction
Type & style
- Home type: SingleFamily
- Property subtype: Single Family Residence
Materials
- Frame, Vinyl Siding
- Foundation: Other
- Roof: Composition
Condition
- New construction: No
- Year built: 1997
Utilities & green energy
- Sewer: Septic Tank
- Water: Private, Well
- Utilities for property: Electricity Available, Sewer Available, Water Available
Community & HOA
Community
- Subdivision: None
HOA
- Has HOA: No
Location
- Region: Athens
Financial & listing details
- Price per square foot: $269/sqft
- Tax assessed value: $489,500
- Annual tax amount: $1,324
- Date on market: 8/11/2026
- Listing terms: Cash,Conventional,FHA,VA Loan
Estimated market value
$595,500
$476,000 - $721,000
$2,632/mo
Price history
| Date | Event | Price |
|---|---|---|
| 8/11/2026 | Listed for sale | $950,000+123.5%$269/sqft |
Source:  RealTracs MLS as distributed by MLS GRID #3506477 Report a problem RealTracs MLS as distributed by MLS GRID #3506477 Report a problem | ||
| 6/30/2025 | Sold | $425,000$120/sqft |
Source: Public Record Report a problem | ||
Public tax history
| Year | Property taxes | Tax assessment |
|---|---|---|
| 2025 | $1,324 | $122,375 |
| 2024 | $1,324 | $122,375 |
| 2023 | $1,324 +1.7% | $122,375 +45.3% |
| 2022 | $1,302 +0.2% | $84,200 +0.2% |
| 2021 | $1,299 | $84,000 |
| 2020 | $1,299 | $84,000 |
| 2019 | $1,299 | $84,000 |
| 2018 | $1,299 +0% | $84,000 +11.1% |
| 2017 | $1,299 +6.8% | $75,625 +0.5% |
| 2016 | $1,216 | $75,275 |
| 2015 | -- | $75,275 +0% |
| 2014 | $1,216 | $75,274 |
| 2013 | $1,216 | $75,274 |
| 2012 | -- | $75,274 -5.7% |
| 2011 | $1,241 | $79,809 |
| 2010 | $1,241 | $79,809 |
| 2009 | $1,241 | $79,809 |
| 2008 | $1,241 | $79,809 |
| 2007 | -- | $79,809 +45.2% |
| 2006 | $1,045 | $54,978 |
| 2005 | $1,045 | $54,978 |
| 2004 | $1,045 | $54,978 |
| 2002 | $1,045 | $54,978 +1846.1% |
| 2001 | -- | $2,825 -75% |
| 2000 | -- | $11,300 |
Find assessor info on the county website
Monthly payment
Est. payment
Payment breakdown
Explore the cost of this home by adjusting the details. Changes won't be saved.Climate risks
Neighborhood: 37303
Getting around
0 / 100
Car-DependentNearby schools
GreatSchools rating
- 4/10Rogers Creek Elementary SchoolGrades: PK-8Distance: 5.9 mi
- 5/10McMinn County High SchoolGrades: 9-12Distance: 11.4 mi
Schools provided by the listing agent
- Elementary: Rogers Creek Elementary
- Middle: Rogers Creek
- High: McMinn County
Source: Greater Chattanooga Realtors. This data may not be complete. We recommend contacting the local school district to confirm school assignments for this home.
- $275,900-- bd2 ba1.7k sqft651 County Road 48, Athens, TN 37303Off Market
- $95,000-- bd-- ba1.4k sqft584 County Road 48, Athens, TN 37303Off Market
- $135,600-- bd0 ba1.2k sqft574 County Road 48, Athens, TN 37303Off Market
- $221,300-- bd1 ba1.1k sqft548 County Road 48, Athens, TN 37303Off Market
- $389,9003 bd2 ba2k sqft665 County Road 48, Athens, TN 37303For Sale
- $290,4003 bd2 ba1.2k sqft540 County Road 48, Athens, TN 37303Off Market
- $131,700-- bd0 ba1.5k sqft185 County Road 40, Calhoun, TN 37309Off Market
- $564,400-- bd2 ba2.4k sqft588 County Road 48, Athens, TN 37303Off Market
A local agent can set up tours, give advice and negotiate with sellers.
Similar homes
- $850,0004 bd3 ba2.9k sqft719 Lakehaven Cir, Decatur, TN 37322For Sale
 MLS ID #1540517, Autumn Burke. Greater Chattanooga Realtors
 - $949,9954 bd4 ba3.9k sqft1100 County Road 20, Calhoun, TN 37309For Sale

 MLS ID #1331886, Keith Vincent, Weichert Realtors - The Space Place. East Tennessee Realtors
 - $799,0003 bd2 ba2.4k sqft220 Sam Johnson Rd NW, Georgetown, TN 37336For Sale
 MLS ID #1540686, Lindsey Smith-Clark. Greater Chattanooga Realtors
 - $895,0003 bd3 ba3.3k sqft448 Windmill Ln, Georgetown, TN 37336For Sale
 MLS ID #1533818, Michael Murphy. Greater Chattanooga Realtors
 - $897,9994 bd4 ba3.9k sqft209 Melrose Pl, Dayton, TN 37321For Sale
 MLS ID #3306594, Matt Sharp. RealTracs MLS as distributed by MLS GRID
 - $549,9004 bd3 ba2.8k sqft290 Jl Davis Ln, Evensville, TN 37332For SaleMLS ID #1540771, Susan M Crockett. Greater Chattanooga Realtors
- $800,0004 bd4 ba4.4k sqft2434 Sugar Creek Rd SE, Georgetown, TN 37336For SaleMLS ID #1538323, Grace Edrington. Greater Chattanooga Realtors
- $965,0004 bd4 ba3.8k sqft557 Knobb Hill Dr NW, Cleveland, TN 37312For SaleMLS ID #1535179, Kodak Hensley. Greater Chattanooga Realtors
- $829,9003 bd4 ba2.3k sqft2239 County Road 750, Calhoun, TN 37309For SaleMLS ID #3233601, Donna Bales. RealTracs MLS as distributed by MLS GRID
- $599,0003 bd2 ba3k sqft363 County Road 51, Riceville, TN 37370For SaleMLS ID #1539449, Cindi Richardson. Greater Chattanooga Realtors
- $1,150,0004 bd3 ba2.7k sqft149 Ledford Ln, Decatur, TN 37322For SaleMLS ID #1536257, Stacy J Cooper. Greater Chattanooga Realtors
- $1,150,0003 bd3 ba2.5k sqft309 County Road 197, Athens, TN 37303For SaleMLS ID #1534726, Darren Miller. Greater Chattanooga Realtors
- $1,395,0004 bd3 ba3.9k sqft111 County Road 207, Athens, TN 37303For SaleMLS ID #1350928, Beth Pyne, Realty Executives Associates. East Tennessee Realtors
- $627,0004 bd4 ba3.3k sqft240 Horseshoe Cir, Dayton, TN 37321For SaleMLS ID #1540505, Leann R Stitt. Greater Chattanooga Realtors
- $899,9003 bd4 ba3.5k sqft2385 Varnell Rd SW, Cleveland, TN 37311For SaleMLS ID #1537612, Tori Childs. Greater Chattanooga Realtors
- $515,0004 bd4 ba3.5k sqft364 Hidden Oaks Trl NE, Cleveland, TN 37312For Sale By Owner
- $769,0003 bd3 ba2.9k sqft991 Highway 39 E, Englewood, TN 37329For SaleMLS ID #3255569, Dee Moore. RealTracs MLS as distributed by MLS GRID
- $499,0005 bd3 ba2k sqft631 Shahan Ln, Birchwood, TN 37308For SaleMLS ID #3337000, Tracy Beavers. RealTracs MLS as distributed by MLS GRID
- $999,9994 bd3 ba3.2k sqft341 Russell Ln, Decatur, TN 37322For SaleMLS ID #1532695, Heath Davis. Greater Chattanooga Realtors
- $789,5004 bd5 ba3.6k sqft121 County Road 903, Etowah, TN 37331For SaleMLS ID #3242378, Allyson Kirkland. RealTracs MLS as distributed by MLS GRID
